Skip main navigation
Off market
  • $3,580,800

    5776 Vitero Way, San Jose, CA 95138

    6beds
    3,453sqft
    SingleFamily
    Built in 1999
    9,060 Square Feet Lot
    $3,580,800 Zestimate®
    $1,037/sqft
    $7,923 Estimated rent

    Home value

    $3,580,800

    $3.37M - $3.80M

    $7,923/mo

    Zestimate® history
    Loading
    Loading...

    Owner options

    List your home for rent

    $7,923/mo

    Rent Zestimate®

    Find your next renter with Zillow Rental Manager. Plus, with online applications, you can quickly screen prospective tenants – for free.

    Learn more

    $7,923/mo

    Rent Zestimate®

    Refinance and save

    $23,071/mo

    Est. payment

    Refinancing to a lower rate could help reduce your monthly payments and save thousands over the life of the loan.

    See today's rates

    $23,071/mo

    Est. payment

    Explore your selling options

    Work with a Zillow partner agent

    Leverage their expertise and Zillow's premium Showcase listings to get your home seen by more buyers.

    Get started

    List with your own agent

    Get your home in front of millions of buyers by listing it on Zillow.

    Learn how to do it

    Sell it yourself

    Take full control of how buyers see your home on Zillow by listing For Sale by Owner (FSBO).

    List your home

    What's special

    Swimming poolPutting greenSweeping viewsFlagstone patioCircular wrought iron staircaseOversized homesiteFamily home

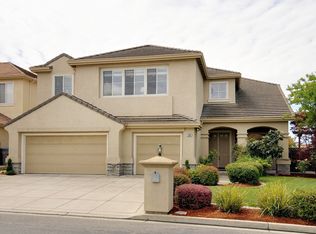
    Truly extraordinary family home in gated Silver Creek Valley Country Club. Perched on an oversized homesite with sweeping views and an extraordinarily appointed backyard. Two bedrooms & 2 baths downstairs while upstairs features 4 bedrooms & 3 baths. The backyard was completely transformed in 2016 and feels like a resort with a swimming pool, spa, waterfall, putting green, firewall, outdoor kitchen and flagstone patio. Sunny afternoons and stunning sunsets can be enjoyed from the elevated location. The gourmet kitchen features stainless steel appliances and a large center island while hardwood floors and a circular wrought iron staircase enhance the immaculate interior. Energy efficient features include a fully-owned solar panel system to heat the pool & spa and two 240-volt Tesla chargers in the 3-car garage. Notes: No showings until the open house on Saturday. Membership to the Country Club is separate to enjoy all the recreational amenities.

    This property is off market, which means it's not currently listed for sale or rent on Zillow. This may be different from what's available on other websites or public sources.
    Facts & features

    Interior

    Bedrooms & bathrooms
    • Bedrooms: 6
    • Bathrooms: 5
    • Full bathrooms: 5
    Heating
    • Forced air, Electric, Gas
    Cooling
    • Central
    Appliances
    • Included: Dishwasher, Garbage disposal, Microwave, Refrigerator
    • Laundry: Tub / Sink, Gas Hookup, Electricity Hookup (220V)
    Features
    • Flooring: Tile, Carpet, Hardwood
    • Has fireplace: Yes
    Interior area
    • Total interior livable area: 3,453 sqft

    Property

    Parking
    • Parking features: Garage - Attached
    Features
    • Has spa: Yes
    • Fencing: Fenced Back, Mixed Height / Type
    • Has view: Yes
    • View description: Territorial
    Lot
    • Size: 9,060 sqft
    Details
    • Parcel number: 68047066

    Construction

    Type & style
    • Home type: SingleFamily
    Materials
    • wood frame
    • Roof: Tile
    Condition
    • Year built: 1999

    Utilities & green energy

    • Utilities for property: Public Utilities, Solar Panels - Owned

    Community & neighborhood

    Community
    • Community features: Fitness Center
    Location
    • Region: San Jose

    HOA & financial

    HOA
    • Has HOA: Yes
    • HOA fee: $175 monthly

    Other

    Other facts
    • Dining Room: Formal Dining Room
    • Building Type: Detached
    • Listing Class: Residential
    • Garage Parking Features: Attached Garage, Parking Restrictions, Gate / Door Opener
    • Lot Size Area Maximum Units: Square Feet
    • Lot Size Area Minimum Units: Square Feet
    • Fireplaces: Gas Log, Gas Starter, Family Room, Primary Bedroom
    • Flooring: Tile, Hardwood, Carpet
    • Kitchen: Garbage Disposal, Microwave, Dishwasher, 220 Volt Outlet, Countertop - Granite, Island, Hood Over Range, Cooktop - Gas, Oven - Double, Refrigerator
    • Family Room: Separate Family Room
    • Foundation: Concrete Slab
    • Water: Public
    • Bathroom: Stall Shower - 2+, Full on Ground Floor, Primary - Oversized Tub, Primary - Stall Shower(s)
    • HOA Amenities: Golf Course, Community Pool, Playground, Club House, Game Court (Outdoor), Community Security Gate, Garden / Greenbelt / Trails, Gym / Exercise Facility, Sauna / Spa / Hot Tub, Tennis Court / Facility
    • Listing Type: Exclusive Right to Sell
    • Heating: Heating - 2+ Zones, Central Forced Air - Gas
    • Lot Description: Grade - Level, Views
    • Roof: Concrete, Tile
    • Association Fees Include: Management Fee, Insurance - Common Area, Maintenance - Common Area, Security Service
    • Style: Mediterranean
    • Utilities: Public Utilities, Solar Panels - Owned
    • Sewer Septic: Sewer - Public
    • Construction Type: Wood Frame, Stucco
    • Structure SqFt Source: Other
    • Fencing: Fenced Back, Mixed Height / Type
    • View: Hills, Neighborhood
    • Energy Features: Solar Heating - Pool
    • Additional Rooms: Laundry Room
    • Laundry: Tub / Sink, Gas Hookup, Electricity Hookup (220V)
    • Cooling: Multi-Zone, Central AC
    • HOA Exist Y/N: 1
    • HOA Fee: 175
    • Additional Listing Info: Not Applicable
    • Pool: Pool - In Ground, Spa - In Ground, Pool / Spa Combo, Pool - Solar, Spa - Solar
    • Bedrooms: More than One Bedroom on Ground Floor, Walk-in Closet, Primary Suite / Retreat
    • HOA Fee Frequency: Monthly
    • Electric Vehicle Hookup Type: Electric Vehicle Hookup Level 2 (240 volts)
    • Commission Unit: Percentage
    • Commission: 2.50

    Price history

    DateEventPrice
    5/2/2022Sold$3,550,000$1,028/sqft
    Source: Public Record Report a problem
    2/24/2022Listed for sale$3,550,000+219.5%$1,028/sqft
    Source: MLSListings Inc #ML81879622 Report a problem
    12/31/2003Sold$1,111,000+62.4%$322/sqft
    Source: Public Record Report a problem
    8/5/1999Sold$684,000$198/sqft
    Source: Public Record Report a problem

    Public tax history

    YearProperty taxesTax assessment
    2025$45,513 +0.9%$3,365,000 +1.5%
    2024$45,120 +9.8%$3,315,000 +10.7%
    2023$41,100 +81.7%$2,995,000 +95.6%
    2022$22,623 +1.8%$1,531,170 +2%
    2021$22,219 +7.3%$1,501,148 +1%
    2020$20,714 $1,485,757 +2%
    2019$20,714 +3.9%$1,456,626 +2%
    2018$19,942 $1,428,065 +2%
    2017$19,942 +1.6%$1,400,065 +4.1%
    2016$19,619 +5.4%$1,345,163 +1.5%
    2015$18,610 $1,324,958 +2%
    2014$18,610 $1,299,005 +6.1%
    2013-- $1,224,000 +13.2%
    2012-- $1,081,000
    2011-- $1,081,000 -6.6%
    2010-- $1,158,000 -6.4%
    2009-- $1,236,567 +2%
    2008-- $1,212,322 +2%
    2007-- $1,188,552 +2%
    2006-- $1,165,248 +2%
    2005-- $1,142,400 +2%
    2004-- $1,120,000 +37.5%
    2003-- $814,475 +10.9%
    2002-- $734,522 +2%
    2001-- $720,120

    Find assessor info on the county website

    Neighborhood: Evergreen

    Nearby schools

    GreatSchools rating
    Get a cash offer in 3 minutes
    Find out how much your home could sell for in as little as 3 minutes with a no-obligation cash offer.
    Estimated market value
    $3,580,800
    Get a cash offer in 3 minutes
    Find out how much your home could sell for in as little as 3 minutes with a no-obligation cash offer.
    Estimated market value
    $3,580,800