Welcome to this beautifully updated 3-bedroom, 2-bathroom ranch, situated in the sought-after Saratoga subdivision. Boasting an open floor plan, this home features vaulted ceilings that enhance the spacious family room, which flows seamlessly into the kitchen. Fresh neutral paint and vinyl plank flooring in the family room, kitchen, and sunroom creates a warm and inviting atmosphere. The kitchen offers a functional layout and overlooks the sunroom, which provides stunning views of the serene pond. Step outside to enjoy the fenced backyard, complete with a deck-ideal for relaxing or entertaining. Home also offers an impressive attic storage space (20'x8') with a drop-down ladder, installed in 2019. Conveniently located near the Plainfield Trail System, shopping, and Splash Island, this property combines comfort, style, and accessibility.
Sold
$289,900
5777 Arlington Dr, Plainfield, IN 46168
3beds
1,718sqft
Residential, Single Family Residence
Built in 2005
7,405 Square Feet Lot
$-- Zestimate®
$169/sqft
$2,043 Estimated rent
Home value
Not available
Estimated sales range
Not available
$2,043/mo
Zestimate® history
Owner options
List your home for rent
$2,043/mo
Rent Zestimate®
Find your next renter with Zillow Rental Manager. Plus, with online applications, you can quickly screen prospective tenants – for free.
$2,043/mo
Rent Zestimate®
Refinance and save
$2,160/mo
Est. payment
Refinancing to a lower rate could help reduce your monthly payments and save thousands over the life of the loan.
$2,160/mo
Est. payment
Explore your selling options
Work with a Zillow partner agent
Leverage their expertise and Zillow's premium Showcase listings to get your home seen by more buyers.
Get startedList with your own agent
Get your home in front of millions of buyers by listing it on Zillow.
Learn how to do itSell it yourself
Take full control of how buyers see your home on Zillow by listing For Sale by Owner (FSBO).
List your homeWhat's special
Fenced backyardVaulted ceilingsFunctional layoutOpen floor planVinyl plank flooring
Zillow last checked:
Listing updated:
Listed by:
Emily Brewer 317-938-5046,
Redfin Corporation
Bought with:
Eric Wolfe
Prime Real Estate ERA Powered
Source: MIBOR as distributed by MLS GRID,MLS#: 22016204
Facts & features
Interior
Bedrooms & bathrooms
- Bedrooms: 3
- Bathrooms: 2
- Full bathrooms: 2
- Main level bathrooms: 2
- Main level bedrooms: 3
Primary bedroom
- Features: Carpet
- Level: Main
- Area: 272 Square Feet
- Dimensions: 16x17
Bedroom 2
- Features: Carpet
- Level: Main
- Area: 160 Square Feet
- Dimensions: 16x10
Bedroom 3
- Features: Carpet
- Level: Main
- Area: 143 Square Feet
- Dimensions: 13x11
Dining room
- Features: Vinyl Plank
- Level: Main
- Area: 99 Square Feet
- Dimensions: 11x9
Kitchen
- Features: Vinyl Plank
- Level: Main
- Area: 238 Square Feet
- Dimensions: 17x14
Laundry
- Features: Vinyl Plank
- Level: Main
- Area: 48 Square Feet
- Dimensions: 6x8
Living room
- Features: Vinyl Plank
- Level: Main
- Area: 306 Square Feet
- Dimensions: 17x18
Heating
- Has Heating (Unspecified Type)
Cooling
- Has cooling: Yes
Appliances
- Included: Electric Cooktop, Dishwasher, Disposal, Gas Water Heater, Humidifier, Microwave, Electric Oven, Refrigerator
Features
- Attic Access, Attic Pull Down Stairs, Vaulted Ceiling(s), Hardwood Floors, Walk-In Closet(s)
- Flooring: Hardwood
- Has basement: No
- Attic: Access Only,Pull Down Stairs
Interior area
- Total structure area: 1,718
- Total interior livable area: 1,718 sqft
Property
Parking
- Total spaces: 2
- Parking features: Attached
- Attached garage spaces: 2
Features
- Levels: One
- Stories: 1
- Patio & porch: Deck
Lot
- Size: 7,405 Square Feet
Details
- Parcel number: 321033237003000012
- Horse amenities: None
Construction
Type & style
- Home type: SingleFamily
- Architectural style: Traditional
- Property subtype: Residential, Single Family Residence
Materials
- Vinyl With Brick
- Foundation: Slab
Condition
- New construction: No
- Year built: 2005
Utilities & green energy
- Water: Municipal/City
Community & HOA
Community
- Subdivision: Paddock At Saratoga
HOA
- Has HOA: Yes
- Amenities included: Cable TV, Electricity, Hot Water, Playground, Storage, Trail(s), Trash
- HOA fee: $369 annually
- HOA phone: 317-875-5600
Location
- Region: Plainfield
Financial & listing details
- Price per square foot: $169/sqft
- Tax assessed value: $231,600
- Annual tax amount: $1,948
- Date on market: 1/6/2025
- Cumulative days on market: 30 days
Price history
| Date | Event | Price |
|---|---|---|
| 3/14/2025 | Sold | $289,900$169/sqft |
Source:  MIBOR as distributed by MLS GRID #22016204 Report a problem MIBOR as distributed by MLS GRID #22016204 Report a problem | ||
| 2/10/2025 | Pending sale | $289,900$169/sqft |
Source: MIBOR as distributed by MLS GRID #22016204 Report a problem | ||
| 1/28/2025 | Price change | $289,900-3.3%$169/sqft |
Source: MIBOR as distributed by MLS GRID #22016204 Report a problem | ||
| 1/6/2025 | Listed for sale | $299,900+67.5%$175/sqft |
Source: MIBOR as distributed by MLS GRID #22016204 Report a problem | ||
| 3/16/2018 | Sold | $179,000-0.5%$104/sqft |
Source: MIBOR as distributed by MLS GRID #21539850 Report a problem | ||
| 2/23/2018 | Pending sale | $179,900$105/sqft |
Source: RE/MAX CENTERSTONE #21539850 Report a problem | ||
| 1/10/2018 | Listed for sale | $179,900+8.4%$105/sqft |
Source: RE/MAX CENTERSTONE #21539850 Report a problem | ||
| 6/20/2016 | Sold | $165,900$97/sqft |
Source: MIBOR as distributed by MLS GRID #21408470 Report a problem | ||
| 5/16/2016 | Pending sale | $165,900$97/sqft |
Source: RE/MAX Centerstone #21408470 Report a problem | ||
| 4/28/2016 | Price change | $165,900-2.4%$97/sqft |
Source: RE/MAX Centerstone #21408470 Report a problem | ||
| 4/8/2016 | Listed for sale | $169,900+13.3%$99/sqft |
Source: RE/MAX Centerstone #21408470 Report a problem | ||
| 11/6/2013 | Listing removed | $149,900$87/sqft |
Source: Owner Report a problem | ||
| 8/8/2013 | Listed for sale | $149,900$87/sqft |
Source: Owner Report a problem | ||
Public tax history
| Year | Property taxes | Tax assessment |
|---|---|---|
| 2024 | $1,948 -3.9% | $231,600 +3.9% |
| 2023 | $2,026 +13.6% | $223,000 +4.1% |
| 2022 | $1,783 +7.2% | $214,200 +12% |
| 2021 | $1,663 +6.8% | $191,200 +5.4% |
| 2020 | $1,557 -0.4% | $181,400 +3.9% |
| 2019 | $1,563 -2% | $174,600 +1.8% |
| 2018 | $1,596 +5.4% | $171,500 +1.9% |
| 2017 | $1,514 -49.3% | $168,300 +3.5% |
| 2016 | $2,984 +2.8% | $162,600 +12.1% |
| 2014 | $2,902 +4.3% | $145,100 +4.3% |
| 2013 | $2,782 +106% | $139,100 +2.4% |
| 2011 | $1,350 +18.8% | $135,800 |
| 2010 | $1,136 +2.1% | $135,800 |
| 2009 | $1,112 +21.6% | $135,800 +16.5% |
| 2007 | $915 -69.2% | $116,560 -11.1% |
| 2006 | $2,968 | $131,100 |
Find assessor info on the county website
Neighborhood: 46168
Nearby homes
- $277,0003 bd2 ba1.2k sqft5781 Arlington Dr, Plainfield, IN 46168Off Market
- $300,0003 bd2 ba1.8k sqft5773 Arlington Dr, Plainfield, IN 46168Sold
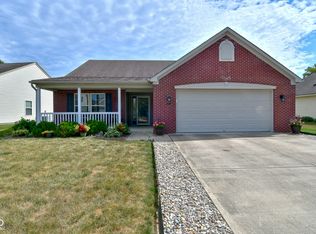
- $290,0003 bd2 ba1.5k sqft5769 Arlington Dr, Plainfield, IN 46168Sold

- $350,0004 bd3 ba2.7k sqft5778 Arlington Dr, Plainfield, IN 46168Sold
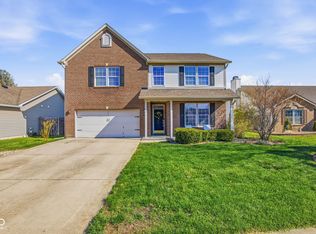
- $290,7003 bd2 ba1.4k sqft5774 Arlington Dr, Plainfield, IN 46168Off Market
- $379,7004 bd2 ba3k sqft5770 Arlington Dr, Plainfield, IN 46168Off Market
- $313,9003 bd2 ba1.8k sqft5782 Arlington Dr, Plainfield, IN 46168Off Market
- $294,7003 bd2 ba1.6k sqft5765 Arlington Dr, Plainfield, IN 46168Off Market
Nearby schools
GreatSchools rating
- 9/10Central Elementary SchoolGrades: K-5Distance: 1.3 mi
- 8/10Plainfield Com Middle SchoolGrades: 6-8Distance: 1.4 mi
- 9/10Plainfield High SchoolGrades: 9-12Distance: 2.6 mi


Get pre-qualified for a loan
At Zillow Home Loans, we can pre-qualify you in as little as 5 minutes with no impact to your credit score.An equal housing lender. NMLS #10287.
- Indiana
- Hendricks County
- Plainfield
- 46168
- 5777 Arlington Dr
Nearby cities
Nearby zip codes
Other Plainfield Topics
