Step into this well-maintained 4-bedroom former custom Davis Homes model, located in the highly sought-after Plainfield school district. Designed with both style and function in mind, this home showcases rich hardwood bamboo floors and a main floor office featuring custom built-ins and glass french doors-perfect for working from home or a quiet retreat. The expansive great room offers an inviting gathering space highlighted by a never-used wood-burning fireplace, adding charm and potential for cozy evenings. The kitchen is a true standout, complete with 42-inch cabinetry, stainless steel appliances, a separate countertop ice maker, super-sized pantry, and a center island ideal for entertaining or everyday living. Upstairs, you'll find a bright and airy loft with custom built-ins, providing flexible living space for a media room, play area, or second office. The massive primary suite impresses with a vaulted ceiling and a luxurious en-suite bath featuring dual vanities, a soaking tub, separate shower, private toilet closet, linen storage, and a spacious walk-in closet. Secondary bedrooms are generously sized, each with walk-in closets and a thoughtfully designed layout. Enjoy outdoor living in the large backyard, nearly fully fenced, offering space to relax, play, or entertain. An irrigation system adds convenience and helps maintain lush landscaping throughout the seasons. This exceptional home combines model-home quality, thoughtful upgrades, and an ideal location-ready to welcome its next owner. Hurry in!
Sold
$350,000
5778 Arlington Dr, Plainfield, IN 46168
4beds
2,764sqft
Residential, Single Family Residence
Built in 2004
8,712 Square Feet Lot
$351,300 Zestimate®
$127/sqft
$2,402 Estimated rent
Home value
$351,300
$320,000 - $386,000
$2,402/mo
Zestimate® history
Owner options
List your home for rent
$2,402/mo
Rent Zestimate®
Find your next renter with Zillow Rental Manager. Plus, with online applications, you can quickly screen prospective tenants – for free.
$2,402/mo
Rent Zestimate®
Refinance and save
$2,548/mo
Est. payment
Refinancing to a lower rate could help reduce your monthly payments and save thousands over the life of the loan.
$2,548/mo
Est. payment
Explore your selling options
Work with a Zillow partner agent
Leverage their expertise and Zillow's premium Showcase listings to get your home seen by more buyers.
Get startedList with your own agent
Get your home in front of millions of buyers by listing it on Zillow.
Learn how to do itSell it yourself
Take full control of how buyers see your home on Zillow by listing For Sale by Owner (FSBO).
List your homeWhat's special
Wood-burning fireplaceExpansive great roomInviting gathering spaceSpacious walk-in closetSoaking tubIrrigation systemLinen storage
Zillow last checked:
Listing updated:
Listed by:
Kellie Ellis 317-519-5334,
BluPrint Real Estate Group
Bought with:
Jill Martin
F.C. Tucker Company
Martha J Smart
F.C. Tucker Company
Source: MIBOR as distributed by MLS GRID,MLS#: 22093771
Facts & features
Interior
Bedrooms & bathrooms
- Bedrooms: 4
- Bathrooms: 3
- Full bathrooms: 2
- 1/2 bathrooms: 1
- Main level bathrooms: 1
Primary bedroom
- Level: Upper
- Area: 252 Square Feet
- Dimensions: 18x14
Bedroom 2
- Level: Upper
- Area: 140 Square Feet
- Dimensions: 14x10
Bedroom 3
- Level: Upper
- Area: 110 Square Feet
- Dimensions: 11x10
Bedroom 4
- Level: Upper
- Area: 140 Square Feet
- Dimensions: 14x10
Breakfast room
- Level: Main
- Area: 130 Square Feet
- Dimensions: 10x13
Great room
- Level: Main
- Area: 418 Square Feet
- Dimensions: 22x19
Kitchen
- Level: Main
- Area: 117 Square Feet
- Dimensions: 9x13
Laundry
- Level: Main
- Area: 48 Square Feet
- Dimensions: 8x6
Loft
- Level: Upper
- Area: 228 Square Feet
- Dimensions: 19x12
Office
- Level: Main
- Area: 143 Square Feet
- Dimensions: 11x13
Heating
- Heat Pump
Cooling
- Heat Pump
Appliances
- Included: Dishwasher, Dryer, Electric Water Heater, Disposal, MicroHood, Electric Oven, Refrigerator, Ice Maker, Washer, Water Softener Owned
- Laundry: Laundry Room
Features
- Breakfast Bar, Built-in Features, Kitchen Island, Ceiling Fan(s), Hardwood Floors, Eat-in Kitchen, Pantry
- Flooring: Hardwood
- Has basement: No
Interior area
- Total structure area: 2,764
- Total interior livable area: 2,764 sqft
Property
Parking
- Total spaces: 2
- Parking features: Attached
- Attached garage spaces: 2
Features
- Levels: Two
- Stories: 2
- Patio & porch: Covered, Patio
- Exterior features: Sprinkler System
Lot
- Size: 8,712 Square Feet
- Features: Suburb
Details
- Parcel number: 321033234005000012
- Horse amenities: None
Construction
Type & style
- Home type: SingleFamily
- Architectural style: Traditional
- Property subtype: Residential, Single Family Residence
Materials
- Vinyl With Brick
- Foundation: Slab
Condition
- New construction: No
- Year built: 2004
Details
- Builder name: Davis Homes
Utilities & green energy
- Water: Public
Community & HOA
Community
- Subdivision: Paddock At Saratoga
HOA
- Has HOA: Yes
- HOA fee: $386 annually
- HOA phone: 317-837-9860
Location
- Region: Plainfield
Financial & listing details
- Price per square foot: $127/sqft
- Tax assessed value: $309,900
- Annual tax amount: $2,424
- Date on market: 4/9/2026
- Cumulative days on market: 2 days
Price history
| Date | Event | Price |
|---|---|---|
| 5/20/2026 | Sold | $350,000$127/sqft |
Source:  MIBOR as distributed by MLS GRID #22093771 Report a problem MIBOR as distributed by MLS GRID #22093771 Report a problem | ||
| 4/10/2026 | Pending sale | $350,000$127/sqft |
Source: MIBOR as distributed by MLS GRID #22093771 Report a problem | ||
| 4/10/2026 | Listed for sale | $350,000$127/sqft |
Source: MIBOR as distributed by MLS GRID #22093771 Report a problem | ||
| 4/10/2026 | Pending sale | $350,000$127/sqft |
Source: MIBOR as distributed by MLS GRID #22093771 Report a problem | ||
| 4/9/2026 | Listed for sale | $350,000$127/sqft |
Source: MIBOR as distributed by MLS GRID #22093771 Report a problem | ||
Public tax history
| Year | Property taxes | Tax assessment |
|---|---|---|
| 2025 | $2,423 +4.9% | $309,900 +18.1% |
| 2024 | $2,309 -5.9% | $262,400 +2.7% |
| 2023 | $2,454 +16.5% | $255,500 +4.1% |
| 2022 | $2,106 +17.6% | $245,400 +13.1% |
| 2021 | $1,791 +5.8% | $216,900 +13.3% |
| 2020 | $1,692 -0.9% | $191,500 +3.2% |
| 2019 | $1,707 +3.2% | $185,500 +1.5% |
| 2018 | $1,655 +4.1% | $182,700 +5.8% |
| 2017 | $1,589 +10% | $172,700 +2.7% |
| 2016 | $1,445 +4.6% | $168,200 +12.4% |
| 2014 | $1,382 -5.3% | $149,600 -0.1% |
| 2013 | $1,459 -13.4% | $149,800 -11.1% |
| 2011 | $1,685 +7.5% | $168,500 |
| 2010 | $1,567 +2.1% | $168,500 |
| 2009 | $1,534 +12.2% | $168,500 +9.3% |
| 2007 | $1,368 -37.6% | $154,200 -11.8% |
| 2006 | $2,194 | $174,800 |
Find assessor info on the county website
Neighborhood: 46168
Nearby homes
- $290,7003 bd2 ba1.4k sqft5774 Arlington Dr, Plainfield, IN 46168Off Market
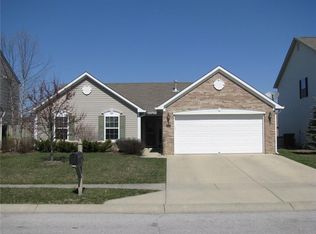
- $313,9003 bd2 ba1.8k sqft5782 Arlington Dr, Plainfield, IN 46168Off Market
- $379,7004 bd2 ba3k sqft5770 Arlington Dr, Plainfield, IN 46168Off Market
- $314,2003 bd3 ba2.1k sqft5786 Arlington Dr, Plainfield, IN 46168Off Market
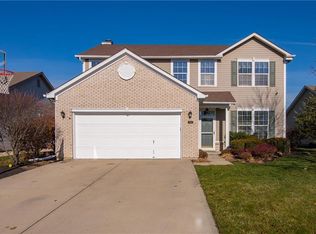
- $224,200-- bd2 ba1.2k sqft5783 Kensington Cir, Plainfield, IN 46168Off Market
- $230,0002 bd2 ba1.6k sqft5781 Kensington Cir #61, Plainfield, IN 46168Off Market
- $256,000-- bd2 ba1.6k sqft5781 Kensington Cir, Plainfield, IN 46168Off Market
- $289,9003 bd2 ba1.7k sqft5777 Arlington Dr, Plainfield, IN 46168Sold
Nearby schools
GreatSchools rating
- 9/10Central Elementary SchoolGrades: K-5Distance: 1.2 mi
- 8/10Plainfield Com Middle SchoolGrades: 6-8Distance: 1.4 mi
- 9/10Plainfield High SchoolGrades: 9-12Distance: 2.6 mi
Get a cash offer in 3 minutes
Find out how much your home could sell for in as little as 3 minutes with a no-obligation cash offer.
Estimated market value
$351,300
Get a cash offer in 3 minutes
Find out how much your home could sell for in as little as 3 minutes with a no-obligation cash offer.
Estimated market value
$351,300
- Indiana
- Hendricks County
- Plainfield
- 46168
- 5778 Arlington Dr
Nearby cities
Nearby zip codes
Other Plainfield Topics
