This elegant 3 bedroom/2,5 bath townhouse features two-car garage, a newer roof, and a newer HVAC system. Hardwood floors are present throughout the living space. Gas fireplace in the luxurious living room for pleasure and comfort. The primary bedroom offers a spacious layout, huge walk-in closet and en-suit bathroom. The additional two bedrooms are well-sized and offer an abundance of natural light. The open-concept design allows for seamless flow between the living space. The well-appointed kitchen is equipped with modern appliances, ample counter space and roomy pantry. The finished basement offers extra room that can be used as an office, a spa room, a gym or additional storage. Separate laundry room for your convenience. Freshly stained charming patio for relaxing outside. Great location, close to Forest Park, golf course, Zoo, Barnes Jewish Hospital and Washington University, History museum, Art museum, shopping centers and best restaurants.
Closed
Listed by: Coldwell Banker Realty - Gundaker • Elina Abouwardah • Contact: 314-993-8000
Bought with: Coldwell Banker Realty - Gundaker
Price Unknown
5777 Kingsbury Pl, Saint Louis, MO 63112
3beds
1,572sqft
Townhouse
Built in 1998
2,038 Square Feet Lot
$303,700 Zestimate®
$--/sqft
$2,669 Estimated rent
Home value
$303,700
$267,000 - $346,000
$2,669/mo
Zestimate® history
Owner options
List your home for rent
$2,669/mo
Rent Zestimate®
Find your next renter with Zillow Rental Manager. Plus, with online applications, you can quickly screen prospective tenants – for free.
$2,669/mo
Rent Zestimate®
Refinance and save
$600/mo
Est. payment
Refinancing to a lower rate could help reduce your monthly payments and save thousands over the life of the loan.
$600/mo
Est. payment
Explore your selling options
Work with a Zillow partner agent
Leverage their expertise and Zillow's premium Showcase listings to get your home seen by more buyers.
Get startedList with your own agent
Get your home in front of millions of buyers by listing it on Zillow.
Learn how to do itSell it yourself
Take full control of how buyers see your home on Zillow by listing For Sale by Owner (FSBO).
List your homeWhat's special
Gas fireplaceTwo-car garageFinished basementSeparate laundry roomHuge walk-in closetModern appliancesOpen-concept design
Zillow last checked:
Listing updated:
Listed by:
Elina Abouwardah 314-993-8000,
Coldwell Banker Realty - Gundaker,
Zoya Skarlat 314-993-8000,
Coldwell Banker Realty - Gundaker
Bought with:
Elina Abouwardah, 2020004239
Coldwell Banker Realty - Gundaker
Source: MARIS,MLS#: 25009122 Originating MLS: St. Louis Association of REALTORS
Originating MLS: St. Louis Association of REALTORSFacts & features
Interior
Bedrooms & bathrooms
- Bedrooms: 3
- Bathrooms: 3
- Full bathrooms: 2
- 1/2 bathrooms: 1
- Main level bathrooms: 1
Heating
- Forced Air, Natural Gas
Cooling
- Central Air, Electric
Appliances
- Included: Gas Water Heater, Dishwasher, Dryer, Electric Range, Electric Oven, Refrigerator, Washer
Features
- Open Floorplan, Walk-In Pantry
- Basement: Concrete
- Number of fireplaces: 1
- Fireplace features: Living Room
Interior area
- Total structure area: 1,572
- Total interior livable area: 1,572 sqft
- Finished area above ground: 1,572
Property
Parking
- Total spaces: 2
- Parking features: Basement
- Garage spaces: 2
Features
- Levels: Two
Lot
- Size: 2,038 Square Feet
- Dimensions: 2,077
Details
- Parcel number: 56670008831
- Special conditions: Standard
Construction
Type & style
- Home type: Townhouse
- Property subtype: Townhouse
- Attached to another structure: Yes
Condition
- Year built: 1998
Utilities & green energy
- Sewer: Public Sewer
- Water: Public
- Utilities for property: Natural Gas Available
Community & HOA
Community
- Subdivision: Kingsbury Square Ph 10
HOA
- Services included: Other
- HOA fee: $600 annually
Location
- Region: Saint Louis
Financial & listing details
- Tax assessed value: $52,890
- Annual tax amount: $480
- Date on market: 3/1/2025
- Cumulative days on market: 30 days
- Listing terms: Cash,Conventional,FHA,VA Loan
- Ownership: Private
Price history
| Date | Event | Price |
|---|---|---|
| 5/8/2025 | Sold | -- |
Source:  MARIS #25009122 Report a problem MARIS #25009122 Report a problem | ||
| 4/1/2025 | Pending sale | $314,000$200/sqft |
Source: MARIS #25009122 Report a problem | ||
| 3/18/2025 | Price change | $314,000-4.6%$200/sqft |
Source: MARIS #25009122 Report a problem | ||
| 3/1/2025 | Listed for sale | $329,000$209/sqft |
Source: MARIS #25009122 Report a problem | ||
Public tax history
| Year | Property taxes | Tax assessment |
|---|---|---|
| 2025 | $4,358 +7% | $52,890 +9.5% |
| 2024 | $4,073 +5.1% | $48,320 |
| 2023 | $3,874 +112.9% | $48,320 +123% |
| 2022 | $1,819 +0.1% | $21,670 |
| 2021 | $1,817 +14% | $21,670 +12.9% |
| 2020 | $1,594 | $19,190 |
| 2019 | $1,594 | $19,190 |
| 2018 | $1,594 -3% | $19,190 |
| 2017 | $1,644 +0.4% | $19,190 |
| 2016 | $1,636 +10.2% | $19,190 -50% |
| 2015 | $1,484 +0.1% | $38,380 |
| 2014 | $1,484 | $38,380 |
| 2013 | $1,484 | $38,380 -8.2% |
| 2012 | -- | $41,800 |
| 2011 | -- | $41,800 -26.6% |
| 2010 | -- | $56,920 |
| 2009 | $1,920 | $56,920 |
| 2008 | -- | $56,920 |
Find assessor info on the county website
Neighborhood: Skinker-DeBaliviere
Nearby homes
- $313,7003 bd3 ba1.5k sqft5779 Kingsbury Pl, Saint Louis, MO 63112Off Market

- $320,0003 bd3 ba1.5k sqft5773 Kingsbury Pl, Saint Louis, MO 63112Off Market
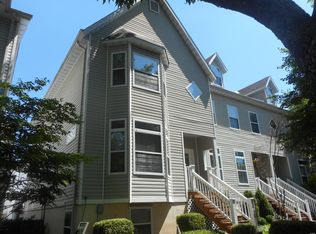
- $394,4003 bd1 ba1.6k sqft5781 Kingsbury Pl, Saint Louis, MO 63112Off Market

- $--4 bd4 ba2.1k sqft5771 Kingsbury Pl, Saint Louis, MO 63112Sold

- $355,5003 bd3 ba1.5k sqft5785 Kingsbury Pl, Saint Louis, MO 63112Off Market
- $255,700-- bd1 ba1.6k sqft5769 Kingsbury Pl, Saint Louis, MO 63112Off Market
- $--2 bd3 ba1.5k sqft5782 Kingsbury Pl, Saint Louis, MO 63112Sold
- $309,1003 bd3 ba1.6k sqft5778 Westminster Pl, Saint Louis, MO 63112Off Market
Nearby schools
GreatSchools rating
- 3/10Hamilton Elementary Community Ed.Grades: PK-5Distance: 0.1 mi
- NASt. Louis Children's HospitalGrades: K-12Distance: 1.6 mi
- 1/10Sumner High SchoolGrades: 9-12Distance: 2.7 mi
Schools provided by the listing agent
- Elementary: Hamilton Elem. Community Ed.
- Middle: Langston Middle
- High: Sumner High
Source: MARIS. This data may not be complete. We recommend contacting the local school district to confirm school assignments for this home.
- Missouri
- Saint Louis City
- Saint Louis
- 63112
- Skinker-DeBaliviere
- 5777 Kingsbury Pl
Nearby cities
Nearby neighborhoods
Nearby zip codes
Other Saint Louis Topics
