A true hidden gem in the heart of the city, Kingsbury Square has been a charming urban enclave of 96 homes since the early 1990s. This beautifully maintained 1,542 sq. ft. End-unit townhome offers 2 generous bedrooms, 2.5 bathrooms, and a convenient two-car tuck-under garage.
The main level is bright and inviting, with matching glass-block windows flanking the fireplace and filling the space with natural light. Crown molding adds a touch of timeless elegance, while sliding doors lead to a private rear deck complete with a smart retractable awning—perfect for relaxing on warm summer days.
Upstairs, a skylight brightens the staircase and hallway, leading to two spacious bedrooms. The primary suite features a walk-in closet, separate tub and shower, and abundant natural light. A second-floor laundry adds everyday convenience. Builder upgraded insulation provided with initial construction, along with 6 panel maple wood doors at the request of the original homeowner.
Residents of Kingsbury Square enjoy access to a serene private park with a fountain and gazebo—an oasis within the city. The location is exceptionally walkable, with quick access to the Loop, MetroLink, and Forest Park. Nearby hospitals, universities, museums, restaurants, and entertainment venues make this community ideal for both convenience and lifestyle.
Appliances—including range, built-in microwave, refrigerator, washer, and dryer—are included, along with a Choice Home Warranty. Low annual association fees further enhance the appeal, making Kingsbury Square a compelling alternative to traditional CWE condos.*Qualifies for Washington University Live Near Your Work program: $8500 forgivable loan for closing costs/downpayment.
Closed
Listed by: RE/MAX Results • Everett Hughes • Contact: 314-691-5081
Bought with: Garcia Properties
Price Unknown
5782 Kingsbury Pl, Saint Louis, MO 63112
2beds
1,524sqft
Townhouse
Built in 1990
3,454 Square Feet Lot
$267,400 Zestimate®
$--/sqft
$2,199 Estimated rent
Home value
$267,400
$238,000 - $299,000
$2,199/mo
Zestimate® history
Owner options
List your home for rent
$2,199/mo
Rent Zestimate®
Find your next renter with Zillow Rental Manager. Plus, with online applications, you can quickly screen prospective tenants – for free.
$2,199/mo
Rent Zestimate®
Refinance and save
$430/mo
Est. payment
Refinancing to a lower rate could help reduce your monthly payments and save thousands over the life of the loan.
$430/mo
Est. payment
Explore your selling options
Work with a Zillow partner agent
Leverage their expertise and Zillow's premium Showcase listings to get your home seen by more buyers.
Get startedList with your own agent
Get your home in front of millions of buyers by listing it on Zillow.
Learn how to do itSell it yourself
Take full control of how buyers see your home on Zillow by listing For Sale by Owner (FSBO).
List your homeWhat's special
Convenient two-car tuck-under garageTwo spacious bedroomsNatural lightSeparate tub and showerAbundant natural light
Zillow last checked:
Listing updated:
Listed by:
Everett Hughes 314-691-5081,
RE/MAX Results,
Everett Hughes 314-691-5081,
RE/MAX Results
Bought with:
David Nguyen, 2010034819
Garcia Properties
Source: MARIS,MLS#: 25072923 Originating MLS: St. Louis Association of REALTORS
Originating MLS: St. Louis Association of REALTORSFacts & features
Interior
Bedrooms & bathrooms
- Bedrooms: 2
- Bathrooms: 3
- Full bathrooms: 2
- 1/2 bathrooms: 1
- Main level bathrooms: 1
Bedroom
- Description: Master Suite
- Features: Floor Covering: Carpeting
- Level: Second
- Area: 198
- Dimensions: 18x11
Bedroom 2
- Features: Floor Covering: Carpeting
- Level: Second
- Area: 168
- Dimensions: 14x12
Bathroom
- Features: Floor Covering: Luxury Vinyl Tile
- Level: Second
- Area: 72
- Dimensions: 8x9
Dining room
- Features: Floor Covering: Wood
- Level: First
- Area: 156
- Dimensions: 12x13
Kitchen
- Description: Ceiling Fan
- Features: Floor Covering: Luxury Vinyl Tile
- Level: First
- Area: 100
- Dimensions: 10x10
Living room
- Description: Fireplace Blower
- Features: Floor Covering: Wood
- Level: First
- Area: 266
- Dimensions: 19x14
Heating
- Natural Gas
Cooling
- Central Air
Appliances
- Included: Electric Cooktop, Dishwasher, Exhaust Fan, Microwave, Electric Oven, Range Hood, Refrigerator, Vented Exhaust Fan, Washer/Dryer Stacked, Gas Water Heater
- Laundry: 2nd Floor
Features
- Ceiling Fan(s), Crown Molding, Kitchen/Dining Room Combo, Laminate Counters, Open Floorplan, Pantry, Separate Dining, Separate Shower, Soaking Tub, Storage, Walk-In Closet(s)
- Flooring: Carpet, Combination, Hardwood, Luxury Vinyl
- Doors: Panel Door(s), Sliding Doors
- Windows: Bay Window(s), Screens, Skylight(s)
- Basement: Concrete,Full,Storage Space,Walk-Out Access
- Number of fireplaces: 1
- Fireplace features: Living Room, Wood Burning
Interior area
- Total structure area: 1,524
- Total interior livable area: 1,524 sqft
- Finished area above ground: 1,524
Property
Parking
- Total spaces: 2
- Parking features: Asphalt, Basement, Deck, Driveway, Garage, Garage Door Opener, Inside Entrance, Lighted, On Street, Oversized, Storage
- Garage spaces: 2
- Has uncovered spaces: Yes
Accessibility
- Accessibility features: Grip-Accessible Features
Features
- Levels: Two
- Patio & porch: Awning(s), Deck, Front Porch
- Exterior features: Lighting
Lot
- Size: 3,454 Square Feet
- Dimensions: 23FT/47.52FT x 73.10FT
- Features: Level, Near Public Transit, Some Trees
Details
- Parcel number: 55190000080
- Special conditions: Standard
Construction
Type & style
- Home type: Townhouse
- Architectural style: Colonial
- Property subtype: Townhouse
Materials
- Attic/Crawl Hatchway(s) Insulated, Vinyl Siding
- Foundation: Concrete Perimeter
- Roof: Asphalt,Shingle
Condition
- Updated/Remodeled
- New construction: No
- Year built: 1990
Details
- Builder name: Jaffe
- Warranty included: Yes
Utilities & green energy
- Electric: 220 Volts
- Sewer: Public Sewer
- Water: Public
- Utilities for property: Electricity Connected, Natural Gas Available, Sewer Connected, Water Connected
Community & HOA
Community
- Security: Security System
- Subdivision: Chouteau Place Add
HOA
- Has HOA: Yes
- Amenities included: Common Ground
- Services included: Maintenance Grounds, Maintenance Parking/Roads, Common Area Maintenance, Snow Removal
- HOA fee: $430 annually
- HOA name: Kingsbury Square Association
Location
- Region: Saint Louis
Financial & listing details
- Tax assessed value: $46,540
- Annual tax amount: $3,579
- Date on market: 12/1/2025
- Cumulative days on market: 86 days
- Listing terms: Cash,Conventional,FHA,VA Loan
- Electric utility on property: Yes
Price history
| Date | Event | Price |
|---|---|---|
| 2/25/2026 | Sold | -- |
Source:  MARIS #25072923 Report a problem MARIS #25072923 Report a problem | ||
| 2/2/2026 | Contingent | $294,900$194/sqft |
Source: MARIS #25072923 Report a problem | ||
| 1/21/2026 | Price change | $294,900-1.7%$194/sqft |
Source: MARIS #25072923 Report a problem | ||
| 12/1/2025 | Listed for sale | $299,900$197/sqft |
Source: MARIS #25072923 Report a problem | ||
Public tax history
| Year | Property taxes | Tax assessment |
|---|---|---|
| 2025 | $3,778 +5.6% | $46,540 +9.2% |
| 2024 | $3,579 +4.7% | $42,600 |
| 2023 | $3,419 -1.9% | $42,600 +1.9% |
| 2022 | $3,485 +0.1% | $41,820 |
| 2021 | $3,480 +15.9% | $41,820 +13.7% |
| 2020 | $3,002 | $36,790 +0% |
| 2019 | $3,002 | $36,780 +2.7% |
| 2018 | $3,002 -0.4% | $35,800 |
| 2017 | $3,014 +12.9% | $35,800 +12.4% |
| 2016 | $2,669 +10.4% | $31,840 0% |
| 2015 | $2,417 -0.8% | $31,850 +78.2% |
| 2014 | $2,436 | $17,870 -44.3% |
| 2013 | $2,436 | $32,110 |
| 2012 | -- | $32,110 -15.5% |
| 2011 | -- | $38,000 |
| 2010 | -- | $38,000 +7% |
| 2009 | $1,187 +71.5% | $35,500 +79.3% |
| 2005 | $692 -5.2% | $19,800 |
| 2004 | $730 | $19,800 |
Find assessor info on the county website
Neighborhood: Skinker-DeBaliviere
Nearby homes
- $276,1002 bd2 ba1.4k sqft5780 Kingsbury Pl, Saint Louis, MO 63112Off Market

- $198,800-- bd1 ba1.2k sqft5778 Kingsbury Pl, Saint Louis, MO 63112Off Market
- $1,8752 bd2 ba1.5k sqft5776 Kingsbury Pl, Saint Louis, MO 63112For Rent
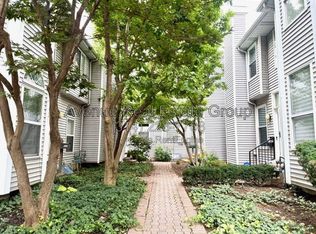
- $310,0003 bd3 ba1.7k sqft5773 Kingsbury Pl, Saint Louis, MO 63112For Sale
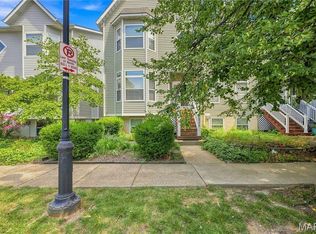
- $237,700-- bd1 ba1.2k sqft5784 Kingsbury Pl, Saint Louis, MO 63112Off Market
- $--2 bd2 ba1.4k sqft5770 Kingsbury Pl, Saint Louis, MO 63112Sold
- $229,4002 bd1 ba1.2k sqft5772 Kingsbury Pl, Saint Louis, MO 63112Off Market
- $--3 bd3 ba1.5k sqft5777 Kingsbury Pl, Saint Louis, MO 63112Sold
Nearby schools
GreatSchools rating
- 3/10Hamilton Elementary Community Ed.Grades: PK-5Distance: 0.1 mi
- NASt. Louis Children's HospitalGrades: K-12Distance: 1.6 mi
- 1/10Sumner High SchoolGrades: 9-12Distance: 2.7 mi
Schools provided by the listing agent
- Elementary: Hamilton Elem. Community Ed.
- Middle: Yeatman-Liddell Middle School
- High: Sumner High
Source: MARIS. This data may not be complete. We recommend contacting the local school district to confirm school assignments for this home.
- Missouri
- Saint Louis City
- Saint Louis
- 63112
- Skinker-DeBaliviere
- 5782 Kingsbury Pl
Nearby cities
Nearby neighborhoods
Nearby zip codes
Other Saint Louis Topics
