Gracefully blending timeless Victorian inspired architecture with a refined modern aesthetic, this exceptional 2,839 sqft home offers a rare balance of classic charm and modern simplicity. Surrounded by beautifully curated drought-tolerant gardens, mature landscaping, and established fruit trees the property unfolds as a private sanctuary across 1 acre. A welcoming wraparound porch leads to light filled interiors where clean lines, natural textures, and a calming palette create an atmosphere of understated luxury. The thoughtfully updated kitchen showcases premium Bosch and Thermador appliances, abundant storage, expansive prep space, and seamless flow to the dining and living areas. Ideal for both everyday living and entertaining. The versatile floor plan includes a formal and informal gathering spaces that connect effortlessly to the outdoors through French doors. Covered outdoor living areas extend the homes livability year-round, offering the perfect setting for morning coffee, al fresco dining, and relaxed island living. Upstairs, three spacious bedrooms and 2.5 baths provide comfort and privacy, while a third floor bonus room offers endless possibilities. Enhancing the property is a detached 400 sqft artist's studio with heat and plumbing, creating exceptional opportunities for creative pursuits, home office, wellness space, or flexible use. A rare offering where architectural character, modern updates, and serene outdoor living come together in perfect island harmony.
Sold
Street View
Listed by: Windermere RE Bainbridge • Crystal Hill
Bought with: Windermere RE Bainbridge
$1,550,000
5778 Wimsey Lane NE, Bainbridge Island, WA 98110
3beds
3,239sqft
Single Family Residence
Built in 1995
1 Acres Lot
$1,550,800 Zestimate®
$479/sqft
$6,586 Estimated rent
Home value
$1,550,800
$1.46M - $1.67M
$6,586/mo
Zestimate® history
Owner options
List your home for rent
$6,586/mo
Rent Zestimate®
Find your next renter with Zillow Rental Manager. Plus, with online applications, you can quickly screen prospective tenants – for free.
$6,586/mo
Rent Zestimate®
Refinance and save
$9,415/mo
Est. payment
Refinancing to a lower rate could help reduce your monthly payments and save thousands over the life of the loan.
$9,415/mo
Est. payment
Explore your selling options
Work with a Zillow partner agent
Leverage their expertise and Zillow's premium Showcase listings to get your home seen by more buyers.
Get startedList with your own agent
Get your home in front of millions of buyers by listing it on Zillow.
Learn how to do itSell it yourself
Take full control of how buyers see your home on Zillow by listing For Sale by Owner (FSBO).
List your homeWhat's special
Established fruit treesLight filled interiorsUnderstated luxuryMature landscapingClean linesSerene outdoor livingBeautifully curated drought-tolerant gardens
Zillow last checked:
Listing updated:
Listed by:
Crystal Hill,
Windermere RE Bainbridge
Bought with:
Jennifer Pells, 27968
Windermere RE Bainbridge
Source: NWMLS as distributed by MLS GRID,MLS#: 2533875
Facts & features
Interior
Bedrooms & bathrooms
- Bedrooms: 3
- Bathrooms: 3
- Full bathrooms: 2
- 1/2 bathrooms: 1
- Main level bathrooms: 1
Primary bedroom
- Level: Second
Bedroom
- Level: Second
Bedroom
- Level: Second
Bathroom full
- Level: Second
Bathroom full
- Level: Second
Other
- Level: Main
Bonus room
- Level: Third
Dining room
- Level: Main
Entry hall
- Level: Main
Family room
- Level: Main
Kitchen with eating space
- Level: Main
Living room
- Level: Main
Rec room
- Level: Third
Utility room
- Level: Main
Heating
- Fireplace, Forced Air, Heat Pump, Electric, Wood
Cooling
- Forced Air, Heat Pump
Appliances
- Included: Dishwasher, Disposal, Dryer, Microwave, Refrigerator, Washer, Dishwasher(s), Dryer(s), Garbage Disposal, Microwave(s), Refrigerator(s), Washer(s), Water Heater: Electric, Water Heater Location: Garage
Features
- Bath Off Primary, Ceiling Fan(s), Dining Room, Pantry
- Flooring: Ceramic Tile, Hardwood, Carpet
- Doors: French Doors
- Windows: Dbl Pane/Storm Window, Skylight(s)
- Basement: None
- Number of fireplaces: 1
- Fireplace features: Wood Burning, Main Level: 1, Fireplace
Interior area
- Total structure area: 3,239
- Total interior livable area: 3,239 sqft
Property
Parking
- Total spaces: 9
- Parking features: Attached Garage, Detached Garage
- Has attached garage: Yes
- Covered spaces: 3
- Uncovered spaces: 6
Features
- Levels: Three Or More
- Entry location: Main
- Patio & porch: Bath Off Primary, Ceiling Fan(s), Dbl Pane/Storm Window, Dining Room, Fireplace, French Doors, Jetted Tub, Pantry, Skylight(s), Walk-In Closet(s), Water Heater
- Spa features: Bath
- Has view: Yes
- View description: Territorial
Lot
- Size: 1 Acres
- Dimensions: 116' x 274' x 58' x 24' x 121' x 275'
- Features: Cul-De-Sac, Drought Resistant Landscape, Paved, Cable TV, Deck, High Speed Internet, Propane, Shop
- Topography: Partial Slope
- Residential vegetation: Fruit Trees, Garden Space, Wooded
Details
- Parcel number: 52130000140006
- Zoning description: Jurisdiction: City
- Special conditions: Standard
Construction
Type & style
- Home type: SingleFamily
- Architectural style: Traditional,Tri-Level
- Property subtype: Single Family Residence
Materials
- Cement Planked, Wood Siding, Cement Plank
- Foundation: Poured Concrete
- Roof: Composition
Condition
- Year built: 1995
- Major remodel year: 1995
Utilities & green energy
- Electric: Company: PSE
- Sewer: Septic Tank, Company: Septic
- Water: Community, Company: Raven's Reach HOA
- Utilities for property: Xfinity, Xfinity
Community & HOA
Community
- Subdivision: Eagle Harbor
HOA
- Services included: Common Area Maintenance, Water
- HOA fee: $200 monthly
- HOA phone: 206-883-4899
Location
- Region: Bainbridge Island
Financial & listing details
- Price per square foot: $479/sqft
- Tax assessed value: $1,285,310
- Annual tax amount: $10,555
- Date on market: 7/13/2026
- Cumulative days on market: 14 days
- Listing terms: Conventional,FHA,VA Loan
- Inclusions: Dishwasher(s), Dryer(s), Garbage Disposal, Microwave(s), Refrigerator(s), Washer(s)
Price history
| Date | Event | Price |
|---|---|---|
| 6/26/2026 | Sold | $1,550,000-2.8%$479/sqft |
Source:  NWMLS as distributed by MLS GRID #2533875 Report a problem NWMLS as distributed by MLS GRID #2533875 Report a problem | ||
| 6/16/2026 | Pending sale | $1,595,000$492/sqft |
Source: NWMLS as distributed by MLS GRID #2533875 Report a problem | ||
| 6/4/2026 | Listed for sale | $1,595,000+27.6%$492/sqft |
Source: NWMLS as distributed by MLS GRID #2533875 Report a problem | ||
| 8/12/2021 | Sold | $1,250,000$386/sqft |
Source: NWMLS as distributed by MLS GRID #1802285 Report a problem | ||
| 7/14/2021 | Pending sale | $1,250,000$386/sqft |
Source: NWMLS as distributed by MLS GRID #1802285 Report a problem | ||
| 7/8/2021 | Listed for sale | $1,250,000+99.9%$386/sqft |
Source: NWMLS as distributed by MLS GRID #1802285 Report a problem | ||
| 9/4/2013 | Sold | $625,280-0.7%$193/sqft |
Source: NWMLS as distributed by MLS GRID #508038 Report a problem | ||
| 7/24/2013 | Pending sale | $630,000$195/sqft |
Source: Windermere Real Estate/BI, Inc. #508038 Report a problem | ||
| 6/28/2013 | Listed for sale | $630,000+123.8%$195/sqft |
Source: Windermere Real Estate/BI, Inc. #508038 Report a problem | ||
| 2/15/1996 | Sold | $281,500$87/sqft |
Source: Public Record Report a problem | ||
Public tax history
| Year | Property taxes | Tax assessment |
|---|---|---|
| 2025 | $10,304 +1.8% | $1,285,310 |
| 2024 | $10,124 +4.7% | $1,285,310 |
| 2023 | $9,672 -4.4% | $1,285,310 |
| 2022 | $10,116 +17.2% | $1,285,310 +37.6% |
| 2021 | $8,635 +2.6% | $933,770 +7.6% |
| 2020 | $8,417 +13.7% | $867,520 +12.9% |
| 2019 | $7,406 -7.9% | $768,150 +15.8% |
| 2018 | $8,039 | $663,140 |
| 2017 | $8,039 +16.3% | $663,140 +12.2% |
| 2016 | $6,912 +6.5% | $591,020 +10.5% |
| 2015 | $6,490 | $534,950 +11.4% |
| 2014 | $6,490 +12.5% | $480,030 -12.8% |
| 2013 | $5,769 -7.1% | $550,450 -1.3% |
| 2012 | $6,207 +4.2% | $557,950 -3% |
| 2011 | $5,959 -3.5% | $575,450 -9% |
| 2010 | $6,177 +2.7% | $632,650 -10.1% |
| 2009 | $6,015 +7.3% | $703,410 +5.3% |
| 2008 | $5,607 +3.3% | $668,050 +14.3% |
| 2007 | $5,430 +14.8% | $584,330 +36.6% |
| 2005 | $4,730 | $427,700 +7.2% |
| 2002 | -- | $398,790 +5.3% |
| 2001 | $4,709 +11.1% | $378,770 +27.7% |
| 2000 | $4,238 | $296,550 |
Find assessor info on the county website
Neighborhood: Eagledale
Nearby homes
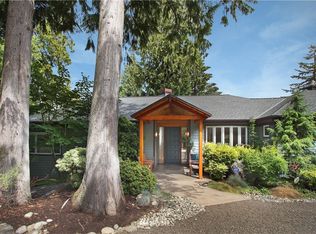
- $1,159,6003 bd3 ba2.7k sqft5776 Wimsey Ln NE, Bainbridge Island, WA 98110Off Market
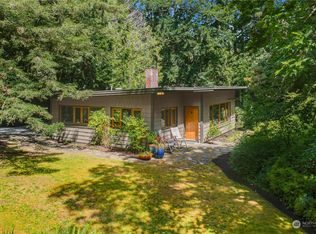
- $1,050,0003 bd2 ba1.5k sqft5885 NE Eagle Harbor Dr, Bainbridge Island, WA 98110Sold
- $1,894,2003 bd3 ba4.5k sqft5711 Rose Ave, Bainbridge Island, WA 98110Off Market
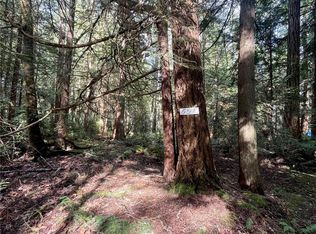
- $100,0001.67 Acres5366 NE Old Mill Rd, Bainbridge Island, WA 98110Sold
- $1,600,0003 bd2 ba1.9k sqft5648 Rose Loop NE, Bainbridge Island, WA 98110Sold
- $2,350,0003 bd3 ba3.3k sqft6139 NE Eagle Harbor Dr, Bainbridge Island, WA 98110Sold
- $1,500,0003 bd3 ba1.9k sqft5815 Rose Loop NE, Seabeck, WA 98110Sold
- $1,000,0003 bd1 ba2.3k sqft6070 NE Eagle Harbor Dr, Bainbridge Island, WA 98110Sold
Nearby schools
GreatSchools rating
- 10/10Capt Johnston Blakely Elementary SchoolGrades: PK-4Distance: 0.7 mi
- 9/10Woodward Middle SchoolGrades: 7-8Distance: 2.2 mi
- 10/10Bainbridge High SchoolGrades: 9-12Distance: 1.5 mi
Get a cash offer in 3 minutes
Find out how much your home could sell for in as little as 3 minutes with a no-obligation cash offer.
Estimated market value
$1,550,800
Get a cash offer in 3 minutes
Find out how much your home could sell for in as little as 3 minutes with a no-obligation cash offer.
Estimated market value
$1,550,800
- Washington
- Kitsap County
- Bainbridge Island
- 98110
- Eagledale
- 5778 Wimsey Lane NE
Nearby cities
Nearby neighborhoods
Nearby zip codes
Other Bainbridge Island Topics
- Apartments for Rent in 98110
- Houses for Sale in 98110
- Houses for Rent in 98110
- 98110 Real Estate
- Bainbridge Island Condos
- Houses for Sale in Bainbridge Island
- Newest Listings in Bainbridge Island
- Bainbridge Island Home Values
- Bainbridge Island Real Estate Agents
- Bainbridge Island Refinance
- Bainbridge Island Mortgage Rates
