Presenting the first of three homes at Fujinari Preserve, where modern elegance blends with the lush beauty of Eagle Harbor. Perched on a sunlit bluff, this exquisite creation by Davis Studio Architecture + Design and Jefferson Fine Home Builders unites minimalist design with peaceful natural surroundings. The single-level layout includes an expansive great room with soaring ceilings, a chef’s kitchen with premium finishes, a spa-inspired primary suite, and flexible spaces for both living and entertaining. Floor-to-ceiling windows flow onto a full-length Batu deck, bringing the outdoors in. A 600 sq ft unfinished studio above the detached garage awaits tailored customization. This serene retreat perfectly balances luxury and tranquility.
Sold
Listed by: Realogics Sotheby's Int'l Rlty • Claudia Powers
Bought with: Realogics Sotheby's Int'l Rlty
$2,350,000
6139 NE Eagle Harbor Drive, Bainbridge Island, WA 98110
3beds
3,365sqft
Single Family Residence
Built in 2024
1.25 Acres Lot
$2,375,700 Zestimate®
$698/sqft
$7,336 Estimated rent
Home value
$2,375,700
$2.16M - $2.59M
$7,336/mo
Zestimate® history
Owner options
List your home for rent
$7,336/mo
Rent Zestimate®
Find your next renter with Zillow Rental Manager. Plus, with online applications, you can quickly screen prospective tenants – for free.
$7,336/mo
Rent Zestimate®
Refinance and save
$14,109/mo
Est. payment
Refinancing to a lower rate could help reduce your monthly payments and save thousands over the life of the loan.
$14,109/mo
Est. payment
Explore your selling options
Work with a Zillow partner agent
Leverage their expertise and Zillow's premium Showcase listings to get your home seen by more buyers.
Get startedList with your own agent
Get your home in front of millions of buyers by listing it on Zillow.
Learn how to do itSell it yourself
Take full control of how buyers see your home on Zillow by listing For Sale by Owner (FSBO).
List your homeWhat's special
Sunlit bluffFloor-to-ceiling windowsSoaring ceilingsFull-length batu deckSpa-inspired primary suiteMinimalist designPeaceful natural surroundings
Zillow last checked:
Listing updated:
Listed by:
Claudia Powers,
Realogics Sotheby's Int'l Rlty,
Michele Schuler,
Realogics Sotheby's Int'l Rlty
Bought with:
Per Sherwin, 121046
Realogics Sotheby's Int'l Rlty
Source: NWMLS as distributed by MLS GRID,MLS#: 2309351
Facts & features
Interior
Bedrooms & bathrooms
- Bedrooms: 3
- Bathrooms: 3
- Full bathrooms: 2
- 1/2 bathrooms: 1
- Main level bathrooms: 3
- Main level bedrooms: 3
Primary bedroom
- Level: Main
Bedroom
- Level: Main
Bedroom
- Level: Main
Bathroom full
- Level: Main
Bathroom full
- Level: Main
Other
- Level: Main
Other
- Level: Main
Dining room
- Level: Main
Entry hall
- Level: Main
Great room
- Level: Main
Kitchen with eating space
- Level: Main
Utility room
- Level: Main
Heating
- Fireplace, Ductless HP-Mini Split, Radiant, Stove/Free Standing, Electric, Propane
Cooling
- Has cooling: Yes
Appliances
- Included: Dishwasher(s), Double Oven, Dryer(s), Refrigerator(s), See Remarks, Stove(s)/Range(s), Washer(s), Water Heater: tankless
Features
- Bath Off Primary, Ceiling Fan(s), Dining Room, High Tech Cabling
- Flooring: Ceramic Tile, Engineered Hardwood, See Remarks, Travertine, Carpet
- Windows: Double Pane/Storm Window
- Basement: None
- Number of fireplaces: 1
- Fireplace features: See Remarks, Main Level: 1, Fireplace
Interior area
- Total structure area: 3,365
- Total interior livable area: 3,365 sqft
Property
Parking
- Total spaces: 2
- Parking features: Detached Garage
- Garage spaces: 2
Features
- Levels: One
- Stories: 1
- Entry location: Main
- Patio & porch: Bath Off Primary, Ceiling Fan(s), Ceramic Tile, Double Pane/Storm Window, Dining Room, Fireplace, High Tech Cabling, Wall to Wall Carpet, Water Heater
- Has view: Yes
- View description: Partial, See Remarks, Sound, Territorial
- Has water view: Yes
- Water view: Sound
Lot
- Size: 1.25 Acres
- Features: Dead End Street, Paved, Secluded, Cable TV, Deck, Electric Car Charging, High Speed Internet, Propane, Sprinkler System
- Topography: Level,Partial Slope
- Residential vegetation: Wooded
Details
- Parcel number: 34250211102000
- Zoning description: RI-residential rural,Jurisdiction: County
- Special conditions: Standard
Construction
Type & style
- Home type: SingleFamily
- Architectural style: Modern,1 Story
- Property subtype: Single Family Residence
Materials
- Cement/Concrete, Wood Siding
- Foundation: Poured Concrete
- Roof: Metal
Condition
- Very Good
- New construction: Yes
- Year built: 2024
Details
- Builder name: Jefferson Fine Home Builders
Utilities & green energy
- Electric: Company: Puget Sound Energy
- Sewer: Septic Tank, Company: Private Septic
- Water: Shared Well, Company: Shared Well
Community & HOA
Community
- Subdivision: Eagle Harbor
Location
- Region: Bainbridge Island
Financial & listing details
- Price per square foot: $698/sqft
- Tax assessed value: $1,603,500
- Annual tax amount: $1
- Date on market: 1/9/2025
- Cumulative days on market: 559 days
- Listing terms: Conventional,FHA,VA Loan
- Inclusions: Dishwasher(s), Double Oven, Dryer(s), Refrigerator(s), See Remarks, Stove(s)/Range(s), Washer(s)
Price history
| Date | Event | Price |
|---|---|---|
| 1/30/2025 | Sold | $2,350,000$698/sqft |
Source:  NWMLS as distributed by MLS GRID #2309351 Report a problem NWMLS as distributed by MLS GRID #2309351 Report a problem | ||
| 1/6/2025 | Pending sale | $2,350,000$698/sqft |
Source: Realogics Sothebys International Realty #2309351 Report a problem | ||
| 11/14/2024 | Listed for sale | $2,350,000$698/sqft |
Source: NWMLS as distributed by MLS GRID #2309351 Report a problem | ||
Public tax history
| Year | Property taxes | Tax assessment |
|---|---|---|
| 2025 | $12,855 +52.9% | $1,603,500 +50.3% |
| 2024 | $8,406 +390.9% | $1,067,160 +369% |
| 2023 | $1,712 -4.4% | $227,560 0% |
| 2022 | $1,791 +52.7% | $227,570 +79.4% |
| 2021 | $1,173 -4.9% | $126,850 -0.2% |
| 2020 | $1,233 | $127,120 |
Find assessor info on the county website
Neighborhood: Eagledale
Nearby homes
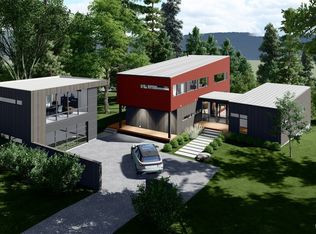
- $2,350,0004 bd3 ba3k sqft6149 NE Eagle Harbor Dr, Bainbridge Island, WA 98110Sold
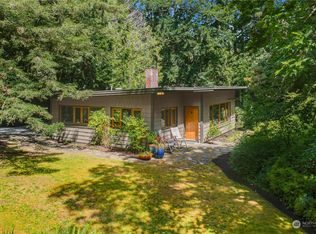
- $1,050,0003 bd2 ba1.5k sqft5885 NE Eagle Harbor Dr, Bainbridge Island, WA 98110Sold
- $1,000,0003 bd1 ba2.3k sqft6070 NE Eagle Harbor Dr, Bainbridge Island, WA 98110Sold
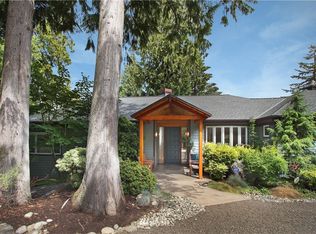
- $1,032,8003 bd3 ba2.7k sqft5776 Wimsey Ln NE, Bainbridge Island, WA 98110Off Market
- $2,198,0003 bd4 ba2.4k sqft5864 NE Old Mill Rd, Bainbridge Island, WA 98110Sold
- $1,550,0003 bd3 ba3.2k sqft5778 Wimsey Ln NE, Bainbridge Island, WA 98110Sold
- $800,0002 bd2 ba3.2k sqft5790 NE Old Mill Rd, Bainbridge Island, WA 98110Sold
- $1,500,0003 bd3 ba1.9k sqft5815 Rose Loop NE, Seabeck, WA 98110Sold
Nearby schools
GreatSchools rating
- 10/10Capt Johnston Blakely Elementary SchoolGrades: PK-4Distance: 0.9 mi
- 9/10Woodward Middle SchoolGrades: 7-8Distance: 2 mi
- 10/10Bainbridge High SchoolGrades: 9-12Distance: 1.3 mi
Schools provided by the listing agent
- Elementary: Bainbridge Schools
- Middle: Woodward Mid
- High: Bainbridge Isl
Source: NWMLS as distributed by MLS GRID. This data may not be complete. We recommend contacting the local school district to confirm school assignments for this home.
- Washington
- Kitsap County
- Bainbridge Island
- 98110
- Eagledale
- 6139 NE Eagle Harbor Drive
Nearby cities
Nearby neighborhoods
Nearby zip codes
Other Bainbridge Island Topics
- Apartments for Rent in 98110
- Houses for Sale in 98110
- Houses for Rent in 98110
- 98110 Real Estate
- Bainbridge Island Condos
- Houses for Sale in Bainbridge Island
- Newest Listings in Bainbridge Island
- Bainbridge Island Home Values
- Bainbridge Island Real Estate Agents
- Bainbridge Island Refinance
- Bainbridge Island Mortgage Rates
