Charming Condo in the Heart of Hollywood, Florida! Welcome to this top-floor 2-bedroom, 1-bath condo offering a blend of comfort, convenience, and value. Step inside to a functional layout with a spacious living area, an updated kitchen featuring stainless steel appliances, and an abundance of natural light. Enjoy low-maintenance tile flooring throughout the entire unit. The primary bedroom features a walk-in closet, and the second bedroom includes generous closet space. Ideal for families, roommates, or guests. The roof was replaced in 2020, and the A/C system was updated in 2019, giving peace of mind to the next owner. Plus, no flood insurance is required. Perfect for first-time homebuyers, seasonal residents, or investors, this unit is situated in a well-maintained community that offers a Pool and Clubhouse for your enjoyment. Short distance to Broward County Transit bus stop. Easy access to I-95, Florida's Turnpike, and Tri-Rail. Close to shopping, dining, Aventura, and downtown Hollywood. Just minutes from the beach and Fort Lauderdale-Hollywood International Airport. This property is Eligible for Conventional, FHA, and VA Loans.
For sale
$239,000
5779 Washington St, Hollywood, FL 33023
2beds
--sqft
Condominium, Stock Cooperative
Built in 1977
-- sqft lot
$234,500 Zestimate®
$--/sqft
$-- HOA
What's special
Abundance of natural lightFunctional layoutLow-maintenance tile flooringUpdated kitchenStainless steel appliances
- 349 days |
- 169 |
- 8 |
Zillow last checked:
Listing updated:
Listed by:
Carol Villani 347-245-2245,
Plantation Realty Inc
Source: My State MLS,MLS#: 11545364
Loading...
Facts & features
Interior
Bedrooms & bathrooms
- Bedrooms: 2
- Bathrooms: 1
- Full bathrooms: 1
Rooms
- Room types: Kitchen, Laundry Room, Living Room, Master Bedroom, Private Guest Room, Walk-in Closet
Kitchen
- Features: Eat-in Kitchen, Other Counters
Basement
- Area: 0
Heating
- Electric
Cooling
- Central
Appliances
- Included: Dishwasher, Dryer, Refrigerator, Microwave, Oven, Washer, Stainless Steel Appliances
Features
- Flooring: Tile
- Has basement: No
- Has fireplace: No
Interior area
- Total structure area: 860
- Finished area above ground: 860
Video & virtual tour
Property
Parking
- Parking features: Detached
- Has garage: Yes
Features
- Patio & porch: Screened Porch
- Exterior features: Balcony
- Has private pool: Yes
- Pool features: In Ground
- Has view: Yes
- View description: Street
Lot
- Features: Pool
Details
- Additional structures: Pool House
- Parcel number: 0513000.0000000000.000
- Lease amount: $0
Construction
Type & style
- Home type: Condo
- Property subtype: Condominium, Stock Cooperative
Materials
- Masonry - Concrete Block, Cement Siding, Stucco Siding
- Roof: Asphalt
Condition
- New construction: No
- Year built: 1977
Utilities & green energy
- Electric: Amps(0)
- Sewer: Municipal
- Water: Municipal
Community & HOA
Community
- Features: Pool, Laundry, Recreation Room, Security
- Subdivision: Lawn Acres
HOA
- Has HOA: Yes
- Amenities included: Pool, Laundry, Recreation Room, Security
- HOA name: The Archstone Group/Omar Hazien
Location
- Region: Hollywood
Financial & listing details
- Annual tax amount: $842
- Date on market: 7/30/2025
- Date available: 07/29/2025
- Listing agreement: Exclusive
Estimated market value
$234,500
$223,000 - $246,000
$1,914/mo
Price history
| Date | Event | Price |
|---|---|---|
| 7/30/2025 | Listed for sale | $239,000 |
Source: My State MLS #11545364 Report a problem | ||
Public tax history
Tax history is unavailable.
Monthly payment
Est. payment
Payment breakdown
Explore the cost of this home by adjusting the details. Changes won't be saved.Climate risks
Neighborhood: Lawnacres
Nearby schools
GreatSchools rating
- 6/10Orange Brook Elementary SchoolGrades: PK-5Distance: 0.8 mi
- 6/10Apollo Middle SchoolGrades: 6-8Distance: 1.9 mi
- 2/10Hallandale High SchoolGrades: 9-12Distance: 2.5 mi
Schools provided by the listing agent
- District: 000000
Source: My State MLS. This data may not be complete. We recommend contacting the local school district to confirm school assignments for this home.
- $230,0002 bd2 ba898 sqft5779 Washington St APT N1, Hollywood, FL 33023Sold

- $189,4002 bd2 ba898 sqft5779 Washington St APT N2, Hollywood, FL 33023Off Market
- $185,7002 bd1 ba860 sqft5779 Washington St APT N3, Hollywood, FL 33023Off Market
- $173,8002 bd1 ba875 sqft5779 Washington St APT N4, Hollywood, FL 33023Off Market
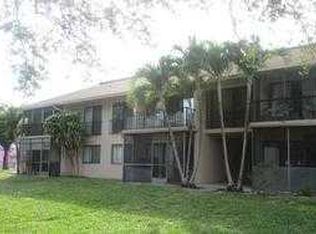
- $115,3001 bd1 ba468 sqft5779 Washington St APT O1, Hollywood, FL 33023Off Market
- $103,700-- bd1 ba468 sqft5779 Washington St APT O2, Hollywood, FL 33023Off Market
- $177,3002 bd2 ba906 sqft5779 Washington St APT N22, Hollywood, FL 33023Off Market
- $184,1002 bd1 ba860 sqft5779 Washington St APT N23, Hollywood, FL 33023Off Market
A local agent can set up tours, give advice and negotiate with sellers.
Similar homes
- $230,0002 bd2 ba1.1k sqftHillcrest, Hollywood, FL 33021For Sale

 MLS ID #A11966401, Claudia Gomez, Keller Williams Legacy. MIAMI
 - $239,0002 bd2 ba1.1k sqftHawthorne Building C unit #412, Pembroke Pines, FL 33027For Sale
 MLS ID #B26028535, Evadne Masters, Jalmark Realty Inc At Pembroke Lakes. BeachesMLS
 - $229,0002 bd2 ba1.1k sqftFairways, Hallandale Beach, FL 33009For Sale
 MLS ID #A12044026, Miriam Gaudreault, Beachfront Realty Inc. MIAMI
 - $229,0002 bd2 ba1.1k sqftLago West, Fort Lauderdale, FL 33325For Sale
 MLS ID #A12052391, Lorena Cajas, Belhouse Real Estate, LLC. MIAMI
 - $239,0002 bd2 ba1.2k sqftBuilding # 1, Plantation, FL 33317For SaleMLS ID #B26042808, Shem Shiwprashad, NAR Group. BeachesMLS
- $210,0002 bd2 ba978 sqftQuatraine Condo, Miami, FL 33179For SaleMLS ID #A11977340, Simo Labriti, Keller Williams Elite Properties. MIAMI
- $209,0002 bd2 ba820 sqft3252 Foxcroft Road #113, Miramar, FL 33025For SaleMLS ID #F10551658, Junior R Foster, Help U Save Realty. BeachesMLS
- $249,0002 bd2 ba900 sqft6, Sunrise, FL 33351For SaleMLS ID #B26050282, Ateret Bohbot, Home Sellers Market Inc.. BeachesMLS
- $299,0002 bd2 ba1.1k sqft3900 N Hills Drive #208, Hollywood, FL 33021For SaleMLS ID #B26002797, Martine E Newman, The Newman Group, LLC. BeachesMLS
- $270,0002 bd2 ba1.1k sqft6936 SW 39 Street #304d, Davie, FL 33314For SaleMLS ID #R11143836, Mayra Liz Hernandez, Trusted Services Realty LLC. BeachesMLS
- $279,9002 bd2 ba1k sqftWestview Condominium, Pembroke Pines, FL 33024For SaleMLS ID #A12025742, Carlos Rivera Calderon, Miami Properties Investors, LLC. MIAMI
- $251,9992 bd2 ba1.1k sqft3053 N Oakland Forest Drive #201, Oakland Park, FL 33309For SaleMLS ID #F10539181, Damian Sutton, HomeSmart. BeachesMLS
- $248,0002 bd2 ba-- sqft6831 W 14th Ct APT 306, Hialeah, FL 33014For Sale
 MLS ID #O6409440, Guillermo Parapar, TOOL REALTY CORP. Stellar MLS
 - $255,0001 bd2 ba767 sqftPlaza Of Americas Condo, Sunny Isles Beach, FL 33160For SaleMLS ID #A12034810, Antonio Costa, Ocean Pavilion Realty Group LLC. MIAMI
- $254,0002 bd2 ba1.1k sqft2850 Forest Hills Boulevard #214, Coral Springs, FL 33065For SaleMLS ID #B26047073, Amanat Ali, CENTURY 21 Tenace Realty. BeachesMLS
- $124,0001 bd1 ba672 sqftHILLCREST 7, Hollywood, FL 33021For SaleMLS ID #F10535794, Peter M Masiello, Liguori Homes & Investments In. BeachesMLS
- $250,0002 bd2 ba1k sqft49, Pompano Beach, FL 33069For SaleMLS ID #B26026712, Brian W Calvert, LoKation. BeachesMLS
- $255,0002 bd2 ba894 sqft1201 SW 52nd Avenue #202-2, North Lauderdale, FL 33068For SaleMLS ID #B26023046, Dyna Francois, CENTURY 21 Tenace Realty. BeachesMLS
- $169,0001 bd1 ba573 sqft1710 McKinley St APT 16, Hollywood, FL 33020For SaleMLS ID #S5150366, Rudy Morales, PA, FLORIDA REALTY INVESTMENTS. Stellar MLS
- $120,0001 bd2 ba665 sqft1560 Mckinley Street #111w, Hollywood, FL 33020For SaleMLS ID #B26037207, Sabrina Manze, Real Estate Center of West Palm Beach. BeachesMLS
