Skip main navigation
Off market
  • Price Unknown

    578 Byngmount Ave, Mississauga, ON L5G 1R1

    5beds
    2,516sqft
    Single Family Residence
    Built in ----
    -- sqft lot
    $-- Zestimate®
    C$--/sqft
    C$7,624 Estimated rent

    Home value

    Not available

    Estimated sales range

    Not available

    Not available

    Loading
    Loading...

    Owner options

    List your home for rent

    C$7,624/mo

    Rent Zestimate®

    Find your next renter with Zillow Rental Manager. Plus, with online applications, you can quickly screen prospective tenants – for free.

    Learn more

    C$7,624/mo

    Rent Zestimate®

    Refinance and save

    Refinancing to a lower rate could help reduce your monthly payments and save thousands over the life of the loan.

    See today's rates

    Explore your selling options

    Work with a Zillow partner agent

    Leverage their expertise and Zillow's premium Showcase listings to get your home seen by more buyers.

    Get started

    List with your own agent

    Get your home in front of millions of buyers by listing it on Zillow.

    Learn how to do it

    Sell it yourself

    Take full control of how buyers see your home on Zillow by listing For Sale by Owner (FSBO).

    List your home

    What's special

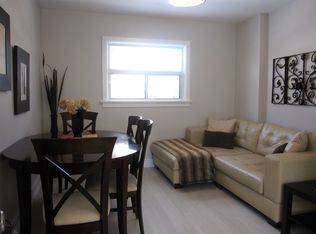
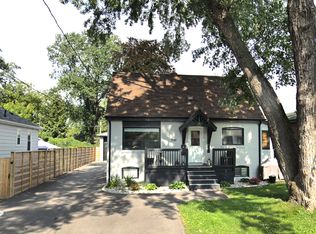
    Sitting on a quiet road, south of Lakeshore in the mature + deeply rooted Lakeview neighbourhood, sits this masterfully crafted custom family home. Built w/quality materials, beautiful designer details + an exquisite outdoor space. Highly-styled with designer lighting, bold marble + classic woods. Thoughtful layout w/connected main living spaces + ample privacy when needed. Private office set behind sound reducing glass doors + outfitted w/custom cabinetry + storage. Front utility wing offers closed storage + a highly impactful powder room that's reminiscent of a boutique hotel. The hub of the home is well-connected w/a chef's kitchen w/an abundance of full-height cabinetry, book-matched marbled quartz, central island with waterfall edge + walk-in pantry. Great room features expansive glazing + a fireplace feature wall with bold marble. Glass doors open from breakfast to the rear portico – an ideal spot for al fresco dining. A second utility wing conceals mudroom with inside garage entry, cubby system, multiple coat closets + exterior access. Heated double garage features access to lower in-law suite. Primary retreat w/expansive private patio, walk-in + lavish ensuite. Each additional bedroom is generously sized w/ample storage and share the main bath. Upper laundry is ultra-convenient. LL w/ an open rec room w/fireplace + custom storage, bedroom + bathroom. A self-contained in-law suite accessed from the garage/separate exterior door w/kitchen, laundry, bedroom and bath. Take indoor living out in the rear portico, a perfect place for outdoor lounging + entertaining. The yard offers ample flat grass space w/mixed shrubs + trees + a Hydropool swim-spa for all year usage. Sitting in a desired pocket, close to schools, between parks +just a short stroll to R.K. McMillan Park, numerous waterfront trails + the shores of Lake Ontario. Walk to local shopping + to Port Credit's downtown core – the setting can't be beat. 3+ 2 beds, 4.5 baths, over 4320sf of living space.

    This property is not currently displayed as for sale or rent on Zillow. This may be different from what's on other websites or public sources.

    Zillow last checked:

    Source: Century 21 Canada,MLS®#: 40646454MLS Logo

    Facts & features

    Interior

    Bedrooms & bathrooms
    • Bedrooms: 5
    • Bathrooms: 5
    • Full bathrooms: 4
    • 1/2 bathrooms: 1
    Heating
    • Has Heating (Unspecified Type)
    Cooling
    • Has cooling: Yes
    Features
    • Basement: yes
    • Has fireplace: Yes
    Interior area
    • Total structure area: 2,516
    • Total interior livable area: 2,516 sqft

    Property

    Parking
    • Parking features: ATTACHED GARAGE
    • Has attached garage: Yes
    Details
    • Parcel number: 134850111

    Construction

    Type & style
    • Home type: SingleFamily
    • Property subtype: Single Family Residence

    Community & HOA

    Location
    • Region: Mississauga

    Financial & listing details

    • Date on market: 9/15/2024
    • Lease term: Contact For Details

    Price history

    Price history is unavailable.

    Public tax history

    Tax history is unavailable.

    Neighborhood: Lakeview

    Nearby schools

    GreatSchools rating

    No schools nearby

    We couldn't find any schools near this home.