Skip main navigation
Sold
  • $475,000

    578 Covey Ln, Eugene, OR 97401

    3beds
    2,282sqft
    Residential, Single Family Residence
    Built in 1998
    3,484.8 Square Feet Lot
    $479,600 Zestimate®
    $208/sqft
    $3,194 Estimated rent

    Home value

    $479,600

    $436,000 - $528,000

    $3,194/mo

    Zestimate® history
    Loading
    Loading...

    Owner options

    List your home for rent

    $3,194/mo

    Rent Zestimate®

    Find your next renter with Zillow Rental Manager. Plus, with online applications, you can quickly screen prospective tenants – for free.

    Learn more

    $3,194/mo

    Rent Zestimate®

    Refinance and save

    $3,083/mo

    Est. payment

    Refinancing to a lower rate could help reduce your monthly payments and save thousands over the life of the loan.

    See today's rates

    $3,083/mo

    Est. payment

    Explore your selling options

    Work with a Zillow partner agent

    Leverage their expertise and Zillow's premium Showcase listings to get your home seen by more buyers.

    Get started

    List with your own agent

    Get your home in front of millions of buyers by listing it on Zillow.

    Learn how to do it

    Sell it yourself

    Take full control of how buyers see your home on Zillow by listing For Sale by Owner (FSBO).

    List your home

    What's special

    Community gardenFenced private covered patioVaulted ceilingsHalf bathroomAttached bathroomLaundry roomMain floor primary bedroom
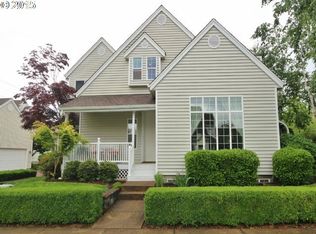
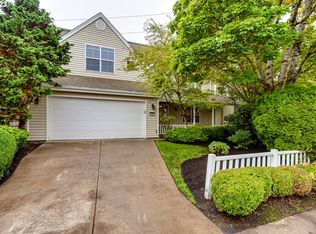
    This lovely 3 bedroom/2.1 bath home, conveniently located in the gated community of Quail Run, is light and bright with vaulted ceilings and a main floor primary bedroom with attached bathroom, laundry room and half bathroom. The beautiful community offers a wealth of amenities, including a community garden, meeting room and RV parking. Enjoy your morning coffee in the fenced, private, covered patio of this detached home. The location is prime with easy access to the Willamette River (bike/walking path just outside the gate), scenic trails, and Autzen Stadium. A great place to call home!

    Zillow last checked:

    Listing updated:

    Listed by:

    Julia Carver ICON@TheICONREGroup.com,

    ICON Real Estate Group

    Bought with:

    Janine Douglas, 940400096

    ICON Real Estate Group

    Source: RMLS (OR),MLS#: 161898495MLS Logo

    Facts & features

    Interior

    Bedrooms & bathrooms
    • Bedrooms: 3
    • Bathrooms: 3
    • Full bathrooms: 2
    • Partial bathrooms: 1
    • Main level bathrooms: 2
    Primary bedroom
    • Features: Laminate Flooring, Suite, Vaulted Ceiling, Walkin Closet, Wallto Wall Carpet
    • Level: Main
    • Area: 156
    • Dimensions: 13 x 12
    Bedroom 2
    • Features: High Ceilings, Walkin Closet, Wallto Wall Carpet
    • Level: Upper
    • Area: 130
    • Dimensions: 13 x 10
    Bedroom 3
    • Features: Walkin Closet, Wallto Wall Carpet
    • Level: Upper
    • Area: 140
    • Dimensions: 14 x 10
    Dining room
    • Features: Laminate Flooring, Vaulted Ceiling
    • Level: Main
    • Area: 78
    • Dimensions: 13 x 6
    Kitchen
    • Features: Eating Area, Pantry, Free Standing Refrigerator, Laminate Flooring
    • Level: Main
    • Area: 165
    • Width: 11
    Living room
    • Features: Fireplace, Laminate Flooring, Vaulted Ceiling
    • Level: Main
    • Area: 169
    • Dimensions: 13 x 13
    Heating
    • Forced Air, Fireplace(s)
    Cooling
    • Central Air
    Appliances
    • Included: Cooktop, Dishwasher, Disposal, Free-Standing Refrigerator, Gas Appliances, Microwave, Tankless Water Heater
    Features
    • Granite, Vaulted Ceiling(s), Sink, High Ceilings, Walk-In Closet(s), Eat-in Kitchen, Pantry, Suite, Kitchen Island
    • Flooring: Laminate, Wall to Wall Carpet
    • Windows: Vinyl Frames
    • Number of fireplaces: 1
    • Fireplace features: Gas
    Interior area
    • Total structure area: 2,282
    • Total interior livable area: 2,282 sqft

    Property

    Parking
    • Total spaces: 2
    • Parking features: Attached
    • Attached garage spaces: 2
    Features
    • Levels: Two
    • Stories: 2
    • Patio & porch: Covered Patio
    • Fencing: Fenced
    Lot
    • Size: 3,484 sqft
    • Features: Cul-De-Sac, Gated, Level, SqFt 3000 to 4999
    Details
    • Parcel number: 1580537
    • Zoning: R-1

    Construction

    Type & style
    • Home type: SingleFamily
    • Architectural style: Cottage
    • Property subtype: Residential, Single Family Residence
    Materials
    • Vinyl Siding
    • Roof: Composition
    Condition
    • Resale
    • New construction: No
    • Year built: 1998

    Utilities & green energy

    • Gas: Gas
    • Sewer: Public Sewer
    • Water: Public

    Community & neighborhood

    Location
    • Region: Eugene

    HOA & financial

    HOA
    • Has HOA: Yes
    • HOA fee: $200 monthly
    • Amenities included: Commons, Front Yard Landscaping, Gated, Management, Meeting Room, Road Maintenance, Trash

    Other

    Other facts
    • Listing terms: Cash,Conventional,FHA,VA Loan

    Price history

    DateEventPrice
    5/28/2025Sold$475,000$208/sqft
    Source: RMLS (OR) #161898495 Report a problem
    5/8/2025Pending sale$475,000$208/sqft
    Source: RMLS (OR) #161898495 Report a problem
    5/1/2025Price change$475,000-4.8%$208/sqft
    Source: RMLS (OR) #161898495 Report a problem
    4/6/2025Price change$499,000-1.2%$219/sqft
    Source: RMLS (OR) #161898495 Report a problem
    3/15/2025Price change$505,000-2.9%$221/sqft
    Source: RMLS (OR) #161898495 Report a problem
    2/11/2025Listed for sale$520,000+84.2%$228/sqft
    Source: RMLS (OR) #161898495 Report a problem
    10/30/2009Sold$282,300+1.2%$124/sqft
    Source: Public Record Report a problem
    7/31/2009Listed for sale$279,000+27.7%$122/sqft
    Source: Prudential Real Estate #9059184 Report a problem
    3/24/2003Sold$218,500+12.2%$96/sqft
    Source: Public Record Report a problem
    6/4/1998Sold$194,752$85/sqft
    Source: Public Record Report a problem

    Public tax history

    YearProperty taxesTax assessment
    2025$6,511 +1.3%$334,180 +3%
    2024$6,430 +2.6%$324,447 +3%
    2023$6,266 +4%$314,998 +3%
    2022$6,024 +9.4%$305,824 +3%
    2021$5,506 +2%$296,917 +3%
    2020$5,399 +2%$288,269 +3%
    2019$5,293 +5.9%$279,873 +3%
    2018$4,996 $271,722 +3%
    2017$4,996 +6.1%$263,808 +3%
    2016$4,709 +4.1%$256,124 +3%
    2015$4,522 +3.4%$248,664 +3%
    2014$4,374 +6.8%$241,421 +3%
    2013$4,097 +4%$234,389 +3%
    2012$3,938 $227,562 +3%
    2011-- $220,934 +3%
    2010-- $214,499 +3%
    2009-- $208,251 +3%
    2008-- $202,185 +3%
    2007-- $196,296 +3%
    2006-- $190,579 +3%
    2005-- $185,028 +3%
    2004-- $179,639 +3%
    2003-- $174,407 +3%
    2002-- $169,327 +3%
    2001-- $164,395 +3%
    2000-- $159,607

    Find assessor info on the county website

    Neighborhood: Harlow

    Nearby schools

    GreatSchools rating
    Schools provided by the listing agent
    • Elementary: Bertha Holt
    • Middle: Monroe
    • High: Sheldon

    Source: RMLS (OR). This data may not be complete. We recommend contacting the local school district to confirm school assignments for this home.

    Get pre-qualified for a loan
    At Zillow Home Loans, we can pre-qualify you in as little as 5 minutes with no impact to your credit score.

    An equal housing lender. NMLS #10287.

    Sell for more on Zillow
    Get a Zillow Showcase℠ listing at no additional cost and you could sell for .
    $479,600
    2% more
    +$9,592
    With Zillow Showcase(estimated)
    $489,192