Skip main navigation
Sold
  • $444,000

    589 Covey Ln, Eugene, OR 97401

    2beds
    1,804sqft
    Residential, Townhouse
    Built in 1998
    3,920.4 Square Feet Lot
    $473,600 Zestimate®
    $246/sqft
    $2,516 Estimated rent

    Home value

    $473,600

    $450,000 - $497,000

    $2,516/mo

    Zestimate® history
    Loading
    Loading...

    Owner options

    List your home for rent

    $2,516/mo

    Rent Zestimate®

    Find your next renter with Zillow Rental Manager. Plus, with online applications, you can quickly screen prospective tenants – for free.

    Learn more

    $2,516/mo

    Rent Zestimate®

    Refinance and save

    $2,862/mo

    Est. payment

    Refinancing to a lower rate could help reduce your monthly payments and save thousands over the life of the loan.

    See today's rates

    $2,862/mo

    Est. payment

    Explore your selling options

    Work with a Zillow partner agent

    Leverage their expertise and Zillow's premium Showcase listings to get your home seen by more buyers.

    Get started

    List with your own agent

    Get your home in front of millions of buyers by listing it on Zillow.

    Learn how to do it

    Sell it yourself

    Take full control of how buyers see your home on Zillow by listing For Sale by Owner (FSBO).

    List your home

    What's special

    Versatile loftRetractable awningSpacious walk-in closetLaundry roomDouble vanityClose to walking pathsPrimary suite
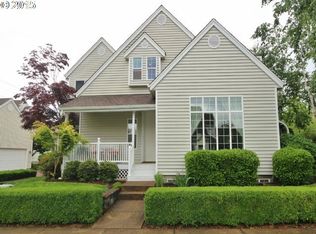
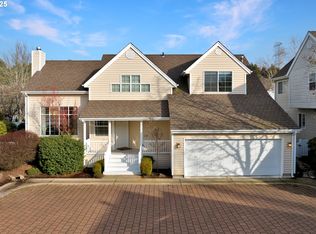
    Welcome to this charming 2 bedroom, 2.5 bathroom, 1804 sqft Quail Run Townhome, ideally located near Autzen Stadium, the University of Oregon, and Oakway Center. This well-maintained home offers a blend of comfort and convenience. The updated kitchen with stainless steel appliances, gas cooktop, granite countertops, and an eating bar seamlessly connects to the dining room, perfect for entertaining. The spacious living room features a vaulted ceiling, a cultured stone gas fireplace, and a slider leading to a relaxing outdoor space. The primary suite offers a spacious walk-in closet, double vanity, and a walk-in shower, ensuring your comfort and privacy. Upstairs, a versatile loft can serve as a second living space, office, or even a 3rd bedroom, adding flexibility to your living arrangements. In addition to all these wonderful features, this townhome includes an attached two-car garage that conveniently leads into the laundry room, making daily tasks even more effortless. The garage also boasts a workbench and alcove storage, perfect for those who enjoy projects and need extra storage space. Furthermore, there's a parkable two-car driveway, a unique feature to this Quail Run Townhome, providing extra parking space for you and your guests. Outdoors, a private paver patio with garden beds and a retractable awning is conveniently close to walking paths and community gardens. A private front porch completes this delightful home. Don't miss this opportunity to experience the best of Eugene living. Open House Saturday 10/28 from 2-4pm.

    Zillow last checked:

    Listing updated:

    Listed by:

    Angela Cherbas 541-914-8803,

    Windermere RE Lane County

    Bought with:

    Jon Eschrich, 200504548

    Triple Oaks Realty LLC

    Source: RMLS (OR),MLS#: 23531566MLS Logo

    Facts & features

    Interior

    Bedrooms & bathrooms
    • Bedrooms: 2
    • Bathrooms: 3
    • Full bathrooms: 2
    • Partial bathrooms: 1
    • Main level bathrooms: 1
    Primary bedroom
    • Features: Bathroom, Ceiling Fan, Suite, Walkin Closet, Walkin Shower
    • Level: Upper
    • Area: 224
    • Dimensions: 14 x 16
    Bedroom 2
    • Features: Ceiling Fan
    • Level: Upper
    • Area: 100
    • Dimensions: 10 x 10
    Dining room
    • Features: Kitchen Dining Room Combo
    • Level: Main
    • Area: 130
    • Dimensions: 10 x 13
    Kitchen
    • Features: Builtin Range, Dishwasher, Disposal, Eat Bar, Kitchen Dining Room Combo, Microwave, Pantry, Builtin Oven, Granite
    • Level: Main
    • Area: 100
    • Width: 10
    Living room
    • Features: Ceiling Fan, Fireplace Insert, Sliding Doors, Vaulted Ceiling
    • Level: Main
    • Area: 450
    • Dimensions: 18 x 25
    Heating
    • Forced Air
    Cooling
    • Central Air
    Appliances
    • Included: Built In Oven, Built-In Range, Dishwasher, Disposal, Gas Appliances, Microwave, Stainless Steel Appliance(s), Gas Water Heater
    • Laundry: Laundry Room
    Features
    • Ceiling Fan(s), Granite, High Ceilings, Vaulted Ceiling(s), Kitchen Dining Room Combo, Eat Bar, Pantry, Bathroom, Suite, Walk-In Closet(s), Walkin Shower
    • Doors: Sliding Doors
    • Windows: Double Pane Windows, Vinyl Frames
    • Basement: None
    • Number of fireplaces: 1
    • Fireplace features: Gas, Insert
    Interior area
    • Total structure area: 1,804
    • Total interior livable area: 1,804 sqft

    Property

    Parking
    • Total spaces: 2
    • Parking features: Driveway, Attached
    • Attached garage spaces: 2
    • Has uncovered spaces: Yes
    Features
    • Levels: Two
    • Stories: 2
    • Patio & porch: Patio, Porch
    • Exterior features: Garden, Raised Beds, Yard
    • Fencing: Fenced
    Lot
    • Size: 3,920 sqft
    • Features: Commons, Cul-De-Sac, Gated, Level, SqFt 3000 to 4999
    Details
    • Parcel number: 1580354

    Construction

    Type & style
    • Home type: Townhouse
    • Property subtype: Residential, Townhouse
    • Attached to another structure: Yes
    Materials
    • Vinyl Siding
    • Foundation: Slab
    • Roof: Composition
    Condition
    • Resale
    • New construction: No
    • Year built: 1998

    Utilities & green energy

    • Gas: Gas
    • Sewer: Public Sewer
    • Water: Public

    Community & neighborhood

    Location
    • Region: Eugene
    • Subdivision: Harlow Neighbors

    HOA & financial

    HOA
    • Has HOA: Yes
    • HOA fee: $170 monthly
    • Amenities included: Commons, Maintenance Grounds

    Other

    Other facts
    • Listing terms: Cash,Conventional,FHA
    • Road surface type: Paved

    Price history

    DateEventPrice
    11/17/2023Sold$444,000-0.2%$246/sqft
    Source: RMLS (OR) #23531566 Report a problem
    10/31/2023Pending sale$445,000$247/sqft
    Source: RMLS (OR) #23531566 Report a problem
    10/26/2023Listed for sale$445,000+24.5%$247/sqft
    Source: RMLS (OR) #23531566 Report a problem
    9/8/2020Sold$357,500-0.7%$198/sqft
    Source: RMLS (OR) #20689967 Report a problem
    7/30/2020Pending sale$359,900$200/sqft
    Source: Camerelle Real Estate, LLC #20689967 Report a problem
    7/17/2020Price change$359,900-2.7%$200/sqft
    Source: Camerelle Real Estate, LLC #20689967 Report a problem
    6/26/2020Listed for sale$369,900+15.6%$205/sqft
    Source: Camerelle Real Estate, LLC #20689967 Report a problem
    8/22/2018Sold$320,000-1.5%$177/sqft
    Source: RMLS (OR) #18315130 Report a problem
    7/29/2018Pending sale$325,000$180/sqft
    Source: Keller Williams Realty of Eugene and Springfield #18315130 Report a problem
    7/14/2018Listed for sale$325,000$180/sqft
    Source: Keller Williams Realty of Eugene and Springfield #18315130 Report a problem
    7/5/2018Pending sale$325,000$180/sqft
    Source: Keller Williams Realty of Eugene and Springfield #18315130 Report a problem
    6/28/2018Listed for sale$325,000+30%$180/sqft
    Source: Keller Williams /Eugene-Spfld #18315130 Report a problem
    7/10/2014Sold$250,000-3.8%$139/sqft
    Source: Public Record Report a problem
    6/11/2014Pending sale$259,900$144/sqft
    Source: John L Scott Real Estate #14480812 Report a problem
    5/31/2014Listed for sale$259,900-5.5%$144/sqft
    Source: JOHN L SCOTT REAL ESTATE #14480812 Report a problem
    7/18/2012Listing removed$1,295$1/sqft
    Source: Northwoods Property Management, LLC Report a problem
    7/4/2012Listed for rent$1,295$1/sqft
    Source: RentalHunt.com #243667 Report a problem
    4/7/2006Sold$274,900+11.3%$152/sqft
    Source: Public Record Report a problem
    4/22/2005Sold$247,000$137/sqft
    Source: Public Record Report a problem

    Public tax history

    YearProperty taxesTax assessment
    2025$6,830 +1.1%$351,146 +3%
    2024$6,757 +2.6%$340,919 +3%
    2023$6,584 +4%$330,990 +3%
    2022$6,330 +8.6%$321,350 +3%
    2021$5,827 +4.3%$311,991 +3%
    2020$5,585 +2.9%$302,904 +3%
    2019$5,429 +5.6%$294,082 +3%
    2018$5,140 $285,517 +3%
    2017$5,140 +6.3%$277,201 +3%
    2016$4,836 +4.1%$269,127 +3%
    2015$4,646 +4.6%$261,288 +3%
    2014$4,444 +5.3%$253,678 +3%
    2013$4,218 +8.4%$246,286 +3%
    2012$3,890 $239,113 +3%
    2011-- $232,149 +3%
    2010-- $225,387 +3%
    2009-- $218,822 +3%
    2008-- $212,449 +3%
    2007-- $206,261 +3%
    2006-- $200,253 +3%
    2005-- $194,420 +3%
    2004-- $188,757 +3%
    2003-- $183,259 +3%
    2002-- $177,921 +3%
    2001-- $172,739 +3%
    2000-- $167,708

    Find assessor info on the county website

    Neighborhood: Harlow

    Nearby schools

    GreatSchools rating
    Schools provided by the listing agent
    • Elementary: Bertha Holt
    • Middle: Monroe
    • High: Sheldon

    Source: RMLS (OR). This data may not be complete. We recommend contacting the local school district to confirm school assignments for this home.

    Get pre-qualified for a loan
    At Zillow Home Loans, we can pre-qualify you in as little as 5 minutes with no impact to your credit score.

    An equal housing lender. NMLS #10287.

    Sell for more on Zillow
    Get a Zillow Showcase℠ listing at no additional cost and you could sell for .
    $473,600
    2% more
    +$9,472
    With Zillow Showcase(estimated)
    $483,072