Skip main navigation
Sold for $395,000
  • $395,000

    578 Newhall Ln, Debary, FL 32713

    3beds
    2,086sqft
    Single Family Residence
    Built in 2020
    6,375 Square Feet Lot
    $399,400 Zestimate®
    $189/sqft
    $2,476 Estimated rent

    Home value

    $399,400

    $363,000 - $439,000

    $2,476/mo

    Zestimate® history
    Loading
    Loading...

    Owner options

    List your home for rent

    $2,476/mo

    Rent Zestimate®

    Find your next renter with Zillow Rental Manager. Plus, with online applications, you can quickly screen prospective tenants – for free.

    Learn more

    $2,476/mo

    Rent Zestimate®

    Refinance and save

    $2,996/mo

    Est. payment

    Refinancing to a lower rate could help reduce your monthly payments and save thousands over the life of the loan.

    See today's rates

    $2,996/mo

    Est. payment

    Explore your selling options

    Work with a Zillow partner agent

    Leverage their expertise and Zillow's premium Showcase listings to get your home seen by more buyers.

    Get started

    List with your own agent

    Get your home in front of millions of buyers by listing it on Zillow.

    Learn how to do it

    Sell it yourself

    Take full control of how buyers see your home on Zillow by listing For Sale by Owner (FSBO).

    List your home

    What's special

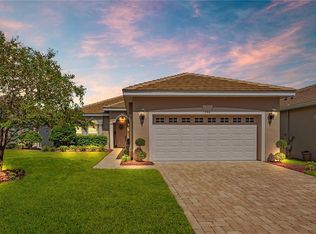
    Granite counter topsTile roofCeramic plank tile flooringCoffered ceilingStainless steel appliancesProfessional landscapingBrick paver driveway
    PRICE REDUCED - Seller said "Bring Me An Offer". Located in one of the GATED sections of DeBARY PLANTATION, home of DeBARY COUNTRY CLUB, this house was built in 2020 and still looks and feels like a brand new home. The floor plan has 2086 square feet, 3 bedrooms, 2 full baths, kitchen with dining room, den, inside laundry room, covered lanai and 2 car garage. The house is very efficiently laid out with every inch being functional without any unusable space or formal rooms that never get used. Some of the upgrades include: COFFERED CEILING, 8’ Doors, GRANITE COUNTER TOPS, STAINLESS STEEL APPLIANCES, CERAMIC PLANK TILE FLOORING in all the main areas and carpet in the bedrooms. The Master Suite has a large Walk In Closet and the Master Bath has Dual Sinks, a separate walk in shower and a garden tub for soaking. In addition, the house comes with a TILE ROOF, BRICK PAVER DRIVEWAY, is super energy efficient and has professional landscaping. There is so much about this house that the only real way to appreciate it is to see it in person. DeBary Plantation is more than just a neighborhood; it's a lifestyle. The community itself is a haven for golf enthusiasts, with the PICTURESQUE FINISHING HOLES providing a stunning backdrop to the exquisite clubhouse. Experience Florida elegance and EXCEPTIONAL AMENITIES within this vibrant semi-private COUNTRY CLUB COMMUNITY. The pride in ownership and the upscale living environment foster a strong sense of community, making 578 Newhall Lane a truly desirable place to call home. Don’t forget to click on the VIRTUAL TOUR button to see 3D HOME WALK THROUGH, then call today to schedule your private showing.

    Zillow last checked:

    Listing updated:

    Listing Provided by:

    Warren Bonett 407-864-2559,

    KELLER WILLIAMS ADVANTAGE REALTY 407-977-7600,

    Jeremy Seymour 407-284-7469,

    KELLER WILLIAMS ADVANTAGE REALTY

    Bought with:

    Warren Bonett, 3166679

    KELLER WILLIAMS ADVANTAGE REALTY

    Jeremy Seymour, 3257903

    KELLER WILLIAMS ADVANTAGE REALTY

    Source: Stellar MLS,MLS#: O6307508MLS LogoOriginating MLS: Orlando Regional

    Facts & features

    Interior

    Bedrooms & bathrooms
    • Bedrooms: 3
    • Bathrooms: 2
    • Full bathrooms: 2
    Primary bedroom
    • Features: Walk-In Closet(s)
    • Level: First
    • Area: 238 Square Feet
    • Dimensions: 14x17
    Bedroom 2
    • Features: Built-in Closet
    • Level: First
    • Area: 132 Square Feet
    • Dimensions: 11x12
    Bedroom 3
    • Features: Built-in Closet
    • Level: First
    • Area: 132 Square Feet
    • Dimensions: 11x12
    Primary bathroom
    • Features: Dual Sinks, Garden Bath, Stone Counters, Tub with Separate Shower Stall
    • Level: First
    Balcony porch lanai
    • Level: First
    Den
    • Level: First
    • Area: 154 Square Feet
    • Dimensions: 11x14
    Dinette
    • Level: First
    • Area: 180 Square Feet
    • Dimensions: 12x15
    Great room
    • Level: First
    • Area: 336 Square Feet
    • Dimensions: 14x24
    Kitchen
    • Features: Pantry, Granite Counters
    • Level: First
    • Area: 156 Square Feet
    • Dimensions: 12x13
    Laundry
    • Level: First
    • Area: 54 Square Feet
    • Dimensions: 6x9
    Heating
    • Central, Electric
    Cooling
    • Central Air
    Appliances
    • Included: Dishwasher, Disposal, Dryer, Electric Water Heater, Microwave, Range, Refrigerator, Washer
    • Laundry: Inside, Laundry Room
    Features
    • Built-in Features, Ceiling Fan(s), Crown Molding, High Ceilings, Open Floorplan, Solid Wood Cabinets, Split Bedroom, Stone Counters, Thermostat, Tray Ceiling(s), Walk-In Closet(s)
    • Flooring: Carpet, Ceramic Tile
    • Doors: Sliding Doors
    • Windows: ENERGY STAR Qualified Windows, Shutters, Window Treatments
    • Has fireplace: No
    Interior area
    • Total structure area: 2,895
    • Total interior livable area: 2,086 sqft

    Property

    Parking
    • Total spaces: 2
    • Parking features: Driveway, Garage Door Opener
    • Attached garage spaces: 2
    • Has uncovered spaces: Yes
    • Details: Garage Dimensions: 22x21
    Features
    • Levels: One
    • Stories: 1
    • Patio & porch: Covered
    • Exterior features: Irrigation System, Rain Gutters, Sidewalk, Sprinkler Metered
    Lot
    • Size: 6,375 sqft
    • Dimensions: 51 x 125
    • Features: City Lot, Landscaped, Level, Near Golf Course, Near Public Transit, Sidewalk
    • Residential vegetation: Trees/Landscaped
    Details
    • Parcel number: 28183022000060
    • Zoning: PUD-1
    • Special conditions: None

    Construction

    Type & style
    • Home type: SingleFamily
    • Architectural style: Contemporary
    • Property subtype: Single Family Residence
    Materials
    • Block, Stucco
    • Foundation: Slab
    • Roof: Tile
    Condition
    • New construction: No
    • Year built: 2020

    Utilities & green energy

    • Sewer: Public Sewer
    • Water: Public
    • Utilities for property: BB/HS Internet Available, Cable Available, Electricity Connected, Fiber Optics, Natural Gas Available, Public, Sewer Connected, Sprinkler Recycled, Street Lights, Underground Utilities, Water Connected
    Green energy
    • Energy efficient items: Appliances, Construction, HVAC, Insulation, Roof, Thermostat, Water Heater, Windows

    Community & neighborhood

    Community
    • Community features: Community Mailbox, Deed Restrictions, Gated Community - No Guard, Golf Carts OK, Golf, Irrigation-Reclaimed Water, Sidewalks
    Location
    • Region: Debary
    • Subdivision: DEBARY PLANTATION UN 17D

    HOA & financial

    HOA
    • Has HOA: Yes
    • HOA fee: $273 monthly
    • Amenities included: Gated, Security
    • Services included: Common Area Taxes, Reserve Fund, Maintenance Grounds, Manager, Private Road, Security
    • Association name: Chelsea Bono
    • Association phone: 407-233-3560
    • Second association name: DeBary Plantation Community Association
    Other fees
    • Pet fee: $0 monthly
    Other financial information
    • Total actual rent: 0

    Other

    Other facts
    • Listing terms: Cash,Conventional,FHA,VA Loan
    • Ownership: Fee Simple
    • Road surface type: Paved

    Price history

    DateEventPrice
    9/25/2025Sold$395,000-3.7%$189/sqft
    Source: Stellar MLS #O6307508 Report a problem
    8/27/2025Pending sale$410,000$197/sqft
    Source: Stellar MLS #O6307508 Report a problem
    8/16/2025Price change$410,000-3.5%$197/sqft
    Source: Stellar MLS #O6307508 Report a problem
    7/31/2025Price change$425,000-3.2%$204/sqft
    Source: Stellar MLS #O6307508 Report a problem
    7/9/2025Price change$439,000-2.2%$210/sqft
    Source: Stellar MLS #O6307508 Report a problem
    6/19/2025Price change$449,000-2.2%$215/sqft
    Source: Stellar MLS #O6307508 Report a problem
    5/15/2025Listed for sale$459,000+51.5%$220/sqft
    Source: Stellar MLS #O6307508 Report a problem
    7/30/2020Sold$302,900$145/sqft
    Source: Stellar MLS #O5850231 Report a problem
    7/16/2020Pending sale$302,900$145/sqft
    Source: COLDWELL BANKER REALTY #O5850231 Report a problem
    7/8/2020Price change$302,900+1.3%$145/sqft
    Source: COLDWELL BANKER REALTY #O5850231 Report a problem
    6/9/2020Pending sale$298,900$143/sqft
    Source: COLDWELL BANKER RESIDENTIAL RE #O5850231 Report a problem
    3/10/2020Listed for sale$298,900+580.9%$143/sqft
    Source: COLDWELL BANKER RESIDENTIAL RE #O5850231 Report a problem
    8/3/2013Listing removed$43,900$21/sqft
    Source: Orlando Winter Park #O5130807 Report a problem
    4/17/2013Price change$43,900+35.1%$21/sqft
    Source: Orlando Winter Park #O5130807 Report a problem
    3/5/2013Price change$32,500+8.7%$16/sqft
    Source: Orlando Winter Park #O5130807 Report a problem
    1/25/2013Listed for sale$29,900$14/sqft
    Source: Orlando Winter Park #O5130807 Report a problem

    Public tax history

    YearProperty taxesTax assessment
    2025$3,089 +5%$385,160 +92.1%
    2024$2,941 +5%$200,453 +3%
    2023$2,799 +2.4%$194,615 +3%
    2022$2,733 $188,947 +3%
    2021-- $183,444 +494.5%
    2020$861 $30,855 -37.9%
    2019$861 -1.9%$49,725 +95%
    2018$878 +26.8%$25,500 +4.2%
    2017$693 +0.6%$24,480 +1.1%
    2016$689 +5.6%$24,225 +18.8%
    2015$652 +23.6%$20,400 +15.9%
    2014$528 $17,595 +7.8%
    2013-- $16,320 -8.6%
    2012-- $17,850 -22.7%
    2011-- $23,103 -11.7%
    2010-- $26,163 -37.8%
    2009-- $42,075 -60%
    2007-- $105,162 -8.6%
    2006-- $115,000 +127.8%
    2005-- $50,490 +1505.4%
    2004-- $3,145

    Find assessor info on the county website

    Neighborhood: 32713

    Nearby schools

    GreatSchools rating
    Schools provided by the listing agent
    • Elementary: Debary Elem
    • Middle: River Springs Middle School
    • High: University High School-VOL

    Source: Stellar MLS. This data may not be complete. We recommend contacting the local school district to confirm school assignments for this home.

    Get a cash offer in 3 minutes
    Find out how much your home could sell for in as little as 3 minutes with a no-obligation cash offer.
    Estimated market value
    $399,400
    Get a cash offer in 3 minutes
    Find out how much your home could sell for in as little as 3 minutes with a no-obligation cash offer.
    Estimated market value
    $399,400