Skip main navigation
Coming soon
$415,000
3beds
1,815sqft

586 NEWHALL LANE, DEBARY, FL 32713

3beds
1,815sqft
Single family residence
Built in 2021
6,375 sqft
2 Attached garage spaces
$229 price/sqft
$293/mo HOA

What's special

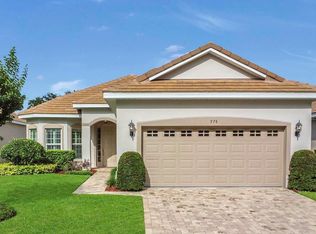
Welcome to Westridge in the desirable DeBary Golf & Country Club, where this beautifully maintained 2020-built, 3-bedroom, 2-bath home offers a spacious and functional floor plan. A paver driveway, brand-new sod, and fresh landscaping create standout curb appeal from the moment you arrive. Inside, wood-look tile flooring flows throughout the main living areas, complemented by tray ceilings in both the great room and primary suite. The kitchen is designed for everyday living and entertaining, featuring white cabinetry, granite countertops, stainless steel appliances, a custom built-in pantry, and a sunny breakfast nook. The private primary suite features his-and-hers closets and a spacious en-suite bath with a double vanity, built-in makeup vanity, walk-in shower, and wood-look tile flooring. Adding to the home's versatility, the primary bathroom also provides direct access to a secondary bedroom, creating a convenient setup for a nursery, multigenerational living, guests, or an in-law arrangement. A dedicated laundry room with custom built-in storage helps keep everyday life organized. Step outside to the extended screened lanai with privacy screens, offering a comfortable and shaded outdoor retreat. Located in one of DeBary's most desirable golf course communities with convenient access to I-4, SunRail, Gemini Springs, and downtown DeLand. Schedule your private tour today! Home may be under audio or visual surveillance.

1 day
|
346
|
6
|
Source: Stellar MLS,MLS#: V4950960MLS LogoOriginating MLS: Orlando Regional
Travel times

Family Room

Kitchen

Primary Bedroom

Zillow last checked:

Listing updated:

Listed by:

Gernelle Bokuniewicz 386-562-6038,

LIVELY REAL ESTATE 386-562-6038

Source: Stellar MLS,MLS#: V4950960MLS LogoOriginating MLS: Orlando Regional

Facts & features

Interior

Bedrooms & bathrooms
  • Bedrooms: 3
  • Bathrooms: 2
  • Full bathrooms: 2
Rooms
  • Room types: Breakfast Room Separate, Great Room, Utility Room
Primary bedroom
  • Features: Dual Closets
  • Level: First
  • Area: 220 Square Feet
  • Dimensions: 11x20
Bedroom 2
  • Features: Built-in Closet
  • Level: First
  • Area: 132 Square Feet
  • Dimensions: 11x12
Bedroom 3
  • Features: Built-in Closet
  • Level: First
  • Area: 132 Square Feet
  • Dimensions: 11x12
Balcony porch lanai
  • Level: First
  • Area: 198 Square Feet
  • Dimensions: 18x11
Dinette
  • Level: First
  • Area: 72 Square Feet
  • Dimensions: 9x8
Dining room
  • Level: First
  • Area: 154 Square Feet
  • Dimensions: 14x11
Great room
  • Level: First
  • Area: 342 Square Feet
  • Dimensions: 18x19
Kitchen
  • Features: Breakfast Bar, Pantry, Granite Counters, Tall Countertops
  • Level: First
  • Area: 121 Square Feet
  • Dimensions: 11x11
Heating
  • Central, Electric
Cooling
  • Central Air
Appliances
  • Included: Dishwasher, Disposal, Electric Water Heater, Microwave, Range, Refrigerator
  • Laundry: Inside, Laundry Room
Features
  • Ceiling Fan(s), Coffered Ceiling(s), Eating Space In Kitchen, High Ceilings, Kitchen/Family Room Combo, Open Floorplan, Primary Bedroom Main Floor, Solid Surface Counters, Solid Wood Cabinets, Split Bedroom, Stone Counters, Thermostat, Tray Ceiling(s), Walk-In Closet(s)
  • Flooring: Carpet, Porcelain Tile
  • Doors: Sliding Doors
  • Windows: Window Treatments
  • Has fireplace: No
Interior area
  • Total structure area: 2,493
  • Total interior livable area: 1,815 sqft

Property

Parking
  • Total spaces: 2
  • Parking features: Garage - Attached
  • Attached garage spaces: 2
  • Details: Garage Dimensions: 20x21
Features
  • Levels: One
  • Stories: 1
  • Patio & porch: Covered, Enclosed, Patio
  • Exterior features: Irrigation System, Sidewalk
Lot
  • Size: 6,375 Square Feet
  • Dimensions: 51 x 125
  • Features: Level, Near Golf Course, Sidewalk
  • Residential vegetation: Trees/Landscaped
Details
  • Parcel number: 6316589
  • Zoning: RES
  • Special conditions: None

Construction

Type & style
  • Home type: SingleFamily
  • Architectural style: Florida
  • Property subtype: Single Family Residence
Materials
  • Block, Stucco
  • Foundation: Slab
  • Roof: Tile
Condition
  • New construction: No
  • Year built: 2021

Utilities & green energy

  • Sewer: Public Sewer
  • Water: Public
  • Utilities for property: Cable Connected, Electricity Connected, Fire Hydrant, Natural Gas Available, Sewer Connected, Sprinkler Recycled, Street Lights, Underground Utilities, Water Connected
Green energy
  • Water conservation: Irrigation-Reclaimed Water

Community & HOA

Community
  • Features: Buyer Approval Required, Community Mailbox, Deed Restrictions, Golf Carts OK, Golf, Irrigation-Reclaimed Water, Sidewalks
  • Security: Gated Community, Smoke Detector(s)
  • Pet fee: $0 monthly
  • Subdivision: DEBARY PLANTATION UN 17D
HOA
  • Has HOA: Yes
  • Amenities included: Fence Restrictions, Gated
  • Services included: Maintenance Grounds, Private Road
  • HOA fee: $293 monthly
  • HOA name: Bono & Associates Mgmt/Chelsea Bono
  • Second HOA name: Bono & Associates Mgmt
Location
  • Region: Debary

Financial & listing details

  • Price per square foot: $229/sqft
  • Tax assessed value: $374,107
  • Annual tax amount: $6,128
  • Date on market: 8/28/2026
  • Listing terms: Cash,Conventional,FHA,VA Loan
  • Ownership: Fee Simple
  • Total actual rent: 0
  • Electric utility on property: Yes
  • Road surface type: Paved

Price history

DateEventPrice
6/5/2023Sold$385,000$212/sqft
Source: Public Record Report a problem
4/25/2023Pending sale$385,000$212/sqft
Source: Stellar MLS #O6102874 Report a problem
4/11/2023Listed for sale$385,000+31.4%$212/sqft
Source: Stellar MLS #O6102874 Report a problem
2/26/2021Sold$292,900$161/sqft
Source: Stellar MLS #O5906005 Report a problem
1/12/2021Pending sale$292,900$161/sqft
Source: COLDWELL BANKER REALTY #O5906005 Report a problem
11/13/2020Listed for sale$292,900+567.2%$161/sqft
Source: COLDWELL BANKER REALTY #O5906005 Report a problem
8/3/2013Listing removed$43,900$24/sqft
Source: Orlando Winter Park #O5131033 Report a problem
4/17/2013Price change$43,900+35.1%$24/sqft
Source: Orlando Winter Park #O5131033 Report a problem
3/5/2013Price change$32,500+8.7%$18/sqft
Source: Orlando Winter Park #O5131033 Report a problem
1/25/2013Listed for sale$29,900$16/sqft
Source: Orlando Winter Park #O5131033 Report a problem

Public tax history

YearProperty taxesTax assessment
2025$6,384 +6.3%$374,107 +5%
2024$6,007 +102.4%$356,371 +73.3%
2023$2,967 +2.4%$205,646 +3%
2022$2,898 $199,656 +488.2%
2021-- $33,941 +10%
2020$861 $30,855 -37.9%
2019$861 -1.9%$49,725 +95%
2018$878 +26.8%$25,500 +4.2%
2017$693 +0.6%$24,480 +1.1%
2016$689 +5.6%$24,225 +18.8%
2015$652 +23.6%$20,400 +15.9%
2014$528 $17,595 +7.8%
2013-- $16,320 -8.6%
2012-- $17,850 -22.7%
2011-- $23,103 -11.7%
2010-- $26,163 -37.8%
2009-- $42,075 -60%
2007-- $105,162 -8.6%
2006-- $115,000 +127.8%
2005-- $50,490 +1505.4%
2004-- $3,145

Find assessor info on the county website

Monthly payment

Est. payment
$3,000/mo
Principal & interest
$2098
Property taxes
$609
HOA Fees
$293
More affordability toolsChevron Right

Estimated market value

$395,000

$375,000 - $415,000

$2,462/mo

Climate risks

Explore flood, wildfire, and other predictive climate risk information for this property on First Street®️.

Neighborhood: 32713

Nearby schools

Debary Elementary School
Grades PK-50.8 miles
8/10
GreatSchools® Rating
Test Score Rating
8/10
Student Progress Rating
7/10
River Springs Middle School
Grades 6-82.6 miles
4/10
GreatSchools® Rating
Test Score Rating
4/10
Student Progress Rating
4/10
University High School
Grades 9-121.9 miles
6/10
GreatSchools® Rating
Test Score Rating
5/10
College Readiness Rating
8/10
Student Progress Rating
4/10