Skip main navigation
Sold
  • Price Unknown

    578 Private Road 5517, Alba, TX 75410

    3beds
    3,008sqft
    Single Family Residence
    Built in 1992
    0.62 Acres Lot
    $950,100 Zestimate®
    $--/sqft
    $2,962 Estimated rent

    Home value

    $950,100

    $874,000 - $1.04M

    $2,962/mo

    Zestimate® history
    Loading
    Loading...

    Owner options

    List your home for rent

    $2,962/mo

    Rent Zestimate®

    Find your next renter with Zillow Rental Manager. Plus, with online applications, you can quickly screen prospective tenants – for free.

    Learn more

    $2,962/mo

    Rent Zestimate®

    Refinance and save

    Refinancing to a lower rate could help reduce your monthly payments and save thousands over the life of the loan.

    See today's rates

    Explore your selling options

    Work with a Zillow partner agent

    Leverage their expertise and Zillow's premium Showcase listings to get your home seen by more buyers.

    Get started

    List with your own agent

    Get your home in front of millions of buyers by listing it on Zillow.

    Learn how to do it

    Sell it yourself

    Take full control of how buyers see your home on Zillow by listing For Sale by Owner (FSBO).

    List your home

    What's special

    Large picture windowsGorgeous backyardFlex roomLarge wood deckWonderful landscapingGranite counter topsWonderful lake views
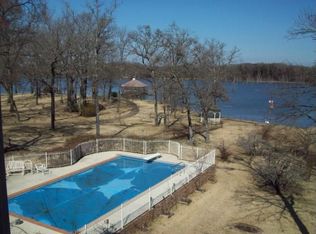
    Beautiful Lake Fork waterfront home in the popular gated community of Penson Point priced to sell! This well-maintained home features Old Chicago brick and is surrounded by mature towering oaks plus wonderful landscaping particularly in the backyard down to the water’s edge. The property is fully irrigated from the lake. There’s even a metal fenced dog run next to the garage. You’ll enjoy just about any time of day lounging on the large wood deck overlooking the lake and gorgeous backyard. A cart path extends from the side of the house down to the shoreline to the 2-slip covered dock. Good water depth at the back of the slips approximately 8’-10’. There is low-profile equipment storage as well as a closet housing the irrigation pump and other items. The retaining wall (over 100’) keeps the waterfront looking clean and manicured. Inside the house is just as impressive! Entering from the 3-car garage (most of us seldom use our own front doors!) you step into the utility room…so much more than a laundry room with loads of cabinets and granite counter tops for a myriad uses. Key aspects of the kitchen are double pantries…island with granite top and 5-burner gas cooktop…side-by-side freezer-refrigerator…trash compactor…dish washer…double sinks with disposal…and built-in work desk. Around the corner is the comfortable oversized living area with WBFP…formal dining area and wonderful lake views. The sunroom extends 32’ across the back of the house with large picture windows for outstanding lake views anytime of the year! The large downstairs master bedroom features walk-in closet plus a large bathroom with double sinks…glass enclosure shower…and claw-foot tub. The 2nd and 3rd bedrooms are upstairs and share a jack-n-jill bathroom setup. Finally…there’s a flex room upstairs for whatever purpose you desire but currently it is a superb man-cave with a great view of the backyard and lake. To top it off…you’ll also own half of the lot next door for expansion when needed!

    Zillow last checked:

    Listing updated:

    Listed by:

    Paul Tibbets 903-243-1926,

    Signature Properties, LLC-Lake Fork

    Bought with:

    Terry Miller, TREC# 0547383

    Source: GTARMLS,MLS#: 23013591MLS Logo

    Facts & features

    Interior

    Bedrooms & bathrooms
    • Bedrooms: 3
    • Bathrooms: 3
    • Full bathrooms: 2
    • 1/2 bathrooms: 1
    Rooms
    • Room types: Family Room, Utility Room, Sunroom, 2 Living Areas
    Primary bedroom
    • Features: Sitting Area in Master
    • Level: Main
    Bedroom
    • Features: Walk-In Closet(s)
    Bedroom 1
    • Area: 272
    • Dimensions: 16 x 17
    Bedroom 2
    • Area: 176
    • Dimensions: 11 x 16
    Bedroom 3
    • Area: 165
    • Dimensions: 11 x 15
    Bathroom
    • Features: Shower and Tub, Separate Lavatories, Ceramic Tile, Linen Closet
    Dining room
    • Features: Separate Formal Dining
    • Area: 192
    • Dimensions: 16 x 12
    Kitchen
    • Features: Kitchen/Eating Combo, Breakfast Bar
    • Area: 400
    • Dimensions: 16 x 25
    Living room
    • Area: 1216
    • Dimensions: 32 x 38
    Heating
    • Central/Electric
    Cooling
    • Zoned-2
    Appliances
    • Included: Dishwasher, Disposal, Microwave, Double Oven, Gas Cooktop
    Features
    • Ceiling Fan(s), Vaulted Ceiling(s), Pantry, Kitchen Island
    • Flooring: Carpet, Vinyl Plank
    • Windows: Plantation Shutters
    • Number of fireplaces: 1
    • Fireplace features: One Wood Burning
    Interior area
    • Total structure area: 3,008
    • Total interior livable area: 3,008 sqft

    Property

    Parking
    • Total spaces: 3
    • Parking features: Garage Faces Side, Door w/Opener w/Controls, Golf Cart Garage
    • Garage spaces: 3
    • Has uncovered spaces: Yes
    • Details: Garage Size: 32 x 24
    Features
    • Levels: Two
    • Stories: 2
    • Patio & porch: Deck Open, Porch
    • Exterior features: Sprinkler System, Gutter(s)
    • Pool features: None
    • Has view: Yes
    • View description: Water
    • Has water view: Yes
    • Water view: Water
    • Waterfront features: Waterfront, Water/Lakefront
    • Body of water: Lake Fork
    Lot
    • Size: 0.62 Acres
    • Dimensions: 207 x 60 x 200 x 224
    • Features: Wooded, Subdivision Lot
    Details
    • Additional structures: Storage, Boat House, Kennel/Dog Run
    • Special conditions: None
    • Other equipment: Satellite Dish

    Construction

    Type & style
    • Home type: SingleFamily
    • Architectural style: Traditional
    • Property subtype: Single Family Residence
    Materials
    • Brick Veneer
    • Foundation: Slab
    • Roof: Composition
    Condition
    • Year built: 1992

    Utilities & green energy

    • Sewer: Aerobic Septic
    • Water: Community, Company: Bright Start Salem
    • Utilities for property: Underground Utilities, DSL

    Community & HOA

    Community
    • Features: Fishing, Gated
    • Security: Security System, Smoke Detector(s)
    • Subdivision: Penson Point
    HOA
    • Has HOA: No
    • HOA fee: $400 monthly
    Location
    • Region: Alba

    Financial & listing details

    • Annual tax amount: $6,184
    • Date on market: 9/17/2025
    • Listing terms: Conventional,FHA,VA Loan,Must Qualify,Cash
    • Road surface type: Paved

    Price history

    DateEventPrice
    5/29/2024Sold--
    Source: GTARMLS #23013591 Report a problem
    3/27/2024Pending sale$875,000$291/sqft
    Source: NTREIS #20450509 Report a problem
    3/18/2024Contingent$875,000$291/sqft
    Source: NTREIS #20450509 Report a problem
    3/18/2024Pending sale$875,000$291/sqft
    Source: GTARMLS #23013591 Report a problem
    10/6/2023Listed for sale$875,000$291/sqft
    Source: GTARMLS #23013591 Report a problem

    Public tax history

    Tax history is unavailable.

    Neighborhood: 75410

    Nearby schools

    GreatSchools rating
    Schools provided by the listing agent
    • Elementary: Rains County
    • Middle: Rains County
    • High: Rains County

    Source: GTARMLS. This data may not be complete. We recommend contacting the local school district to confirm school assignments for this home.