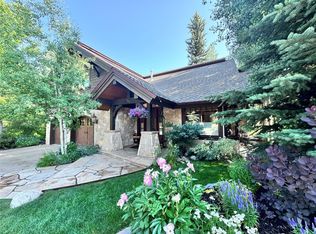
Welcome to 578 Retreat Place, a private enclave along the banks of Fish Creek, where babbling streams, mature gardens, and towering pines create a peaceful mountain setting. Perfectly located between downtown Steamboat Springs and world-class skiing, this residence offers both convenience and tranquility with easy access to shopping, dining, and outdoor recreation.
This 3-bedroom, 3.5-bathroom home spans 3,349 square feet. It blends the Craftsman-style charm with modern updates, featuring dual primary suites—one on the main level—each with fireplaces, five-piece baths, and walk-in closets with custom cabinetry. A third ensuite bedroom provides ample space for family or guests.
Elegant finishes throughout include radiant heat, hardwood floors, vaulted ceilings, and three striking stone fireplaces. Recent upgrades enhance both form and function: new granite and quartz countertops, newer appliances, mini-split A/C, updated lighting, and new bedroom hardwoods.
The layout is designed for comfort and entertaining, with a two-story living room, dining area with wine bar, and a gourmet kitchen anchored by a large island, stainless steel appliances, eating bar, and open shelving. A versatile loft with a built-in desk and custom bookcases adds extra living or work space.
Outdoor living provides a small slice of heaven with two private covered patios, a fire pit, a bridge across the converging creeks, and serene peace within this beautifully landscaped enclave. An oversized two-car garage and heated driveway provide year-round convenience.
At Anglers Retreat, the HOA handles snow removal, most landscaping, and most exterior maintenance, allowing residents to enjoythe amenities: walking paths, a tranquil pond, and a charming community cabin. In winter, twinkling lights through the pines transform the area into a true mountain wonderland.
Timeless design and an exceptional location make this home a rare opportunity in one of Steamboat’s most sought-after communities.
Sold for $3,200,000
$3,200,000
578 Retreat Place, Steamboat Springs, CO 80487
3beds
3,348sqft
Single Family Residence
Built in 2004
0.29 Acres Lot
$3,077,500 Zestimate®
$956/sqft
$5,442 Estimated rent
Home value
$3,077,500
$2.80M - $3.39M
$5,442/mo
Zestimate® history
Owner options
List your home for rent
$5,442/mo
Rent Zestimate®
Find your next renter with Zillow Rental Manager. Plus, with online applications, you can quickly screen prospective tenants – for free.
$5,442/mo
Rent Zestimate®
Refinance and save
$34,496/mo
Est. payment
Refinancing to a lower rate could help reduce your monthly payments and save thousands over the life of the loan.
$34,496/mo
Est. payment
Explore your selling options
Work with a Zillow partner agent
Leverage their expertise and Zillow's premium Showcase listings to get your home seen by more buyers.
Get startedList with your own agent
Get your home in front of millions of buyers by listing it on Zillow.
Learn how to do itSell it yourself
Take full control of how buyers see your home on Zillow by listing For Sale by Owner (FSBO).
List your homeWhat's special
Zillow last checked:
Listing updated:
Listed by:
Will Kennish (970)870-8800,
The Group Real Estate, LLC
Bought with:
Darlinda Baldinger, EA296351
Steamboat Sotheby's International Realty
Chloe Lawrence, FA100000921
Steamboat Sotheby's International Realty
Source: Altitude Realtors,MLS#: S1062194 Originating MLS: Steamboat Springs Board of Realtors
Originating MLS: Steamboat Springs Board of RealtorsFacts & features
Interior
Bedrooms & bathrooms
- Bedrooms: 3
- Bathrooms: 4
- Full bathrooms: 2
- 3/4 bathrooms: 1
- 1/2 bathrooms: 1
Primary bedroom
- Level: Main
Primary bedroom
- Level: Upper
Bedroom
- Level: Upper
Primary bathroom
- Level: Main
Primary bathroom
- Level: Upper
Dining room
- Level: Main
Family room
- Level: Main
Half bath
- Level: Main
Kitchen
- Level: Main
Laundry
- Level: Main
Loft
- Level: Upper
Other
- Level: Upper
Heating
- Central, Hot Water, Natural Gas, Radiant Floor, Radiant
Appliances
- Included: Dishwasher, Disposal, Gas Range, Microwave, Range Hood, Wine Cooler, Dryer, Washer
- Laundry: Main Level
Features
- Built-in Features, Ceiling Fan(s), Eat-in Kitchen, Five Piece Bathroom, Fireplace, Granite Counters, Tongue and Groove Ceiling(s), High Ceilings, Jetted Tub, Kitchen Island, Open Floorplan, Sound System, Solid Surface Counters, Cable TV, Vaulted Ceiling(s), Walk-In Closet(s), Wired for Sound, Central Vacuum
- Flooring: Stone, Tile, Wood
- Basement: Crawl Space
- Number of fireplaces: 3
- Fireplace features: Gas
Interior area
- Total interior livable area: 3,348 sqft
Property
Parking
- Total spaces: 2
- Parking features: Garage
- Garage spaces: 2
Features
- Levels: Two
- Exterior features: Sprinkler/Irrigation
- Has view: Yes
- View description: River, Southern Exposure, Creek/Stream, Trees/Woods
- Has water view: Yes
- Water view: River,Creek/Stream
- Waterfront features: Waterfront
Lot
- Size: 0.29 Acres
- Features: City Lot, Sprinklers In Rear, Sprinklers In Front, Landscaped, Near Ski Area, Near Public Transit, Many Trees, Waterfront
Details
- Parcel number: R8166855
- Zoning description: Single Family
Construction
Type & style
- Home type: SingleFamily
- Architectural style: Contemporary,Mountain
- Property subtype: Single Family Residence
Materials
- Frame, Wood Frame
- Roof: Architectural,Shingle
Condition
- Resale
- Year built: 2004
Utilities & green energy
- Sewer: Connected
- Water: Public
- Utilities for property: Natural Gas Available, Trash Collection, Cable Available, Sewer Connected
Community & HOA
Community
- Features: None, Clubhouse, Public Transportation
- Subdivision: Anglers Retreat
HOA
- Has HOA: Yes
- HOA fee: $15,464 annually
Location
- Region: Steamboat Springs
Financial & listing details
- Price per square foot: $956/sqft
- Tax assessed value: $2,684,540
- Annual tax amount: $7,539
- Date on market: 8/21/2025
- Exclusions: No, Staging
- Road surface type: Paved
Price history
| Date | Event | Price |
|---|---|---|
| 11/6/2025 | Sold | $3,200,000-3%$956/sqft |
Source:  Altitude Realtors #S1062194 Report a problem Altitude Realtors #S1062194 Report a problem | ||
| 10/19/2025 | Pending sale | $3,300,000$986/sqft |
Source: Altitude Realtors #S1062194 Report a problem | ||
| 9/12/2025 | Listed for sale | $3,300,000$986/sqft |
Source: Altitude Realtors #S1062194 Report a problem | ||
| 8/24/2025 | Pending sale | $3,300,000$986/sqft |
Source: Altitude Realtors #S1062194 Report a problem | ||
| 8/21/2025 | Listed for sale | $3,300,000+200%$986/sqft |
Source: Altitude Realtors #S1062194 Report a problem | ||
| 2/14/2013 | Sold | $1,100,000-5.1%$329/sqft |
Source: Altitude Realtors #SSS133709 Report a problem | ||
| 12/28/2012 | Price change | $1,159,000-1.7%$346/sqft |
Source: Prudential Steamboat Realty #133709 Report a problem | ||
| 9/19/2012 | Price change | $1,179,000-1.3%$352/sqft |
Source: Prudential Steamboat Realty #133709 Report a problem | ||
| 6/29/2012 | Price change | $1,195,000-4.4%$357/sqft |
Source: Prudential Steamboat Realty #133709 Report a problem | ||
| 3/24/2012 | Listed for sale | $1,250,000-10.7%$373/sqft |
Source: Prudential Steamboat Realty #133709 Report a problem | ||
| 9/7/2006 | Sold | $1,399,051$418/sqft |
Source: Public Record Report a problem | ||
Public tax history
| Year | Property taxes | Tax assessment |
|---|---|---|
| 2024 | $7,540 +3.4% | $179,870 |
| 2023 | $7,295 +16.1% | $179,870 +58% |
| 2022 | $6,283 -1.8% | $113,830 -2.8% |
| 2021 | $6,397 +12.7% | $117,110 +12% |
| 2020 | $5,673 +2.5% | $104,600 |
| 2019 | $5,533 +19.6% | $104,600 +7.8% |
| 2017 | $4,627 -3.2% | $97,010 -4.6% |
| 2016 | $4,781 +5.6% | $101,740 |
| 2015 | $4,526 +13.5% | $101,740 +18.7% |
| 2014 | $3,988 +2.1% | $85,740 -7.1% |
| 2012 | $3,907 | $92,330 -19.2% |
| 2010 | -- | $114,230 |
| 2009 | -- | $114,230 +2.7% |
| 2008 | -- | $111,260 |
| 2007 | -- | $111,260 |
Find assessor info on the county website
Neighborhood: 80487
Nearby homes
- $2,850,0003 bd4 ba2.7k sqft566 Retreat Pl, Steamboat Springs, CO 80487Sold
- $3,632,1003 bd3 ba3k sqft680 Retreat Pl, Steamboat Springs, CO 80487Off Market
- $3,656,3003 bd4 ba3.1k sqft569 Retreat Pl, Steamboat Springs, CO 80487Off Market
- $3,494,4003 bd3 ba3k sqft581 Retreat Pl, Steamboat Springs, CO 80487Off Market

- $2,295,0003 bd4 ba2.7k sqft668 Retreat Pl, Steamboat Springs, CO 80487Sold
- $3,199,3003 bd4 ba2.6k sqft594 Retreat Pl, Steamboat Springs, CO 80487Off Market
- $1,107,8002 bd2 ba1.4k sqft500 Anglers Dr UNIT 102, Steamboat Springs, CO 80487Off Market
- $3,050,0003 bd4 ba2.6k sqft654 Retreat Pl, Steamboat Springs, CO 80487Sold
Nearby schools
GreatSchools rating
- 9/10Strawberry Park Elementary SchoolGrades: PK-5Distance: 2.1 mi
- 8/10Steamboat Springs Middle SchoolGrades: 6-8Distance: 2 mi
- 7/10Steamboat Springs High SchoolGrades: 9-12Distance: 1.4 mi
Schools provided by the listing agent
- Elementary: Strawberry Park
- Middle: Steamboat Springs
- High: Steamboat Springs
Source: Altitude Realtors. This data may not be complete. We recommend contacting the local school district to confirm school assignments for this home.
- Colorado
- Routt County
- Steamboat Springs
- 80487
- 578 Retreat Place
Nearby cities
Nearby zip codes
Other Steamboat Springs Topics
- Apartments for Rent in 80487
- Houses for Sale in 80487
- Houses for Rent in 80487
- 80487 Real Estate
- Steamboat Springs Condos
- Houses for Sale in Steamboat Springs
- Newest Listings in Steamboat Springs
- Steamboat Springs Home Values
- Steamboat Springs Real Estate Agents
- Steamboat Springs Refinance
- Steamboat Springs Mortgage Rates
