Shaded by towering trees and bordered by great trails, this impeccably updated mountain retreat in Angler's Retreat exudes timeless elegance. Sitting at the water's edge, overlooking a tranquil pond, this residence epitomizes tasteful refinement. Outdoor living beckons with two expansive decks and a cozy fire pit, blending with the alpine surroundings. The main level welcomes with a seamlessly flowing layout, featuring a chic living room, a dining area complete with a sophisticated wet bar, and a gourmet kitchen updated to a modern standard. Adjoining this culinary haven is a cozy family area, fostering togetherness and warmth. The kitchen, designed for effortless entertaining, boasts a sprawling eat-in island, complemented by leathered granite countertops, a gas oven/range, open shelving, and stainless appliances. High-end accents such as timber detailing, gleaming hardwood floors, vaulted ceilings, updated light fixtures throughout, and a striking stone fireplace elevate the ambiance. Ascend to discover two upper-level primary suites, each offering opulent bathrooms with dual vanities, indulgent jetted tubs, and expansive walk-in closets. A convenient laundry room can be found between the two primary suites. The garage is generously proportioned to accommodate two vehicles and more. Situated in the coveted Angler's Retreat, this residence epitomizes luxurious living in Steamboat's premier locale, offering unparalleled convenience, sophistication, and flawless craftsmanship. A rare gem not to be missed by those with an eye for perfection and refined living.
Sold for $3,050,000
$3,050,000
654 Retreat Place, Steamboat Springs, CO 80487
3beds
2,673sqft
Single Family Residence
Built in 2005
8,276 Square Feet Lot
$3,468,900 Zestimate®
$1,141/sqft
$5,092 Estimated rent
Home value
$3,468,900
$3.19M - $3.78M
$5,092/mo
Zestimate® history
Owner options
List your home for rent
$5,092/mo
Rent Zestimate®
Find your next renter with Zillow Rental Manager. Plus, with online applications, you can quickly screen prospective tenants – for free.
$5,092/mo
Rent Zestimate®
Refinance and save
$33,608/mo
Est. payment
Refinancing to a lower rate could help reduce your monthly payments and save thousands over the life of the loan.
$33,608/mo
Est. payment
Explore your selling options
Work with a Zillow partner agent
Leverage their expertise and Zillow's premium Showcase listings to get your home seen by more buyers.
Get startedList with your own agent
Get your home in front of millions of buyers by listing it on Zillow.
Learn how to do itSell it yourself
Take full control of how buyers see your home on Zillow by listing For Sale by Owner (FSBO).
List your homeWhat's special
Cozy fire pitUnparalleled convenienceGleaming hardwood floorsSophisticated wet barExpansive walk-in closetsCozy family areaLaundry room
Zillow last checked:
Listing updated:
Listed by:
Kim Kreissig 970-879-7653,
RE/MAX Partners
Bought with:
Adrienne Stroock, FA40018219
Steamboat Sotheby's International Realty
Source: Altitude Realtors,MLS#: SS2957936 Originating MLS: Steamboat Springs Board of Realtors
Originating MLS: Steamboat Springs Board of RealtorsFacts & features
Interior
Bedrooms & bathrooms
- Bedrooms: 3
- Bathrooms: 4
- Full bathrooms: 3
- 1/2 bathrooms: 1
Primary bedroom
- Level: Upper
Bedroom
- Level: Upper
Bedroom
- Level: Main
Other
- Level: Main
Other
- Level: Main
Other
- Level: Main
Other
- Level: Main
Other
- Level: Upper
Half bath
- Level: Main
Laundry
- Level: Upper
Living room
- Level: Main
Other
- Level: Upper
Heating
- Hot Water, Natural Gas, Radiant
Cooling
- None
Appliances
- Included: Double Oven, Dishwasher, Disposal, Gas Water Heater, Microwave, Oven, Range, Refrigerator, Range Hood, Wine Cooler
- Laundry: In Unit
Features
- Fireplace
- Flooring: Carpet, Stone, Tile, Wood
- Number of fireplaces: 2
- Fireplace features: Gas
Interior area
- Total interior livable area: 2,673 sqft
Property
Parking
- Total spaces: 4
- Parking features: Attached, Garage, Parking Lot
- Attached garage spaces: 2
Features
- Levels: Two
- Patio & porch: Deck
- Has view: Yes
- View description: Mountain(s), Water
- Has water view: Yes
- Water view: Water
Lot
- Size: 8,276 Square Feet
Details
- Parcel number: R8166858
- Zoning description: See Remarks
Construction
Type & style
- Home type: SingleFamily
- Property subtype: Single Family Residence
Materials
- Frame, Stone, Stucco, Wood Siding
- Roof: Composition
Condition
- Resale
- Year built: 2005
Utilities & green energy
- Sewer: Connected
- Water: Public
- Utilities for property: Electricity Available, Natural Gas Available, High Speed Internet Available, Sewer Connected
Community & HOA
Community
- Features: Trails/Paths
- Subdivision: Anglers Retreat
HOA
- Has HOA: Yes
- Services included: Maintenance Grounds, Maintenance Structure, Road Maintenance, Snow Removal, Trash
- HOA fee: $15,468 annually
- HOA name: Steamboat Association Management
Location
- Region: Steamboat Springs
Financial & listing details
- Price per square foot: $1,141/sqft
- Tax assessed value: $2,756,520
- Annual tax amount: $6,293
- Date on market: 3/11/2024
- Cumulative days on market: 9 days
- Exclusions: No, Oil painting of horses going up the stairs, Remington statue downstairs, 2 framed Steamboat prints at top of stairs, 2 barn prints in Master Bedroom, Christmas decorations in the master closet, Steamboat pillow on bench at the base of stairs, UGG blanket in the basket in living room, candle by the TV, Bose speaker on the bar, Nespresso maker in kitchen, the dog bowls, mats and leashes and personal belongings (skis, boots, clothing, booze, etc.).
- Road surface type: Paved
Price history
| Date | Event | Price |
|---|---|---|
| 4/30/2024 | Sold | $3,050,000+8.9%$1,141/sqft |
Source:  Altitude Realtors #SS2957936 Report a problem Altitude Realtors #SS2957936 Report a problem | ||
| 3/21/2024 | Pending sale | $2,800,000$1,048/sqft |
Source: Altitude Realtors #SS2957936 Report a problem | ||
| 3/11/2024 | Listed for sale | $2,800,000+6.7%$1,048/sqft |
Source: Altitude Realtors #SS2957936 Report a problem | ||
| 9/13/2022 | Listing removed | -- |
Source:  RE/MAX International Report a problem RE/MAX International Report a problem | ||
| 5/20/2022 | Listed for sale | $2,625,000+44.2%$982/sqft |
Source: RE/MAX International #3083853 Report a problem | ||
| 12/10/2020 | Sold | $1,820,000$681/sqft |
Source: Altitude Realtors #SS2141980 Report a problem | ||
| 11/13/2020 | Pending sale | $1,820,000$681/sqft |
Source: Steamboat Sotheby's International Realty #2141980 Report a problem | ||
| 11/9/2020 | Listed for sale | $1,820,000+28.7%$681/sqft |
Source: Steamboat Sotheby's International Realty #2141980 Report a problem | ||
| 11/2/2006 | Sold | $1,414,417$529/sqft |
Source: Public Record Report a problem | ||
Public tax history
| Year | Property taxes | Tax assessment |
|---|---|---|
| 2024 | $7,742 +3.9% | $184,690 +0.5% |
| 2023 | $7,454 +18.4% | $183,790 +61.2% |
| 2022 | $6,293 -1.8% | $114,020 -2.8% |
| 2021 | $6,407 +13.5% | $117,300 +12.7% |
| 2020 | $5,645 +2.5% | $104,070 |
| 2019 | $5,505 +20.7% | $104,070 +7.8% |
| 2017 | $4,562 -4.1% | $96,540 -3.8% |
| 2016 | $4,758 +6.6% | $100,310 |
| 2015 | $4,462 +12.1% | $100,310 +17.2% |
| 2014 | $3,981 +2.1% | $85,590 -7.1% |
| 2012 | $3,900 | $92,170 -19.6% |
| 2010 | -- | $114,630 |
| 2009 | -- | $114,630 -20.9% |
| 2008 | -- | $145,000 |
Find assessor info on the county website
Neighborhood: 80487
Nearby homes
- $3,195,0003 bd4 ba3.1k sqft645 Retreat Pl, Steamboat Springs, CO 80487Sold

- $2,295,0003 bd4 ba2.7k sqft668 Retreat Pl, Steamboat Springs, CO 80487Sold
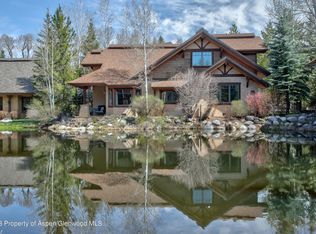
- $3,416,6003 bd4 ba3.2k sqft671 Retreat Pl, Steamboat Springs, CO 80487Off Market
- $3,216,6003 bd4 ba2.6k sqft594 Retreat Pl, Steamboat Springs, CO 80487Off Market
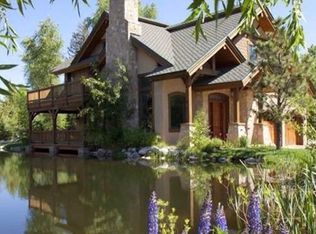
- $5,405,1003 bd3 ba4.4k sqft617 Creel Ln, Steamboat Springs, CO 80487Off Market
- $3,469,3003 bd3 ba2.7k sqft658 Creel Ln, Steamboat Springs, CO 80487Off Market
- $3,632,1003 bd3 ba3k sqft680 Retreat Pl, Steamboat Springs, CO 80487Off Market
- $3,663,2003 bd3 ba3.1k sqft629 Creel Ln, Steamboat Springs, CO 80487Off Market
Nearby schools
GreatSchools rating
- 9/10Strawberry Park Elementary SchoolGrades: PK-5Distance: 2.1 mi
- 8/10Steamboat Springs Middle SchoolGrades: 6-8Distance: 2 mi
- 7/10Steamboat Springs High SchoolGrades: 9-12Distance: 1.4 mi
Schools provided by the listing agent
- Elementary: Soda Creek
- Middle: Steamboat Springs
- High: Steamboat Springs
Source: Altitude Realtors. This data may not be complete. We recommend contacting the local school district to confirm school assignments for this home.
- Colorado
- Routt County
- Steamboat Springs
- 80487
- 654 Retreat Place
Nearby cities
Nearby zip codes
Other Steamboat Springs Topics
- Apartments for Rent in 80487
- Houses for Sale in 80487
- Houses for Rent in 80487
- 80487 Real Estate
- Steamboat Springs Condos
- Houses for Sale in Steamboat Springs
- Newest Listings in Steamboat Springs
- Steamboat Springs Home Values
- Steamboat Springs Real Estate Agents
- Steamboat Springs Refinance
- Steamboat Springs Mortgage Rates
