Anglers Retreat is a hidden gem along the Banks of Fish Creek. Located in a 6.3-acre enclave surrounded by mature gardens, walking paths, old growth pines and the “intoxicating sounds” of Fish Creek. With over 3100 sq ft of luxury living this craftsman styled cottage is one of the largest floor plans to grace the 18-unit development. The home is hand crafted with the finest materials and high-end finishes and the new owner will enjoy an open floor plan with plenty of room for guests and entertaining. The entry and living room welcome you with 2-story ceilings with a large fireplace and blend into the dining, bar and kitchen area. A well-equipped gourmet kitchen anchors the back of the home and is surrounded by outdoor dining and garden areas. The loft area offers many options including built-in desks and a wall of custom designed book shelves for your treasures. The home has two primary bedroom suites, including a main floor primary, both have fireplaces and are ensuite with 5-piece baths and large walk-in closets. The third bedroom is spacious with an adjoining ¾ bath and a large hidden storage area. This European cottage style home is designed for the Mountain Lifestyle with low maintenance and a location that cannot be beat close to shops, dining, downtown Steamboat and world class skiing.
Sold for $3,195,000
$3,195,000
645 Retreat Place, Steamboat Springs, CO 80487
3beds
3,115sqft
Single Family Residence
Built in 2002
0.46 Acres Lot
$3,652,800 Zestimate®
$1,026/sqft
$5,586 Estimated rent
Home value
$3,652,800
$3.29M - $4.09M
$5,586/mo
Zestimate® history
Owner options
List your home for rent
$5,586/mo
Rent Zestimate®
Find your next renter with Zillow Rental Manager. Plus, with online applications, you can quickly screen prospective tenants – for free.
$5,586/mo
Rent Zestimate®
Refinance and save
$34,470/mo
Est. payment
Refinancing to a lower rate could help reduce your monthly payments and save thousands over the life of the loan.
$34,470/mo
Est. payment
Explore your selling options
Work with a Zillow partner agent
Leverage their expertise and Zillow's premium Showcase listings to get your home seen by more buyers.
Get startedList with your own agent
Get your home in front of millions of buyers by listing it on Zillow.
Learn how to do itSell it yourself
Take full control of how buyers see your home on Zillow by listing For Sale by Owner (FSBO).
List your homeWhat's special
Zillow last checked:
Listing updated:
Listed by:
Darlinda Baldinger (970)846-7192,
Steamboat Sotheby's International Realty,
Lawrence/Baldinger Team 970-879-7800,
Steamboat Sotheby's International Realty
Bought with:
Brian Ripley, ER100073478
The Agency Steamboat Springs
Source: Altitude Realtors,MLS#: S1053461 Originating MLS: Steamboat Springs Board of Realtors
Originating MLS: Steamboat Springs Board of RealtorsFacts & features
Interior
Bedrooms & bathrooms
- Bedrooms: 3
- Bathrooms: 4
- Full bathrooms: 2
- 3/4 bathrooms: 1
- 1/2 bathrooms: 1
Primary bedroom
- Level: Main
Primary bedroom
- Level: Upper
Bedroom
- Level: Upper
Dining room
- Level: Main
Half bath
- Level: Main
Kitchen
- Level: Main
Laundry
- Level: Main
Living room
- Level: Main
Loft
- Level: Upper
Other
- Level: Main
Other
- Level: Upper
Other
- Level: Upper
Heating
- Radiant
Appliances
- Included: Bar Fridge, Dryer, Dishwasher, Disposal, Gas Range, Microwave, Range Hood, Warming Drawer, Washer
- Laundry: In Unit
Features
- Ceiling Fan(s), Five Piece Bathroom, Fireplace, Granite Counters, High Ceilings, Kitchen Island, Primary Suite, Open Floorplan, See Remarks, Cable TV, Vaulted Ceiling(s), Walk-In Closet(s), Central Vacuum
- Flooring: Tile, Wood
- Basement: Crawl Space,Sump Pump
- Number of fireplaces: 3
- Fireplace features: Gas
Interior area
- Total interior livable area: 3,115 sqft
Property
Parking
- Total spaces: 2
- Parking features: Attached, Garage, Off Street
- Attached garage spaces: 2
Features
- Levels: Two
- Patio & porch: Patio
- Has view: Yes
- View description: River, Creek/Stream
- Has water view: Yes
- Water view: River,Creek/Stream
Lot
- Size: 0.46 Acres
- Features: Cul-De-Sac, City Lot, Landscaped, Near Ski Area, Near Public Transit, Stream/Creek, See Remarks
Details
- Additional structures: Shed(s)
- Parcel number: R8166861
- Zoning description: See Remarks
Construction
Type & style
- Home type: SingleFamily
- Architectural style: Chalet/Alpine,Cottage
- Property subtype: Single Family Residence
Materials
- Frame, Stone, Wood Siding
- Roof: Composition
Condition
- Resale
- Year built: 2002
Utilities & green energy
- Sewer: Connected, Public Sewer
- Water: Public
- Utilities for property: Electricity Available, Natural Gas Available, High Speed Internet Available, Phone Available, Sewer Available, Trash Collection, Water Available, Cable Available, Sewer Connected
Community & HOA
Community
- Features: See Remarks, Trails/Paths, Clubhouse
- Subdivision: Anglers Retreat
HOA
- Has HOA: Yes
- HOA fee: $15,468 annually
Location
- Region: Steamboat Springs
Financial & listing details
- Price per square foot: $1,026/sqft
- Tax assessed value: $2,927,130
- Annual tax amount: $7,682
- Date on market: 9/12/2024
- Cumulative days on market: 4 days
- Listing agreement: Exclusive Agency
- Exclusions: Yes, Yes
- Road surface type: Paved
Price history
| Date | Event | Price |
|---|---|---|
| 11/6/2024 | Sold | $3,195,000$1,026/sqft |
Source:  Altitude Realtors #S1053461 Report a problem Altitude Realtors #S1053461 Report a problem | ||
| 9/17/2024 | Pending sale | $3,195,000$1,026/sqft |
Source: Altitude Realtors #S1053461 Report a problem | ||
| 9/12/2024 | Listed for sale | $3,195,000$1,026/sqft |
Source: Altitude Realtors #S1053461 Report a problem | ||
Public tax history
| Year | Property taxes | Tax assessment |
|---|---|---|
| 2024 | $8,221 +3.4% | $196,120 |
| 2023 | $7,954 +18.1% | $196,120 +60.7% |
| 2022 | $6,737 -1.8% | $122,060 -2.8% |
| 2021 | $6,859 +14.8% | $125,580 +14% |
| 2020 | $5,976 +2.5% | $110,190 |
| 2019 | $5,829 +29.7% | $110,190 +6.8% |
| 2017 | $4,496 -5% | $103,170 -3.4% |
| 2016 | $4,730 -0.5% | $106,810 |
| 2015 | $4,751 +14.6% | $106,810 +19.8% |
| 2014 | $4,146 +2.1% | $89,140 -7.2% |
| 2012 | $4,062 | $96,060 -20.9% |
| 2010 | -- | $121,510 |
| 2009 | -- | $121,510 -1.7% |
| 2008 | -- | $123,650 |
| 2007 | -- | $123,650 +52% |
| 2005 | -- | $81,350 |
Find assessor info on the county website
Neighborhood: 80487
Nearby homes
- $3,050,0003 bd4 ba2.6k sqft654 Retreat Pl, Steamboat Springs, CO 80487Sold

- $2,295,0003 bd4 ba2.7k sqft668 Retreat Pl, Steamboat Springs, CO 80487Sold
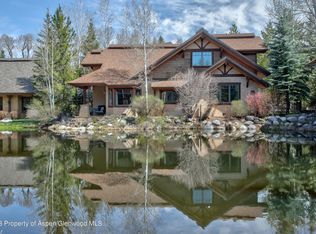
- $3,416,6003 bd4 ba3.2k sqft671 Retreat Pl, Steamboat Springs, CO 80487Off Market
- $3,469,3003 bd3 ba2.7k sqft658 Creel Ln, Steamboat Springs, CO 80487Off Market
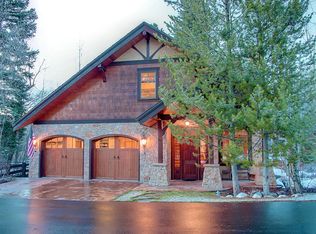
- $3,632,1003 bd3 ba3k sqft680 Retreat Pl, Steamboat Springs, CO 80487Off Market
- $3,216,6003 bd4 ba2.6k sqft594 Retreat Pl, Steamboat Springs, CO 80487Off Market
- $5,405,1003 bd3 ba4.4k sqft617 Creel Ln, Steamboat Springs, CO 80487Off Market
- $3,663,2003 bd3 ba3.1k sqft629 Creel Ln, Steamboat Springs, CO 80487Off Market
Nearby schools
GreatSchools rating
- 9/10Strawberry Park Elementary SchoolGrades: PK-5Distance: 2.1 mi
- 8/10Steamboat Springs Middle SchoolGrades: 6-8Distance: 2 mi
- 7/10Steamboat Springs High SchoolGrades: 9-12Distance: 1.4 mi
Schools provided by the listing agent
- Elementary: Soda Creek
- Middle: Steamboat Springs
- High: Steamboat Springs
Source: Altitude Realtors. This data may not be complete. We recommend contacting the local school district to confirm school assignments for this home.
- Colorado
- Routt County
- Steamboat Springs
- 80487
- 645 Retreat Place
Nearby cities
Nearby zip codes
Other Steamboat Springs Topics
- Apartments for Rent in 80487
- Houses for Sale in 80487
- Houses for Rent in 80487
- 80487 Real Estate
- Steamboat Springs Condos
- Houses for Sale in Steamboat Springs
- Newest Listings in Steamboat Springs
- Steamboat Springs Home Values
- Steamboat Springs Real Estate Agents
- Steamboat Springs Refinance
- Steamboat Springs Mortgage Rates
