Welcome to this stunning historic home on Urbana's picturesque, tree-lined Scioto Street, surrounded by other stately residences rich in charm and character. Offering nearly 3,000 square feet of beautifully maintained and thoughtfully updated living space, this home features 4/5 bedrooms and 2 fully renovated, spa-like bathrooms. Timeless hardwood floors run throughout, complementing the home's classic architecture and modern updates. The main level boasts multiple living spaces, including a formal living room, a cozy family room (with built in bookcases) and an oversized dining room perfect for entertaining. A flexible space currently used as a home office could easily serve as a 5th bedroom. The expansive kitchen comes fully equipped with all appliances, abundant cabinet storage, ample counter space, eating bar and opens into a light-filled 3-seasons room overlooking the private backyard and an impressive stamped concrete patio, ideal for outdoor gatherings. Upstairs, you'll find 4 spacious bedrooms, including a luxurious primary suite with his and her closets. The show-stopping ensuite bath features a freestanding Jacuzzi tub, a glass-enclosed walk-in shower, double vanity sinks, and a laundry area with a washer and dryer that convey. Additional highlights include the covered front porch, three decorative fireplaces, a 3-car detached garage, full basement, and dual HVAC systems for optimal comfort on both floors. Major updates include newer roof, windows, HVAC, electric, siding, and gutters with leaf guards. All of this is just a short stroll to downtown Urbana's shops, restaurants, brewery and entertainment, plus the Scioto Street corridor going East offers groceries, banking and additional shopping and restaurants. This home is truly the perfect blend of historic charm and modern convenience where you can move right in and start enjoying your new home!
Sold for $355,000
$355,000
578 Scioto St, Urbana, OH 43078
4beds
2,997sqft
Single Family Residence
Built in 1900
8,999 Square Feet Lot
$364,900 Zestimate®
$118/sqft
$1,468 Estimated rent
Home value
$364,900
$339,000 - $390,000
$1,468/mo
Zestimate® history
Owner options
List your home for rent
$1,468/mo
Rent Zestimate®
Find your next renter with Zillow Rental Manager. Plus, with online applications, you can quickly screen prospective tenants – for free.
$1,468/mo
Rent Zestimate®
Refinance and save
$2,227/mo
Est. payment
Refinancing to a lower rate could help reduce your monthly payments and save thousands over the life of the loan.
$2,227/mo
Est. payment
Explore your selling options
Work with a Zillow partner agent
Leverage their expertise and Zillow's premium Showcase listings to get your home seen by more buyers.
Get startedList with your own agent
Get your home in front of millions of buyers by listing it on Zillow.
Learn how to do itSell it yourself
Take full control of how buyers see your home on Zillow by listing For Sale by Owner (FSBO).
List your homeWhat's special
Modern updatesClassic architectureStately residencesLuxurious primary suiteCovered front porchDual hvac systemsFull basement
Zillow last checked:
Listing updated:
Listed by:
V Patrick Hamilton (937)652-1100,
RE/MAX Alliance Realty
Bought with:
Test Member
Test Office
Source: DABR MLS,MLS#: 935077 Originating MLS: Dayton Area Board of REALTORS
Originating MLS: Dayton Area Board of REALTORSFacts & features
Interior
Bedrooms & bathrooms
- Bedrooms: 4
- Bathrooms: 2
- Full bathrooms: 2
Bedroom
- Level: Second
- Dimensions: 15 x 14
Bedroom
- Level: Second
- Dimensions: 16 x 16
Bedroom
- Level: Second
- Dimensions: 15 x 12
Bedroom
- Level: Second
- Dimensions: 12 x 9
Dining room
- Level: Main
- Dimensions: 23 x 13
Family room
- Level: Main
- Dimensions: 16 x 16
Kitchen
- Level: Main
- Dimensions: 20 x 13
Living room
- Level: Main
- Dimensions: 15 x 15
Office
- Level: Main
- Dimensions: 14 x 12
Utility room
- Level: Second
- Dimensions: 14 x 6
Heating
- Electric, Forced Air, Natural Gas
Cooling
- Central Air
Appliances
- Included: Dryer, Dishwasher, Disposal, Microwave, Range, Refrigerator, Water Softener, Washer
Features
- Walk-In Closet(s)
- Basement: Full,Unfinished
- Has fireplace: Yes
- Fireplace features: Decorative, Multiple
Interior area
- Total structure area: 2,997
- Total interior livable area: 2,997 sqft
Property
Parking
- Total spaces: 3
- Parking features: Detached, Garage
- Garage spaces: 3
Features
- Levels: Two
- Stories: 2
- Patio & porch: Patio, Porch
- Exterior features: Porch, Patio
Lot
- Size: 8,999 Square Feet
- Dimensions: 60 x 150
Details
- Parcel number: K482500030500800
- Zoning: Residential
- Zoning description: Residential
Construction
Type & style
- Home type: SingleFamily
- Property subtype: Single Family Residence
Materials
- Fiber Cement
Condition
- Year built: 1900
Utilities & green energy
- Water: Public
- Utilities for property: Natural Gas Available, Sewer Available, Water Available
Community & HOA
Community
- Subdivision: Cundiff Add
HOA
- Has HOA: No
Location
- Region: Urbana
Financial & listing details
- Price per square foot: $118/sqft
- Tax assessed value: $343,750
- Annual tax amount: $4,651
- Date on market: 5/26/2025
- Listing terms: Conventional,FHA,USDA Loan,VA Loan
Price history
| Date | Event | Price |
|---|---|---|
| 7/9/2025 | Pending sale | $359,900+1.4%$120/sqft |
Source:  WRIST #1038902 Report a problem WRIST #1038902 Report a problem | ||
| 7/8/2025 | Sold | $355,000-1.4%$118/sqft |
Source:  DABR MLS #935077 Report a problem DABR MLS #935077 Report a problem | ||
| 6/10/2025 | Contingent | $359,900$120/sqft |
Source: DABR MLS #935077 Report a problem | ||
| 6/10/2025 | Pending sale | $359,900$120/sqft |
Source: DABR MLS #935077 Report a problem | ||
| 5/26/2025 | Listed for sale | $359,900+379.9%$120/sqft |
Source: WRIST #1038902 Report a problem | ||
| 3/4/2013 | Sold | $75,000+0.1%$25/sqft |
Source: Public Record Report a problem | ||
| 1/5/2013 | Price change | $74,900-11.8%$25/sqft |
Source: Homepath #342603 Report a problem | ||
| 11/28/2012 | Price change | $84,900-10.2%$28/sqft |
Source: Homepath #342603 Report a problem | ||
| 10/18/2012 | Price change | $94,500-52.1%$32/sqft |
Source: Homepath #342603 Report a problem | ||
| 9/28/2012 | Listed for sale | -- |
Source: Homepath Report a problem | ||
| 2/25/2012 | Listing removed | -- |
Source: Homepath Report a problem | ||
| 2/23/2012 | Listed for sale | -- |
Source: Homepath Report a problem | ||
| 1/9/2012 | Sold | $197,334+79.6%$66/sqft |
Source: Public Record Report a problem | ||
| 10/28/2011 | Price change | $109,900-21.4%$37/sqft |
Source: RE/MAX LEADING EDGE #211001117 Report a problem | ||
| 10/15/2011 | Price change | $139,900-17.7%$47/sqft |
Source: RE/MAX LEADING EDGE #211001117 Report a problem | ||
| 9/9/2011 | Price change | $169,900-22.7%$57/sqft |
Source: RE/MAX LEADING EDGE #211001117 Report a problem | ||
| 1/16/2011 | Listed for sale | $219,900+37.4%$73/sqft |
Source: Re/Max Leading Edge #325307 Report a problem | ||
| 11/2/2004 | Sold | $160,000$53/sqft |
Source: Public Record Report a problem | ||
Public tax history
| Year | Property taxes | Tax assessment |
|---|---|---|
| 2025 | $4,651 +63.6% | $120,310 +113.1% |
| 2024 | $2,842 -1.2% | $56,450 |
| 2023 | $2,877 -0.4% | $56,450 |
| 2022 | $2,890 +5.4% | $56,450 +20.2% |
| 2021 | $2,742 -38.9% | $46,970 |
| 2020 | $4,488 +99.8% | $46,970 |
| 2019 | $2,246 +11.9% | $46,970 +17.2% |
| 2018 | $2,007 +16.8% | $40,090 +16% |
| 2017 | $1,719 -0.2% | $34,570 |
| 2016 | $1,723 -3.9% | $34,570 +4% |
| 2015 | $1,794 +4.9% | $33,250 |
| 2014 | $1,710 -16.8% | $33,250 -28.9% |
| 2013 | $2,055 +1% | $46,780 |
| 2012 | $2,035 | $46,780 |
| 2011 | $2,035 +0% | $46,780 |
| 2010 | $2,034 -4.4% | $46,780 -8% |
| 2009 | $2,128 +0.1% | $50,850 |
| 2008 | $2,126 +25.9% | $50,850 |
| 2007 | $1,689 -10.9% | $50,850 -6.2% |
| 2006 | $1,895 +7.1% | $54,190 +4.4% |
| 2005 | $1,770 | $51,900 |
| 2004 | $1,770 +2.4% | $51,900 +5.6% |
| 2003 | $1,728 +0% | $49,170 |
| 2002 | $1,727 | $49,170 |
Find assessor info on the county website
Neighborhood: 43078
Nearby homes
- $286,4003 bd2 ba2.7k sqft570 Scioto St, Urbana, OH 43078Off Market
- $361,8004 bd2 ba2.3k sqft584 Scioto St, Urbana, OH 43078Off Market
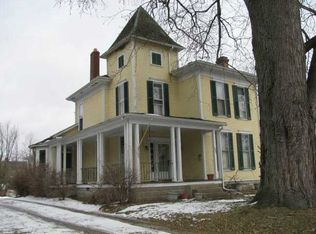
- $379,9005 bd2 ba3.2k sqft590 Scioto St, Urbana, OH 43078Sold
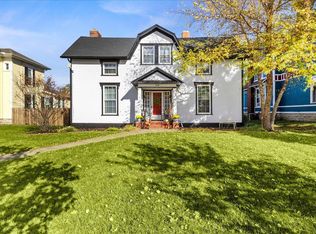
- $440,6004 bd3 ba2.7k sqft566 Scioto St, Urbana, OH 43078Off Market
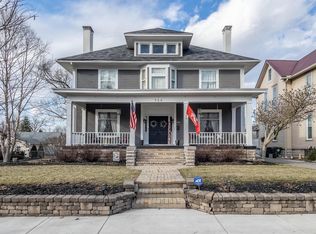
- $220,0003 bd2 ba2.7k sqft596 Scioto St, Urbana, OH 43078Sold
- $207,2003 bd1 ba1.8k sqft577 E Court St, Urbana, OH 43078Off Market
- $262,6005 bd2 ba2.5k sqft558 Scioto St, Urbana, OH 43078Off Market
- $163,7002 bd1 ba926 sqft581 E Court St, Urbana, OH 43078Off Market
Nearby schools
GreatSchools rating
- 4/10East Elementary SchoolGrades: PK-5Distance: 1.6 mi
- 5/10Urbana Junior High SchoolGrades: 6-8Distance: 1.6 mi
- 5/10Urbana High SchoolGrades: 9-12Distance: 0.4 mi
Schools provided by the listing agent
- District: Urbana
Source: DABR MLS. This data may not be complete. We recommend contacting the local school district to confirm school assignments for this home.


Get pre-qualified for a loan
At Zillow Home Loans, we can pre-qualify you in as little as 5 minutes with no impact to your credit score.An equal housing lender. NMLS #10287.
- Ohio
- Champaign County
- Urbana
- 43078
- 578 Scioto St
Nearby cities
Nearby zip codes
Other Urbana Topics
