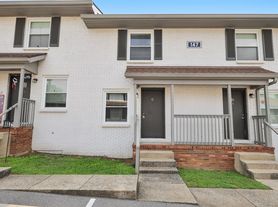


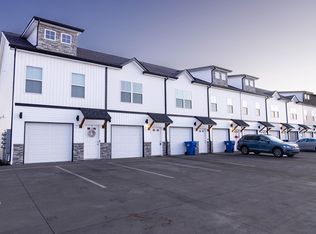
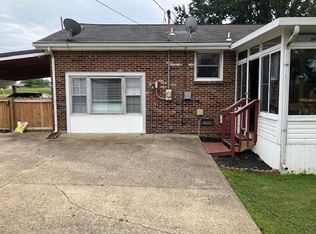
Charming 3-Bedroom Home with 2 Full Bathrooms, and a spacious 2 car attached and detached 2 car garage in Clarksville, TN A Must-See Rental Property!

Seize the opportunity to call 578 Somerset Lane your new home, nestled in the charming city of Clarksville, TN. This delightful 3-bedroom, 2-bathroom residence offers 1,673 square feet of inviting living space, perfect for creating lasting memories. Step into the open and airy floor plan, where natural light dances through every room, enhancing the warmth and elegance of the home. The modern kitchen serves as the heart of the house, ideal for culinary adventures and entertaining guests. Retreat to the spacious bedrooms, each providing a serene haven for rest and relaxation. The finished basement offers versatile space, perfect for a home office, gym, or entertainment area. With a thoughtful layout, every corner of this home is designed for comfort and convenience. The lush backyard invites you to enjoy outdoor gatherings, gardening, or simply unwinding under the Tennessee sky. Embrace the lifestyle you deserve at 578 Somerset Lane, where every day feels like a getaway. Don't miss the chance to make this exceptional property your own sanctuary of happiness.
All Huneycutt Realtors residents are enrolled in the Resident Benefits Package (RBP) for $52.95/month.
Huneycutt Realtors
1715 Ft. Campbell Blvd
Clarksville, TN 37042
House for rent
$1,800/moFees may apply
578 Somerset Ln, Clarksville, TN 37042
3beds
1,673sqft
Price may not include required fees and charges. Learn more|
Single family residence
Available Fri Sep 11 2026
Dogs OK
Air conditioner, central air
4 Garage spaces parking
Central, forced air
What's special
Modern kitchenSpacious bedrooms
- 25 days |
- -- |
- -- |
Zillow last checked:
Listing updated:
Travel times

Let’s turn your rent into credit progress
Build credit history with every on-time payment and get credit for the payment you’re already making.
Facts & features
Interior
Bedrooms & bathrooms
- Bedrooms: 3
- Bathrooms: 2
- Full bathrooms: 2
Rooms
- Room types: DiningRoom, FamilyRoom, MasterBath, Pantry, RecreationRoom, WalkInCloset
Heating
- Central, Forced Air
Cooling
- Air Conditioner, Central Air
Appliances
- Included: Dishwasher, Microwave Oven, Range Oven, Refrigerator
Features
- Ceiling Fan(s), Pantry, Storage
- Flooring: Laminate, Tile
- Has basement: Yes
Interior area
- Total interior livable area: 1,673 sqft
Property
Parking
- Total spaces: 4
- Parking features: Detached, Garage
- Has garage: Yes
- Details: Contact manager
Features
- Patio & porch: Porch
- Fencing: Fenced Yard
Details
- Additional structures: Garage(s)
- Parcel number: 054AJ00400000
Construction
Type & style
- Home type: SingleFamily
- Property subtype: Single Family Residence
Condition
- Year built: 1998
Community & HOA
Community
- Features: Smoke Free
- Security: Security System
HOA
- Amenities included: Recreation Room
Location
- Region: Clarksville
Financial & listing details
- Lease term: Lease: ONE YEAR Deposit: 1,800
Price history
| Date | Event | Price |
|---|---|---|
| 7/21/2026 | Listed for rent | $1,800+2.9%$1/sqft |
Source: Zillow Rentals Report a problem | ||
| 7/12/2024 | Listing removed | -- |
Source: Zillow Rentals Report a problem | ||
| 6/26/2024 | Price change | $1,750-2.5%$1/sqft |
Source: Zillow Rentals Report a problem | ||
| 4/17/2024 | Listed for rent | $1,795$1/sqft |
Source: Zillow Rentals Report a problem | ||
| 8/8/2015 | Sold | $138,900-2.8%$83/sqft |
Source:  RealTracs MLS as distributed by MLS GRID #1638110 Report a problem RealTracs MLS as distributed by MLS GRID #1638110 Report a problem | ||
| 8/5/2015 | Pending sale | $142,900$85/sqft |
Source: Reliant Realty ERA Powered #1638110 Report a problem | ||
| 5/31/2015 | Listed for sale | $142,900+110.5%$85/sqft |
Source: Reliant Realty ERA Powered #1638110 Report a problem | ||
| 3/27/2015 | Sold | $67,900-2.9%$41/sqft |
Source: RealTracs MLS as distributed by MLS GRID #1606642 Report a problem | ||
| 2/4/2015 | Listed for sale | $69,900+3189.4%$42/sqft |
Source: Tucker Realty, Inc. #1606642 Report a problem | ||
| 2/9/1998 | Sold | $2,125$1/sqft |
Source: Public Record Report a problem | ||
Neighborhood: 37042
Nearby schools
GreatSchools rating
- 4/10Liberty Elementary SchoolGrades: PK-5Distance: 1.7 mi
- 6/10New Providence Middle SchoolGrades: 6-8Distance: 1.4 mi
- 4/10Northwest High SchoolGrades: 9-12Distance: 1.6 mi