Welcome to this stunning Castle Pines North home where timeless brick and stone curb appeal meets thoughtful updates and exceptional livability. From the moment you step through the dramatic front entry, soaring ceilings, gleaming hardwood floors, and abundant natural light set the tone for everything this home delivers.
The main level is designed for both everyday living and effortless entertaining. A formal living room and elegant dining room with butler's pantry transition seamlessly into the heart of the home. An open concept family room anchored by a cozy fireplace and a chef's kitchen featuring a granite island, stainless steel appliances, and rich wood cabinetry. A sun-drenched dining nook, main floor bedroom with private ¾ ensuite bath, and a beautifully refinished laundry room with cabinetry and sink complete this level.
Upstairs are four generously sized bedrooms including a completely remodeled primary suite with vaulted ceilings, walk-in closet, and spa-inspired ensuite featuring dual vanities, freestanding soaking tub, and walk-in shower. A second bedroom enjoys its own updated ¾ ensuite with quartz counters, white shaker vanity, matte black hardware, and frameless glass shower. Two additional bedrooms share a full bath.
The finished basement offers approximately 885 sq ft of bonus living space including a recreation room and egress windows. Basement finish is unpermitted and will not be permitted by seller.
Recent updates include a new driveway, electrical work on water heaters (2023), and a remodeled primary suite and laundry room. The backyard is a private retreat with a spacious patio, mature landscaping, and low maintenance fencing...perfect for Colorado outdoor living. A 3-car tandem garage provides exceptional storage & functionality . Located in sought-after Castle Pines North with access to community pool, park, playground, and trails. Award-winning Douglas County schools: Timber Trail Elementary, Rocky Heights Middle, and Rock Canyon High.
Sold for $875,000
$875,000
578 Stonemont Drive, Castle Pines, CO 80108
5beds
4,530sqft
Single Family Residence
Built in 1998
9,797 Square Feet Lot
$874,700 Zestimate®
$193/sqft
$4,669 Estimated rent
Home value
$874,700
$831,000 - $918,000
$4,669/mo
Zestimate® history
Owner options
List your home for rent
$4,669/mo
Rent Zestimate®
Find your next renter with Zillow Rental Manager. Plus, with online applications, you can quickly screen prospective tenants – for free.
$4,669/mo
Rent Zestimate®
Refinance and save
$4,351/mo
Est. payment
Refinancing to a lower rate could help reduce your monthly payments and save thousands over the life of the loan.
$4,351/mo
Est. payment
Explore your selling options
Work with a Zillow partner agent
Leverage their expertise and Zillow's premium Showcase listings to get your home seen by more buyers.
Get startedList with your own agent
Get your home in front of millions of buyers by listing it on Zillow.
Learn how to do itSell it yourself
Take full control of how buyers see your home on Zillow by listing For Sale by Owner (FSBO).
List your homeWhat's special
Zillow last checked:
Listing updated:
Listed by:
Katina Farrell 720-295-8848 offers@homesbykatina.com,
MB Homes By Katina
Bought with:
Euan Graham, 100033080
Milehimodern
Source: REcolorado as distributed by MLS GRID,MLS#: 6213086
Facts & features
Interior
Bedrooms & bathrooms
- Bedrooms: 5
- Bathrooms: 4
- Full bathrooms: 2
- 3/4 bathrooms: 2
- Main level bathrooms: 1
- Main level bedrooms: 1
Bedroom
- Description: Main Floor Bedroom With French Doors, Built-In Desk, Plantation Shutters, And Private ¾ Ensuite Bath — Ideal For Guests, Multigenerational Living, Or Home Office Use.
- Level: Main
Bedroom
- Description: Spacious Primary Bedroom With Vaulted Ceiling, Ceiling Fan, And Ensuite Access
- Features: Primary Suite
- Level: Upper
Bedroom
- Description: Second Upper Bedroom With Ceiling Fan And Ensuite Bath Access
- Level: Upper
Bedroom
- Description: Third Upper Bedroom With Ceiling Fan And Natural Light
- Level: Upper
Bedroom
- Description: Fourth Upper Bedroom With Ceiling Fan And Generous Closet Space
- Level: Upper
Bathroom
- Description: Private Main Floor ¾ Ensuite Bath With Vanity And Walk-In Shower; Serves The Main Floor Bedroom.
- Features: En Suite Bathroom
- Level: Main
Bathroom
- Description: Completely Remodeled Ensuite With Dual Vanities, Soaking Tub, And Walk-In Shower
- Features: Primary Suite
- Level: Upper
Bathroom
- Description: Beautifully Updated ¾ Ensuite Featuring Quartz Countertop, White Shaker Vanity With Matte Black Hardware, Round Mirror, And Frameless Glass Slide Shower With Marble Tile Surround.
- Features: En Suite Bathroom
- Level: Upper
Bathroom
- Description: Updated Full Bath With Dual Vanities And Walk-In Shower
- Level: Upper
Bonus room
- Description: Approximately 885 Sq Ft Of Finished Bonus Space Featuring A Recreation Room And Egress Windows. Finish Is Unpermitted And Will Not Be Permitted By Seller
- Level: Basement
Dining room
- Description: Formal Dining Room With Elegant Chandelier, Two-Tone Walls, And Butler's Pantry Access
- Level: Main
Family room
- Description: Spacious Family Room With Vaulted Ceilings, Ceiling Fan, And Abundant Natural Light
- Level: Main
Kitchen
- Description: Chef's Kitchen With Granite Island, Stainless Steel Appliances, And Warm Wood Cabinetry
- Level: Main
Laundry
- Description: Beautifully Refinished Laundry Room With Cabinetry And Sink
- Level: Main
Living room
- Description: Formal Living Room With Vaulted Ceilings, Large Windows, And Rich Two-Tone Wall Treatment
- Level: Main
Heating
- Forced Air
Cooling
- Central Air
Appliances
- Included: Cooktop, Dishwasher, Disposal, Double Oven, Dryer, Refrigerator, Washer
- Laundry: In Unit
Features
- Built-in Features, Ceiling Fan(s), Eat-in Kitchen, Entrance Foyer, Five Piece Bath, Granite Counters, High Ceilings, Kitchen Island, Open Floorplan, Primary Suite, Vaulted Ceiling(s), Walk-In Closet(s)
- Flooring: Carpet, Tile, Wood
- Windows: Bay Window(s), Double Pane Windows, Window Coverings
- Basement: Full
- Number of fireplaces: 1
- Fireplace features: Family Room, Gas, Gas Log
Interior area
- Total structure area: 4,530
- Total interior livable area: 4,530 sqft
- Finished area above ground: 3,270
- Finished area below ground: 885
Property
Parking
- Total spaces: 3
- Parking features: Garage - Attached
- Attached garage spaces: 3
Features
- Levels: Two
- Stories: 2
- Patio & porch: Covered, Front Porch, Patio
- Exterior features: Private Yard
- Fencing: Full
- Has view: Yes
- View description: Mountain(s)
Lot
- Size: 9,797 Square Feet
Details
- Parcel number: R0399991
- Special conditions: Standard
Construction
Type & style
- Home type: SingleFamily
- Architectural style: Traditional
- Property subtype: Single Family Residence
Materials
- Brick, Frame, Wood Siding
- Roof: Composition
Condition
- Year built: 1998
Utilities & green energy
- Sewer: Public Sewer
- Water: Public
- Utilities for property: Electricity Connected, Internet Access (Wired), Natural Gas Connected
Community & HOA
Community
- Security: Carbon Monoxide Detector(s), Smoke Detector(s)
- Subdivision: Castle Pines North
HOA
- Has HOA: Yes
- Amenities included: Park, Playground, Pool, Trail(s)
- Services included: Recycling, Road Maintenance, Sewer, Snow Removal, Trash
- HOA fee: $200 quarterly
- HOA name: CPN II
- HOA phone: 303-841-0456
Location
- Region: Castle Pines
Financial & listing details
- Price per square foot: $193/sqft
- Tax assessed value: $781,913
- Annual tax amount: $4,618
- Date on market: 6/10/2026
- Listing terms: Cash,Conventional,Jumbo
- Exclusions: Sellers' Personal Property & Staging Items
- Ownership: Individual
- Electric utility on property: Yes
- Road surface type: Paved
Price history
| Date | Event | Price |
|---|---|---|
| 6/30/2026 | Sold | $875,000+2.9%$193/sqft |
Source:  REcolorado as distributed by MLS GRID #6213086 Report a problem REcolorado as distributed by MLS GRID #6213086 Report a problem | ||
| 6/12/2026 | Pending sale | $850,000$188/sqft |
Source: REcolorado as distributed by MLS GRID #6213086 Report a problem | ||
| 6/10/2026 | Listed for sale | $850,000+217.9%$188/sqft |
Source: REcolorado as distributed by MLS GRID #6213086 Report a problem | ||
| 10/5/1998 | Sold | $267,406$59/sqft |
Source: Public Record Report a problem | ||
Public tax history
| Year | Property taxes | Tax assessment |
|---|---|---|
| 2025 | $4,976 -0.9% | $48,870 -9.4% |
| 2024 | $5,024 +33.6% | $53,960 -1% |
| 2023 | $3,759 -3.8% | $54,490 +39.8% |
| 2022 | $3,908 | $38,980 -2.8% |
| 2021 | -- | $40,110 +2.7% |
| 2020 | $3,945 +6.5% | $39,050 |
| 2019 | $3,705 | $39,050 +8.3% |
| 2018 | $3,705 +6.5% | $36,050 |
| 2017 | $3,481 -8.3% | $36,050 +4.3% |
| 2016 | $3,797 -10% | $34,550 |
| 2015 | $4,220 +11.5% | $34,550 +17% |
| 2014 | $3,784 | $29,520 |
| 2013 | -- | $29,520 +2.6% |
| 2012 | -- | $28,780 |
| 2011 | -- | $28,780 -16.6% |
| 2010 | -- | $34,500 +1% |
| 2009 | $2,201 | $34,160 |
| 2008 | -- | $34,160 +5.6% |
| 2007 | -- | $32,350 |
| 2006 | $4,142 +2% | $32,350 -0.2% |
| 2004 | $4,059 -34.9% | $32,400 -4.6% |
| 2003 | $6,232 | $33,960 |
| 2002 | -- | $33,960 +7.3% |
| 2001 | $4,618 +3.1% | $31,660 +4.8% |
| 2000 | $4,481 | $30,200 |
Find assessor info on the county website
Neighborhood: 80108
Nearby homes
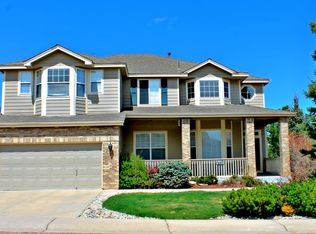
- $916,4005 bd5 ba4.1k sqft577 Stonemont Dr, Castle Pines, CO 80108Off Market
- $644,2002 bd2 ba3.5k sqft571 Stonemont Dr, Castle Pines, CO 80108Off Market
- $851,3004 bd4 ba3.2k sqft581 Stonemont Dr, Castle Pines, CO 80108Off Market
- $907,8004 bd4 ba3.6k sqft561 Stonemont Dr, Castle Pines, CO 80108Off Market
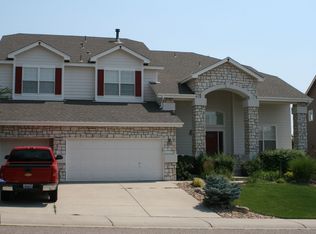
- $879,5005 bd3 ba4.6k sqft585 Stonemont Dr, Castle Pines, CO 80108Off Market
- $900,0006 bd4 ba4.5k sqft570 Stonemont Dr, Castle Pines, CO 80108Sold
- $852,1003 bd3 ba2.7k sqft586 Stonemont Dr, Castle Pines, CO 80108Off Market
- $1,044,6004 bd5 ba4.1k sqft586 Stonemont Dr, Castle Pines, CO 80108Off Market
Nearby schools
GreatSchools rating
- 8/10Timber Trail Elementary SchoolGrades: PK-5Distance: 0.4 mi
- 8/10Rocky Heights Middle SchoolGrades: 6-8Distance: 2.9 mi
- 9/10Rock Canyon High SchoolGrades: 9-12Distance: 3.2 mi
Schools provided by the listing agent
- Elementary: Timber Trail
- Middle: Rocky Heights
- High: Rock Canyon
- District: Douglas RE-1
Source: REcolorado as distributed by MLS GRID. This data may not be complete. We recommend contacting the local school district to confirm school assignments for this home.
Get a cash offer in 3 minutes
Find out how much your home could sell for in as little as 3 minutes with a no-obligation cash offer.
Estimated market value
$874,700
Get a cash offer in 3 minutes
Find out how much your home could sell for in as little as 3 minutes with a no-obligation cash offer.
Estimated market value
$874,700
- Colorado
- Douglas County
- Castle Pines
- 80108
- 578 Stonemont Drive
Nearby cities
Nearby zip codes
Other Castle Pines Topics
