From the moment you arrive, this home makes an impression. A striking stone façade and covered entry offer a warm welcome, while expansive front windows hint at the light that waits inside.
Step through the front door and the home opens up around you--bright, airy, and anchored by soaring 12-foot ceilings and a true open-concept flow. Just off the entry, a spacious front room invites you to make it your own, whether as a formal sitting room, a second family room, or a playful retreat for the kids.
At the heart of the home, the kitchen is built for both cooking and gathering, with SS appliances, quartz countertops, and 42-inch cabinets offering generous storage. The adjacent eating area is perched beside windows that frame the backyard. The butler's pantry adds both function and charm-quartz counters, rich wood cabinetry, and glass-front uppers that display your favorite glassware while tucking away the rest.
The space flows seamlessly into the main living area, keeping the host connected to family & guests whether you're entertaining or simply unwinding. Tall windows pour in natural light, while hardwood floors and a fireplace set a warm, welcoming tone.
Upstairs, find four bedrooms incl. the owner's suite where French doors open to a private second-story balcony, the perfect spot for morning coffee. The spa-like en suite delivers dual vanities with ample storage, a tiled walk-in shower with glass enclosure and recessed shelving, a jetted soaking tub, and a large walk-in closet.
The roof, HVAC system, and water heater have all been updated within the last three years, adding practical value alongside the home's inviting living spaces.
When it's time to step outside, outdoor living shines. A two-tier deck pairs an elevated upper balcony w/ covered porch below, overlooking a natural flagstone patio, a cozy stone fireplace, and a professionally landscaped backyard made for gathering, grilling, and relaxing under the open sky.
Contingent
$549,900
578 Stratshire Ln, Columbus, OH 43230
4beds
2,468sqft
Single Family Residence
Built in 2003
8,276 Square Feet Lot
$-- Zestimate®
$223/sqft
$42/mo HOA
What's special
- 43 days
- 107
- 10
Likely to sell faster than
Zillow last checked:
Listing updated:
Listed by:
Charles E Collins 614-325-1178,
Red 1 Realty,
Marc Elias 614-406-0601,
Red 1 Realty
Source: Columbus and Central Ohio Regional MLS ,MLS#: 226037783
Facts & features
Interior
Bedrooms & bathrooms
- Bedrooms: 4
- Bathrooms: 3
- Full bathrooms: 2
- 1/2 bathrooms: 1
Heating
- Forced Air
Cooling
- Central Air
Appliances
- Included: Dishwasher, Gas Range, Microwave, Refrigerator
Features
- Flooring: Wood, Carpet
- Windows: Insulated Windows
- Basement: Full
- Number of fireplaces: 1
- Fireplace features: One, Direct Vent
- Common walls with other units/homes: No Common Walls
Interior area
- Total structure area: 2,468
- Total interior livable area: 2,468 sqft
Video & virtual tour
Property
Parking
- Total spaces: 2
- Parking features: Garage Door Opener, Attached
- Garage spaces: 2
Features
- Levels: Two
- Patio & porch: Patio, Deck
- Exterior features: Balcony
Lot
- Size: 8,276 Square Feet
- Features: Wooded
Details
- Parcel number: 170002900
- Special conditions: Standard
Construction
Type & style
- Home type: SingleFamily
- Architectural style: Contemporary
- Property subtype: Single Family Residence
Materials
- Foundation: Block
Condition
- New construction: No
- Year built: 2003
Utilities & green energy
- Sewer: Public Sewer
- Water: Public
Community & HOA
Community
- Subdivision: Stratshire Meadows
HOA
- Has HOA: Yes
- Amenities included: Sidewalk
- HOA fee: $500 annually
Location
- Region: Columbus
Financial & listing details
- Price per square foot: $223/sqft
- Tax assessed value: $352,900
- Annual tax amount: $7,140
- Date on market: 10/8/2026
- Listing terms: VA Loan,FHA,Conventional
Estimated market value
Not available
Estimated sales range
Not available
Not available
Price history
| Date | Event | Price |
|---|---|---|
| 10/12/2026 | Contingent | $549,900$223/sqft |
Source:  Columbus and Central Ohio Regional MLS #226037783 Report a problem | ||
| 10/8/2026 | Listed for sale | $549,900+48.7%$223/sqft |
Source: Columbus and Central Ohio Regional MLS #226037783 Report a problem | ||
| 5/19/2017 | Sold | $369,900$150/sqft |
Source: Columbus and Central Ohio Regional MLS #217009382 Report a problem | ||
| 3/30/2017 | Listed for sale | $369,900+5.9%$150/sqft |
Source: Coldwell Banker King Thompson - Metro Office #217009382 Report a problem | ||
| 4/18/2007 | Sold | $349,400+10.6%$142/sqft |
Source: Public Record Report a problem | ||
| 10/1/2003 | Sold | $316,000$128/sqft |
Source: Public Record Report a problem | ||
Public tax history
| Year | Property taxes | Tax assessment |
|---|---|---|
| 2025 | $7,140 +1.4% | $123,520 |
| 2024 | $7,039 +1.4% | $123,520 |
| 2023 | $6,945 -24.2% | $123,520 -3.3% |
| 2022 | $9,168 +3% | $127,720 |
| 2021 | $8,905 +0.7% | $127,720 |
| 2020 | $8,846 +19.8% | $127,720 +20.6% |
| 2019 | $7,386 +0.6% | $105,880 |
| 2018 | $7,345 | $105,880 |
| 2017 | $7,345 -2.1% | $105,880 -0.7% |
| 2016 | $7,506 -0.2% | $106,610 |
| 2015 | $7,523 | $106,610 |
| 2014 | $7,523 +113.6% | $106,610 |
| 2013 | $3,522 -46.1% | $106,610 +1.8% |
| 2011 | $6,531 +7.5% | $104,685 -4.5% |
| 2010 | $6,075 +6.2% | $109,620 |
| 2008 | $5,720 -0.2% | $109,620 |
| 2007 | $5,730 -1.3% | -- |
| 2006 | $5,806 +16.7% | -- |
| 2005 | $4,974 +0.8% | -- |
| 2004 | $4,936 +396.6% | -- |
| 2003 | $994 -0.1% | -- |
| 2002 | $995 -1% | -- |
| 2001 | $1,005 | -- |
Find assessor info on the county website
Monthly payment
Est. payment
Payment breakdown
Explore the cost of this home by adjusting the details. Changes won't be saved.Climate risks
Neighborhood: 43230
Similar homes
- $650,0004 bd4 ba1.9k sqft586 Pinegrove Pl, Columbus, OH 43230For Sale
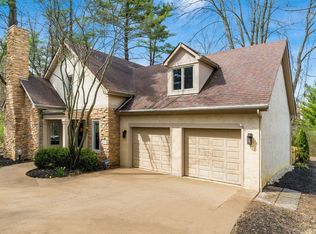
 MLS ID #226038971, Lawrence Rosen, List. Columbus and Central Ohio Regional MLS
- $549,9004 bd4 ba3.6k sqft13380 Silverbrook Dr, Pickerington, OH 43147For Sale
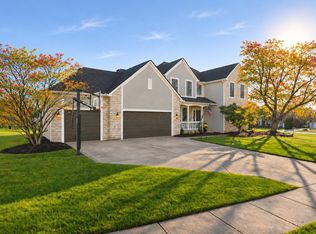 MLS ID #226042512, Sam Cooper, Howard Hanna Real Estate Svcs. Columbus and Central Ohio Regional MLS
- $479,9004 bd3 ba2.6k sqft4826 McBane St, Columbus, OH 43220For Sale
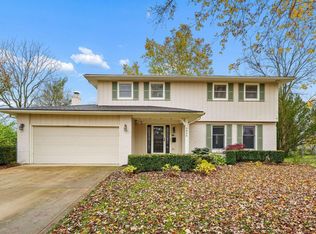 MLS ID #226043092, Mike Whiteman, RE/MAX Achievers. Columbus and Central Ohio Regional MLS
- $584,9004 bd3 ba2.1k sqft74 Ashbrooke Dr, Westerville, OH 43082For Sale
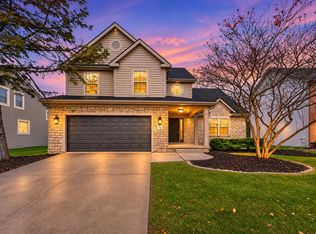
 MLS ID #1049611, Isaac Newman, Key Realty. WRIST
- $430,0003 bd2 ba2.8k sqft6105 Bickford Ln, Columbus, OH 43230For SaleMLS ID #226041141, Linda S Beachy, DarbyView Realty . Columbus and Central Ohio Regional MLS
- $585,0004 bd3 ba3.1k sqft6161 Dietz Dr, Canal Winchester, OH 43110For SaleMLS ID #226042419, Paul R Ritter, RE/MAX Partners. Columbus and Central Ohio Regional MLS
- $699,9004 bd4 ba3k sqft1818 Unbridled Way, Blacklick, OH 43004For SaleMLS ID #226029087, Brian J Thompson, Howard Hanna Real Estate Svcs. Columbus and Central Ohio Regional MLS
- $515,0004 bd3 ba3.3k sqft516 Big Rock Ct, Westerville, OH 43082For SaleMLS ID #226035372, Lee Ritchie, RE/MAX Partners. Columbus and Central Ohio Regional MLS
- $539,9004 bd3 ba2.3k sqft5684 Vance Way, Westerville, OH 43081For SaleMLS ID #226031018, Megan Ann Brown, Engel & Volkers Real Estate Advisors. Columbus and Central Ohio Regional MLS
- $499,9004 bd3 ba3.5k sqft825 Ellis St, Pickerington, OH 43147For SaleMLS ID #226042115, Sam Cooper, Howard Hanna Real Estate Svcs. Columbus and Central Ohio Regional MLS
- $509,9004 bd3 ba2k sqft6900 Sunningdale Dr, Westerville, OH 43082For SaleMLS ID #226034191, Karen Elizabeth Newbanks, Cutler Real Estate. Columbus and Central Ohio Regional MLS
- $484,9004 bd3 ba2.6k sqft233 Durand St, Pickerington, OH 43147For SaleMLS ID #226042344, Donald E Shaffer, Howard HannaRealEstateServices. Columbus and Central Ohio Regional MLS
- $624,9003 bd3 ba2.4k sqft5071 Butterworth Green Dr, New Albany, OH 43054For SaleMLS ID #226042158, Sandy L Raines, The Raines Group, Inc.. Columbus and Central Ohio Regional MLS
- $538,5003 bd3 ba2.4k sqft722 Olde Mill Dr, Westerville, OH 43082For SaleMLS ID #226035473, Cynthia K Calender, Coldwell Banker Realty. Columbus and Central Ohio Regional MLS
- $500,0004 bd3 ba2.2k sqft3392 Ridge Gap Rd, Columbus, OH 43221For SaleMLS ID #226034982, John Kevin Sullivan, RE/MAX Premier Choice. Columbus and Central Ohio Regional MLS
- $725,0004 bd4 ba2.8k sqft4445 Central College Rd, Westerville, OH 43081For SaleMLS ID #226034108, Bradley Clarizio, Red 1 Realty. Columbus and Central Ohio Regional MLS
- $559,9004 bd3 ba2.8k sqft635 Sandhill Ct, Delaware, OH 43015For SaleMLS ID #226022614, Beth Fisher, Howard Hanna Real Estate Services. Columbus and Central Ohio Regional MLS
- $589,9004 bd3 ba2.6k sqft251 Hopewell Ct, Powell, OH 43065For SaleMLS ID #226034932, Roger E Willcut, Keller Williams Consultants. Columbus and Central Ohio Regional MLS
- $450,0003 bd3 ba1.8k sqft1257 Flagstone Sq, Westerville, OH 43081For SaleMLS ID #226041273, William Christopher Harr, RE/MAX ONE. Columbus and Central Ohio Regional MLS
- $614,9004 bd3 ba3k sqft359 Bailey Pl, Columbus, OH 43235For SaleMLS ID #226030760, Benjamin J Goodman, The Brokerage House . Columbus and Central Ohio Regional MLS
