Room to relax, work, and explore on 5.01 unrestricted acres! Minutes from the charming town of Monterey and approximately 25 minutes from Crossville or Cookeville, this inviting property offers peaceful country living within reach of Nashville, Knoxville, and Chattanooga. Whether you're looking for a full-time residence or a weekend getaway, this property would also make a great vacation rental. Built in 2020, this Mennonite-built home at 578 Table Top offers 964 square feet with one bedroom, one bathroom, and an open kitchen and living area. Wood-trimmed windows, recessed lighting, and a breakfast bar add warmth and character, while a mini-split system provides heating and cooling. The approximately 30-foot screened porch overlooks the lawn and surrounding woods, creating a relaxing spot for morning coffee—and the porch swing stays! The approximately 26'9" x 25'8" detached garage offers generous space for tools, equipment, and projects, while an insulated 15' x 15' room in the shop provides additional workspace. A gravel driveway, open lawn, and mature trees complete the welcoming setting, with plenty of room for gardening and outdoor enjoyment. Additional features include a metal roof and a septic system designed for a two-bedroom home. Enjoy a cozy home, versatile workspace, and room to spread out in a convenient Upper Cumberland location!
For sale
$229,000
578 Table Top Rd, Monterey, TN 38574
1beds
960sqft
Single Family Residence
Built in 2020
5.1 Acres Lot
$-- Zestimate®
$239/sqft
$-- HOA
What's special
Cozy homeGravel drivewayMetal roofMature treesOne bedroomOpen lawnBreakfast bar
- 2 days
- 199
- 20
Zillow last checked:
Listing updated:
Listed by:
Stacey Pehl,
LPT Realty 877-366-2213
Source: UCMLS,MLS#: 248176
Facts & features
Interior
Bedrooms & bathrooms
- Bedrooms: 1
- Bathrooms: 1
- Full bathrooms: 1
- Main level bedrooms: 1
Primary bedroom
- Level: Main
Heating
- Other
Cooling
- Other
Appliances
- Included: Refrigerator, Electric Range, Microwave, Washer, Dryer, Electric Water Heater
- Laundry: Other
Features
- Flooring: Laminate
- Windows: Double Pane Windows
- Has basement: No
- Has fireplace: No
- Fireplace features: None
Interior area
- Total structure area: 960
- Total interior livable area: 960 sqft
Video & virtual tour
Property
Parking
- Parking features: RV Access/Parking, Detached Carport
- Has carport: Yes
Features
- Levels: One
- Patio & porch: Porch, Covered, Screened
- Has view: Yes
- View description: No Water Frontage View Description
- Water view: No Water Frontage View Description
- Waterfront features: No Water Frontage View Description
Lot
- Size: 5.1 Acres
- Dimensions: 340' x 633' x 333' x 664'
- Features: Wooded
Details
- Additional structures: Outbuilding
- Parcel number: 076 00831 000
Construction
Type & style
- Home type: SingleFamily
- Property subtype: Single Family Residence
Materials
- Wood Siding, Frame
- Roof: Metal
Condition
- Year built: 2020
Utilities & green energy
- Electric: Circuit Breakers
- Sewer: Septic Tank
- Water: Public
- Utilities for property: Natural Gas Available
Community & HOA
Community
- Subdivision: Table Top West Estates
HOA
- Has HOA: No
- Amenities included: None
Location
- Region: Monterey
Financial & listing details
- Price per square foot: $239/sqft
- Tax assessed value: $51,700
- Annual tax amount: $343
- Date on market: 11/1/2026
Estimated market value
Not available
Estimated sales range
Not available
Not available
Price history
| Date | Event | Price |
|---|---|---|
| 11/1/2026 | Listed for sale | $229,000+663.3%$239/sqft |
Source:  UCMLS #248176 Report a problem | ||
| 6/13/2017 | Sold | $30,000$31/sqft |
Source: Public Record Report a problem | ||
Public tax history
| Year | Property taxes | Tax assessment |
|---|---|---|
| 2025 | $344 | $12,925 |
| 2024 | $344 | $12,925 |
| 2023 | $344 +7.6% | $12,925 |
| 2022 | $320 | $12,925 +74.7% |
| 2021 | -- | $7,400 +15.2% |
| 2020 | $188 | $6,425 |
| 2019 | $188 +53% | $6,425 +42.8% |
| 2018 | $123 -36.3% | $4,500 -36.4% |
| 2017 | $193 | $7,075 |
| 2016 | $193 -2.7% | $7,075 |
| 2015 | $198 -16.9% | $7,075 -16.9% |
| 2014 | $239 | $8,509 |
| 2013 | $239 -0.2% | $8,509 |
| 2012 | $239 +6.2% | $8,509 |
| 2011 | $225 | $8,509 |
| 2010 | -- | $8,509 -4% |
| 2009 | $244 | $8,860 |
| 2008 | $244 +136.7% | $8,860 +121.2% |
| 2007 | $103 +4.9% | $4,005 |
| 2006 | $98 +0.4% | $4,005 +6.6% |
| 2005 | $98 | $3,756 |
| 2004 | $98 +4.9% | $3,756 |
| 2002 | $93 | $3,756 |
| 2001 | -- | $3,756 -75% |
| 2000 | -- | $15,025 |
Find assessor info on the county website
Monthly payment
Est. payment
Payment breakdown
Explore the cost of this home by adjusting the details. Changes won't be saved.Climate risks
Neighborhood: 38574
Nearby schools
Schools provided by the listing agent
- Elementary: Burks Elementary School
- Middle: Burks Middle School
- High: Monterey High School
Source: UCMLS. This data may not be complete. We recommend contacting the local school district to confirm school assignments for this home.
Similar homes
- $247,0001 bd1 ba912 sqft210 Laurel Way, Crawford, TN 38554For Sale
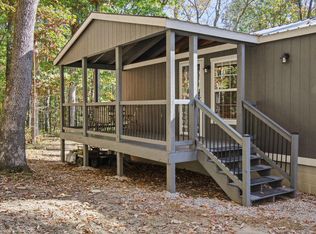
 MLS ID #248169, Renee McCoy, Cumberland Mountain Realty LLC. UCMLS
- $250,0003 bd2 ba1.3k sqft2497 Junior Camp Rd, Monterey, TN 38574For Sale
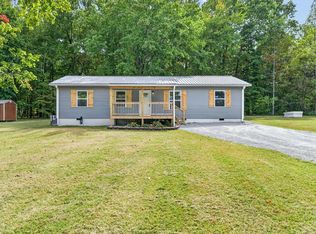 MLS ID #247904, Donna Marie Baisley, Baisley Hometown Realty, LLC. UCMLS
- $236,0002 bd1 ba734 sqft18629 Clarkrange Hwy, Monterey, TN 38574For Sale
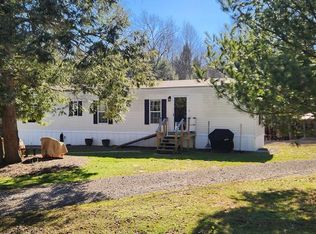 MLS ID #242703, Sarah Feeney, The Real Estate Collective Crossville. UCMLS
- $205,0002 bd2 ba1.4k sqft706 Industrial Dr, Monterey, TN 38574For Sale
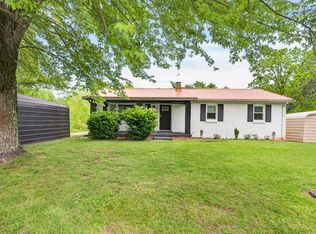 MLS ID #246085, Heather Cowart, Provision Realty Group. UCMLS
- $239,9003 bd2 ba1.3k sqft211 Walton Ln, Monterey, TN 38574Active
 MLS ID #1347086, Pamela Bridges, Third Tennessee Realty and Associates LLC. East Tennessee Realtors
- $209,9003 bd2 ba1.1k sqft6998 Plateau Rd, Crossville, TN 38571For SaleMLS ID #247358, Heather Cowart, Provision Realty Group. UCMLS
- $209,9292 bd2 ba1.1k sqft240 Broom Rd, Sparta, TN 38583For SaleMLS ID #248149, Heather Skender-Newton, Skender-Newton Realty. UCMLS
- $239,9003 bd2 ba1.4k sqft206 Volunteer Way, Monterey, TN 38574For SaleMLS ID #245249, Sarah Caldwell-Davis, American Way Real Estate. UCMLS
- $249,9002 bd1 ba1.3k sqft7210 Brotherton Mountain Rd, Cookeville, TN 38506For Sale
 MLS ID #3631765, Ciera Anglin. RealTracs MLS as distributed by MLS GRID
- $220,0002 bd1 ba912 sqft105 Phillips St, Cookeville, TN 38506For SaleMLS ID #248199, Maegan Smith, Real Estate Professionals of TN. UCMLS
- $259,5003 bd2 ba1.2k sqft123 Chelsea Dr, Crossville, TN 38555ActiveMLS ID #1360716, Jesse Lowe, The Real Estate Collective. East Tennessee Realtors
- $229,0003 bd2 ba1.1k sqft1858 Lawson Rd, Crossville, TN 38571ActiveMLS ID #1358341, Jake Eberhart, Highlands Elite Real Estate. East Tennessee Realtors
- $275,0002 bd1 ba863 sqft357 Woodlawn Rd, Crossville, TN 38555ActiveMLS ID #1360790, Lisa Hedrick, Mountaineer Realty, LLC. East Tennessee Realtors
- $230,0003 bd1 ba1k sqft65 Carey Rd, Crossville, TN 38571For SaleMLS ID #3501060, Jackie Cargo. RealTracs MLS as distributed by MLS GRID
- $195,0003 bd2 ba1.3k sqft202 W Crawford Ave, Monterey, TN 38574For SaleMLS ID #243220, Glinda Brown, Highlands Elite Real Estate LLC. UCMLS
- $225,000-- bd1 ba480 sqft182 Hillbilly Ln, Crawford, TN 38554ActiveMLS ID #1357962, Lisa Cantrell, Triple C Realty & Auction, LLC. East Tennessee Realtors
- $215,0002 bd1 ba1k sqft208 N Hills Dr, Crossville, TN 38555ActiveMLS ID #1358992, Timothy Pat Gettel, Mountaineer Realty, LLC. East Tennessee Realtors
