Welcome to this charming 3‑bedroom home situated on a generous lot offering comfort, privacy, and room to grow. This property is an ideal starter home with a functional layout, inviting outdoor spaces, and valuable extras that enhance everyday living. The home features a cozy living area, an efficient upgraded one‑bath layout, and a kitchen ready for your personal touch. Home is situated on a large lot with plenty of space for gardening, recreation, or future improvements, fenced‑in backyard offering privacy and security, front porch perfect for relaxing and ready for your warm decor, rear deck ideal for grilling and outdoor entertaining, & 12x14 outbuilding providing additional storage or workshop potential. Walk in pantry. Crawl space redone with vapor barriers and 1 dehumidifier. Garage is 24x24. All measurements will need to be verified by buyer.
Active
$230,000
65 Carey Rd, Crossville, TN 38571
3beds
1,033sqft
Single Family Residence, Residential
Built in 1984
0.94 Acres Lot
$-- Zestimate®
$223/sqft
$-- HOA
What's special
Functional layoutGenerous lotInviting outdoor spaces
- 48 days
- 200
- 0
Zillow last checked:
Listing updated:
Listed by:
Jackie Cargo 850-896-2563,
eXp Realty 888-519-5113
Source: RealTracs MLS as distributed by MLS GRID,MLS#: 3501060
Facts & features
Interior
Bedrooms & bathrooms
- Bedrooms: 3
- Bathrooms: 1
- Full bathrooms: 1
- Main level bedrooms: 3
Heating
- Central, Electric
Cooling
- Ceiling Fan(s), Central Air, Electric
Appliances
- Included: Electric Oven, Built-In Electric Range, Dishwasher
- Laundry: Electric Dryer Hookup, Washer Hookup
Features
- Ceiling Fan(s), Pantry
- Flooring: Laminate, Vinyl
- Basement: Crawl Space
Interior area
- Total structure area: 1,033
- Total interior livable area: 1,033 sqft
- Finished area above ground: 1,033
Property
Parking
- Total spaces: 1
- Parking features: Garage Faces Front, Driveway
- Attached garage spaces: 1
- Has uncovered spaces: Yes
Features
- Levels: One
- Stories: 1
- Patio & porch: Deck, Porch
- Fencing: Back Yard
Lot
- Size: 0.94 Acres
- Dimensions: 150 x 270 IRR
- Features: Cleared, Corner Lot
- Topography: Cleared,Corner Lot
Details
- Additional structures: Storage
- Parcel number: 050 01100 000
- Special conditions: Standard
Construction
Type & style
- Home type: SingleFamily
- Architectural style: Ranch
- Property subtype: Single Family Residence, Residential
Materials
- Vinyl Siding
- Roof: Shingle
Condition
- New construction: No
- Year built: 1984
Utilities & green energy
- Sewer: Septic Tank
- Water: Public
- Utilities for property: Electricity Available, Water Available
Community & HOA
Community
- Subdivision: Walter Carey Farm
HOA
- Has HOA: No
Location
- Region: Crossville
Financial & listing details
- Price per square foot: $223/sqft
- Tax assessed value: $121,000
- Annual tax amount: $343
- Date on market: 8/8/2026
- Electric utility on property: Yes
Estimated market value
Not available
Estimated sales range
Not available
Not available
Price history
| Date | Event | Price |
|---|---|---|
| 8/8/2026 | Listed for sale | $230,000+111%$223/sqft |
Source:  RealTracs MLS as distributed by MLS GRID #3501060 Report a problem RealTracs MLS as distributed by MLS GRID #3501060 Report a problem | ||
| 6/5/2020 | Sold | $109,000$106/sqft |
Source:  East Tennessee Realtors #1096750 Report a problem East Tennessee Realtors #1096750 Report a problem | ||
| 4/24/2020 | Pending sale | $109,000$106/sqft |
Source: Berkshire Hathaway Home Services Southern Realty #1096750 Report a problem | ||
| 1/10/2020 | Price change | $109,000-4.8%$106/sqft |
Source: Berkshire Hathaway Home Services Southern Realty #1096750 Report a problem | ||
| 10/4/2019 | Listed for sale | $114,500+445.2%$111/sqft |
Source: Berkshire Hathaway HomeServices Southern Realty #1096750 Report a problem | ||
| 3/24/1997 | Sold | $21,000$20/sqft |
Source: Public Record Report a problem | ||
Public tax history
| Year | Property taxes | Tax assessment |
|---|---|---|
| 2025 | $343 | $30,250 |
| 2024 | $343 | $30,250 |
| 2023 | $343 | $30,250 |
| 2022 | $343 +15.4% | $30,250 +59.2% |
| 2021 | $297 | $19,000 |
| 2020 | $297 | $19,000 |
| 2019 | $297 +3.3% | $19,000 +3.3% |
| 2018 | $288 +0% | $18,400 |
| 2017 | $288 +2.9% | $18,400 +0.4% |
| 2016 | $280 +2% | $18,325 |
| 2015 | $274 -3.4% | $18,325 -3.4% |
| 2014 | $284 | $18,961 |
| 2013 | $284 -0.2% | $18,961 |
| 2012 | $284 | $18,961 |
| 2011 | -- | $18,961 -14.6% |
| 2010 | $316 +7.1% | $22,200 |
| 2009 | $295 +7.3% | $22,200 |
| 2008 | $275 | $22,200 |
| 2007 | $275 -24.4% | $22,200 |
| 2006 | $364 +26.2% | $22,200 +26.2% |
| 2005 | $289 | $17,594 |
| 2004 | $289 +22.9% | $17,594 +7.9% |
| 2002 | $235 | $16,307 |
| 2001 | -- | $16,307 -70.6% |
| 2000 | -- | $55,489 |
Find assessor info on the county website
Monthly payment
Est. payment
Payment breakdown
Explore the cost of this home by adjusting the details. Changes won't be saved.Climate risks
Neighborhood: Bowman
Nearby schools
Schools provided by the listing agent
- Elementary: North Cumberland Elementary
- Middle: North Cumberland Elementary
- High: Stone Memorial High School
Source: RealTracs MLS as distributed by MLS GRID. This data may not be complete. We recommend contacting the local school district to confirm school assignments for this home.
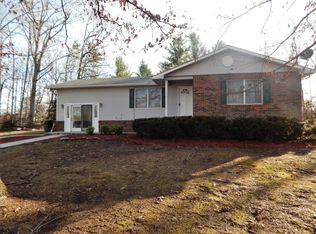
Similar homes
- $219,9003 bd2 ba1.1k sqft6998 Plateau Rd, Crossville, TN 38571For Sale

 MLS ID #247358, Heather Cowart, Provision Realty Group. UCMLS
 - $229,9003 bd2 ba1.1k sqft298 Deathridge Rd, Crossville, TN 38555Active
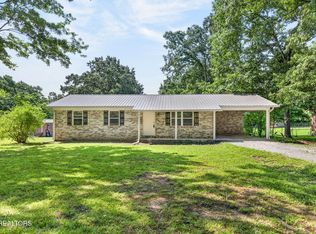
 MLS ID #1349424, Sarah Hunter, Weichert, Realtors-The Webb Agency. East Tennessee Realtors
 - $215,0003 bd1 ba1k sqft51 Rhododendron Cir, Crossville, TN 38555For Sale
 MLS ID #245808, Chris Dalton, Highlands Elite Real Estate LLC - Crvl. UCMLS
 - $223,0002 bd2 ba1.3k sqft219 N Lowe Rd, Crossville, TN 38571For Sale
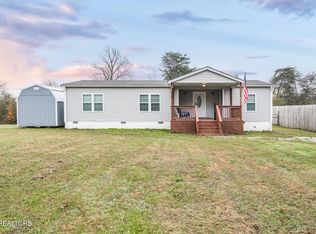
 MLS ID #3054574, Shawndrese Kendzie. RealTracs MLS as distributed by MLS GRID
 - $238,5002 bd1 ba1.2k sqft525 Woodlawn Rd, Crossville, TN 38555For SaleMLS ID #3512396, Karen Kindrick. RealTracs MLS as distributed by MLS GRID
- $230,0003 bd2 ba1.2k sqft478 Lee Dr, Crossville, TN 38555ActiveMLS ID #1328684, Dave Goodwin, Weichert, Realtors-The Webb Agency. East Tennessee Realtors
- $244,9003 bd2 ba972 sqft986 Sparta Hwy, Crossville, TN 38572ActiveMLS ID #1344450, Chelsea Tyree, RE/MAX Finest. East Tennessee Realtors
- $229,0003 bd1 ba1.1k sqft2721 Lantana Rd, Crossville, TN 38572For SaleMLS ID #3230631, BJ Brown. RealTracs MLS as distributed by MLS GRID
- $225,0003 bd2 ba1.3k sqft53 Takesa Dr, Crossville, TN 38555For SaleMLS ID #3065172, Annette Renaud. RealTracs MLS as distributed by MLS GRID
- $324,9003 bd2 ba1.3k sqft330 Finley Rd, Crossville, TN 38571ActiveMLS ID #1354723, Sarah McCoy, Weichert, Realtors-The Webb Agency. East Tennessee Realtors
- $250,0002 bd2 ba1.1k sqft102 Skyline Ct, Crossville, TN 38572For SaleMLS ID #245422, Brenda Turner, Century 21 Realty Group. UCMLS
- $249,9002 bd2 ba1.1k sqft4101 Klamath Cir, Crossville, TN 38572ActiveMLS ID #1352855, Valorie Whitson, Monarch Realty Group. East Tennessee Realtors
- $195,0003 bd2 ba1k sqft510 Iris Cir, Crossville, TN 38555For SaleMLS ID #246346, Pamela Waltenberg, Berkshire Hathaway HomeServices Southern Realty. UCMLS
- $240,0003 bd3 ba1.2k sqft2019 Martha Washington Rd, Clarkrange, TN 38553For SaleMLS ID #3527011, Annette Renaud. RealTracs MLS as distributed by MLS GRID
- $239,9993 bd2 ba1.3k sqft334 Lee Dr, Crossville, TN 38555ActiveMLS ID #1336666, Shelley L Marshall, First Realty Company. East Tennessee Realtors
- $129,0002 bd1 ba864 sqft766 Wallop Ln, Crossville, TN 38571For SaleMLS ID #3305426, Kristi Tollett. RealTracs MLS as distributed by MLS GRID
- $275,0003 bd2 ba1.3k sqft64 Pear Cir, Crossville, TN 38555For SaleMLS ID #246908, Shawna Rhoades, Wallace. UCMLS
- $295,0003 bd2 ba1.4k sqft135 Caney Creek Dr, Crossville, TN 38571ActiveMLS ID #1348234, Shirley M King, Atlas Real Estate. East Tennessee Realtors
- $249,9003 bd2 ba1.2k sqft243 Rankin Rd, Deer Lodge, TN 37726ActiveMLS ID #1355320, Steve Koleno, Beycome Brokerage Realty, LLC. East Tennessee Realtors
- $210,0002 bd2 ba1.2k sqft119 Eagle Ln, Fairfield Glade, TN 38558ActiveMLS ID #1354935, Melissa Williams, Mountaineer Realty LLC. East Tennessee Realtors
