Skip main navigation
Sold for $415,000
  • $415,000

    578 Transom Way, Sneads Ferry, NC 28460

    4beds
    2,317sqft
    Single Family Residence
    Built in 2023
    9,583 Square Feet Lot
    $415,900 Zestimate®
    $179/sqft
    $2,525 Estimated rent

    Home value

    $415,900

    $383,000 - $453,000

    $2,525/mo

    Zestimate® history
    Loading
    Loading...

    Owner options

    List your home for rent

    $2,525/mo

    Rent Zestimate®

    Find your next renter with Zillow Rental Manager. Plus, with online applications, you can quickly screen prospective tenants – for free.

    Learn more

    $2,525/mo

    Rent Zestimate®

    Refinance and save

    $2,994/mo

    Est. payment

    Refinancing to a lower rate could help reduce your monthly payments and save thousands over the life of the loan.

    See today's rates

    $2,994/mo

    Est. payment

    Explore your selling options

    Work with a Zillow partner agent

    Leverage their expertise and Zillow's premium Showcase listings to get your home seen by more buyers.

    Get started

    List with your own agent

    Get your home in front of millions of buyers by listing it on Zillow.

    Learn how to do it

    Sell it yourself

    Take full control of how buyers see your home on Zillow by listing For Sale by Owner (FSBO).

    List your home

    What's special

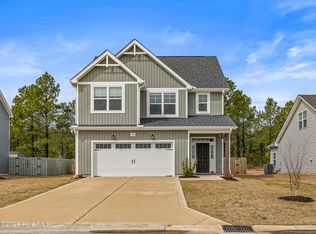
    Welcome to 578 Transom Way in the sought-after Oyster Landing community! Built in 2023 and offering over 2,300 sq ft of beautifully designed living space, this 4-bedroom, 3-bath home blends modern style with everyday comfort. Enjoy a very open concept layout featuring LVP flooring downstairs, plush carpet upstairs, and tile in wet spaces. The main level hosts the primary suite along with two additional guest bedrooms, providing convenient single-level living. The primary bathroom features quartz countertops and a spacious design. The kitchen is a showstopper with white shaker cabinetry, granite countertops, a large island, and plenty of room for entertaining. A cozy gas fireplace anchors the living area. Upstairs, you'll find a private fourth bedroom, the third full bath, and a generous bonus room—perfect for a playroom, home office, or media space. Step outside to a custom-added screened porch that leads to an 8' x 11.5' cement patio, offering the ideal setup for grilling, outdoor dining, or relaxing. The backyard backs up to wooded privacy, creating a peaceful retreat. Out front, the home sits across from a scenic pond, providing tranquil views from the covered front porch. Additional highlights include an architectural shingle roof, two-car garage, and ''move-in ready'' condition. Oyster Landing residents enjoy access to a community pool and clubhouse. Located just minutes from local beaches, dining, and coastal nightlife, as well as the upcoming HWY 17 Hampstead By-Pass. Camp Lejeune, MCAS New River, MARSOC, and Stone Bay are all close by—ideal for those seeking convenience to area bases. VA, FHA, and USDA terms all good. This beautifully maintained home truly has it all—style, space, location, and comfort. Schedule your showing today!

    Zillow last checked:

    Listing updated:

    Listed by:

    Kevin T Dovel 919-669-9832,

    eXp Realty

    Bought with:

    Holly Hobbs, 310628

    Coldwell Banker Sea Coast Advantage

    Source: Hive MLS,MLS#: 100542865MLS LogoOriginating MLS: Cape Fear Realtors MLS, Inc.

    Facts & features

    Interior

    Bedrooms & bathrooms
    • Bedrooms: 4
    • Bathrooms: 3
    • Full bathrooms: 3
    Rooms
    • Room types: Master Bedroom, Bedroom 2, Bedroom 3, Breakfast Nook, Living Room, Bathroom 1, Bathroom 2, Laundry, Bedroom 4, Bathroom 3, Bonus Room
    Primary bedroom
    • Level: First
    • Dimensions: 17.4 x 13.3
    Bedroom 2
    • Level: First
    • Dimensions: 16.3 x 12.2
    Bedroom 3
    • Level: First
    • Dimensions: 11.9 x 12.7
    Bedroom 4
    • Level: Second
    • Dimensions: 12.3 x 11.6
    Bathroom 1
    • Description: Primary Bathroom
    • Level: First
    • Dimensions: 9.5 x 9.8
    Bathroom 2
    • Level: First
    • Dimensions: 5.2 x 7.8
    Bathroom 3
    • Level: Second
    • Dimensions: 8.25 x 7.7
    Bonus room
    • Level: Second
    • Dimensions: 26.6 x 11.6
    Breakfast nook
    • Level: First
    • Dimensions: 11.3 x 11.6
    Kitchen
    • Level: First
    • Dimensions: 11.3 x 18.2
    Laundry
    • Level: First
    • Dimensions: 8.5 x 6.2
    Living room
    • Level: First
    • Dimensions: 24.3 x 17.3
    Heating
    • Heat Pump, Electric
    Cooling
    • Central Air, Heat Pump
    Appliances
    • Included: Vented Exhaust Fan, Electric Oven, Built-In Microwave, Refrigerator, Disposal, Dishwasher
    • Laundry: Dryer Hookup, Washer Hookup, Laundry Closet, Laundry Room
    Features
    • Master Downstairs, Walk-in Closet(s), Tray Ceiling(s), High Ceilings, Entrance Foyer, Kitchen Island, Ceiling Fan(s), Pantry, Walk-in Shower, Gas Log, Walk-In Closet(s)
    • Flooring: LVT/LVP, Carpet, Tile, Vinyl
    • Basement: None
    • Attic: Partially Floored,Scuttle
    • Has fireplace: Yes
    • Fireplace features: Gas Log
    Interior area
    • Total structure area: 2,317
    • Total interior livable area: 2,317 sqft

    Property

    Parking
    • Total spaces: 2
    • Parking features: Paved
    • Attached garage spaces: 2
    Accessibility
    • Accessibility features: None
    Features
    • Levels: Two
    • Stories: 2
    • Patio & porch: Covered, Patio, Porch, Screened, See Remarks
    • Exterior features: None
    • Pool features: None
    • Fencing: None
    • Has view: Yes
    • View description: Pond
    • Has water view: Yes
    • Water view: Pond
    • Waterfront features: None
    • Frontage type: See Remarks
    Lot
    • Size: 9,583 Square Feet
    Details
    • Parcel number: 747d194
    • Zoning: R-15-RESIDENTIA
    • Special conditions: Standard

    Construction

    Type & style
    • Home type: SingleFamily
    • Property subtype: Single Family Residence
    Materials
    • Vinyl Siding, Wood Frame
    • Foundation: Slab
    • Roof: Architectural Shingle
    Condition
    • New construction: No
    • Year built: 2023

    Utilities & green energy

    • Sewer: Public Sewer
    • Water: Public
    • Utilities for property: Sewer Connected, Water Connected
    Green energy
    • Green verification: None

    Community & HOA

    Community
    • Security: Smoke Detector(s)
    • Subdivision: Oyster Landing
    HOA
    • Has HOA: Yes
    • Amenities included: Clubhouse, Pool, Maintenance Common Areas, Management
    • HOA fee: $506 annually
    • HOA name: CEPCO
    • HOA phone: 910-395-1500
    Location
    • Region: Sneads Ferry

    Financial & listing details

    • Price per square foot: $179/sqft
    • Tax assessed value: $312,117
    • Annual tax amount: $2,044
    • Date on market: 12/5/2025
    • Cumulative days on market: 55 days
    • Listing agreement: Exclusive Right To Sell
    • Listing terms: Cash,Conventional,FHA,USDA Loan,VA Loan
    • Road surface type: Paved

    Price history

    DateEventPrice
    2/13/2026Sold$415,000-2.4%$179/sqft
    Source: Hive MLS #100542865 Report a problem
    1/18/2026Contingent$425,000$183/sqft
    Source: eXp Realty #100542865 Report a problem
    1/16/2026Price change$425,000-1.1%$183/sqft
    Source: eXp Realty #100542865 Report a problem
    1/10/2026Price change$429,900-0.6%$186/sqft
    Source: eXp Realty #100542865 Report a problem
    12/5/2025Listed for sale$432,500+5.5%$187/sqft
    Source: Hive MLS #100542865 Report a problem
    6/16/2023Sold$410,000+1.2%$177/sqft
    Source: Hive MLS #100368956 Report a problem
    3/1/2023Pending sale$404,943$175/sqft
    Source: Hive MLS #100368956 Report a problem
    2/1/2023Listed for sale$404,943$175/sqft
    Source: Caviness & Cates Report a problem

    Public tax history

    YearProperty taxesTax assessment
    2025$2,044 $312,117
    2024$2,044 +458.5%$312,117 +457.4%
    2023$366 -0.2%$56,000
    2022$367 +1039.1%$56,000 +40%
    2021$32 $40,000
    Find assessor info on the county website

    Neighborhood: 28460

    Nearby schools

    GreatSchools rating
    Schools provided by the listing agent
    • Elementary: Coastal
    • Middle: Dixon
    • High: Dixon

    Source: Hive MLS. This data may not be complete. We recommend contacting the local school district to confirm school assignments for this home.

    Get a cash offer in 3 minutes
    Find out how much your home could sell for in as little as 3 minutes with a no-obligation cash offer.
    Estimated market value
    $415,900
    Get a cash offer in 3 minutes
    Find out how much your home could sell for in as little as 3 minutes with a no-obligation cash offer.
    Estimated market value
    $415,900