Skip main navigation
Sold for $412,530
  • $412,530

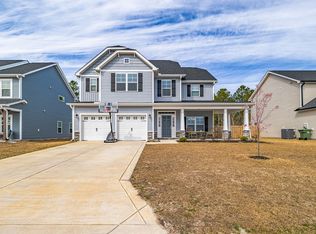
    586 Transom Way, Sneads Ferry, NC 28460

    4beds
    2,325sqft
    Single Family Residence
    Built in 2023
    9,583 Square Feet Lot
    $431,800 Zestimate®
    $177/sqft
    $2,529 Estimated rent

    Home value

    $431,800

    $410,000 - $453,000

    $2,529/mo

    Zestimate® history
    Loading
    Loading...

    Owner options

    List your home for rent

    $2,529/mo

    Rent Zestimate®

    Find your next renter with Zillow Rental Manager. Plus, with online applications, you can quickly screen prospective tenants – for free.

    Learn more

    $2,529/mo

    Rent Zestimate®

    Refinance and save

    $2,442/mo

    Est. payment

    Refinancing to a lower rate could help reduce your monthly payments and save thousands over the life of the loan.

    See today's rates

    $2,442/mo

    Est. payment

    Explore your selling options

    Work with a Zillow partner agent

    Leverage their expertise and Zillow's premium Showcase listings to get your home seen by more buyers.

    Get started

    List with your own agent

    Get your home in front of millions of buyers by listing it on Zillow.

    Learn how to do it

    Sell it yourself

    Take full control of how buyers see your home on Zillow by listing For Sale by Owner (FSBO).

    List your home

    What's special

    THIS IS A PRESALE, Drayton floorplan, Farmhouse Elevation, in Sneads Ferry's most sought after neighborhood, Oyster Landing! This stunning energy efficient home, built by a US Top 100 Builder, Caviness & Cates offers an exclusive home warranty. The welcoming foyer adjoins the formal dining room. With plenty of cabinet and countertop space, you'll enjoy the practicality of the island and spacious kitchen nook overlooking the backyard. Blanketed by natural sunlight and centered with a fireplace, the living room offers a cozy retreat. For ultimate comfort and accommodation, the Master Bedroom features a sitting area and a spa-like Master Bathroom complete with a garden tub, walk in shower, and a dual vanity. Located just down the hall are four additional spacious bedrooms surrounding a second floor family room, Close to area shopping, dining, entertainment and located near Marine Corps base Camp Lejeune, MCAS New River, Stone Bay and Courthouse Bay. Call today for your personal showing! NOTE: Floor plan renderings and photos are similar and solely representational. Measurements, elevations, and design features, among other things may vary in the final construction. Call to verify.

    Zillow last checked:

    Listing updated:

    Listed by:

    Alex M Johns 910-358-9201,

    Century 21 Coastal Advantage

    Bought with:

    Holly Hobbs, 310628

    Coldwell Banker Sea Coast Advantage

    Source: Hive MLS,MLS#: 100404329MLS LogoOriginating MLS: Jacksonville Board of Realtors

    Facts & features

    Interior

    Bedrooms & bathrooms
    • Bedrooms: 4
    • Bathrooms: 3
    • Full bathrooms: 2
    • 1/2 bathrooms: 1
    Primary bedroom
    • Level: Non Primary Living Area
    Dining room
    • Features: Combination, Eat-in Kitchen
    Heating
    • Heat Pump, Electric
    Cooling
    • Central Air, Zoned
    Appliances
    • Included: Electric Oven, Built-In Microwave, Dishwasher
    • Laundry: Laundry Room
    Features
    • Walk-in Closet(s), High Ceilings, Walk-In Closet(s)
    • Flooring: Carpet, LVT/LVP, Vinyl
    Interior area
    • Total structure area: 2,325
    • Total interior livable area: 2,325 sqft

    Property

    Parking
    • Total spaces: 2
    • Parking features: Paved
    Features
    • Levels: Two
    • Stories: 2
    • Patio & porch: Covered, Patio, Porch
    • Exterior features: None
    • Fencing: None
    • Waterfront features: None
    Lot
    • Size: 9,583 Square Feet
    • Features: Cul-De-Sac
    Details
    • Parcel number: 747d190
    • Zoning: R-15
    • Special conditions: Standard

    Construction

    Type & style
    • Home type: SingleFamily
    • Property subtype: Single Family Residence
    Materials
    • Vinyl Siding
    • Foundation: Slab
    • Roof: Architectural Shingle
    Condition
    • New construction: Yes
    • Year built: 2023

    Utilities & green energy

    • Utilities for property: Sewer Connected, Water Connected

    Community & HOA

    Community
    • Subdivision: Oyster Landing
    HOA
    • Has HOA: Yes
    • Amenities included: Pool, Maintenance Common Areas, Management, See Remarks
    • HOA fee: $480 monthly
    • HOA name: CEPCO
    • HOA phone: 910-395-1500
    Location
    • Region: Sneads Ferry

    Financial & listing details

    • Price per square foot: $177/sqft
    • Tax assessed value: $56,000
    • Annual tax amount: $366
    • Date on market: 10/16/2025
    • Cumulative days on market: 1 day
    • Listing agreement: Exclusive Right To Sell
    • Listing terms: Cash,Conventional,FHA,VA Loan
    • Road surface type: Paved

    Price history

    DateEventPrice
    4/2/2024Sold$412,530-4%$177/sqft
    Source: Hive MLS #100404329 Report a problem
    1/22/2024Price change$429,900+4.2%$185/sqft
    Source: Caviness & Cates Report a problem
    1/9/2024Listed for sale--
    Source: Caviness & Cates Report a problem
    9/11/2023Pending sale$412,530+473%$177/sqft
    Source: Hive MLS #100404329 Report a problem
    8/30/2023Sold$72,000$31/sqft
    Source: Public Record Report a problem

    Public tax history

    YearProperty taxesTax assessment
    2025$1,949 +432.5%$303,327 +1.9%
    2024$366 +662.5%$297,587 +431.4%
    2023$48 -1%$56,000
    2022$48 +50.5%$56,000 +40%
    2021$32 $40,000
    Find assessor info on the county website

    Neighborhood: 28460

    Nearby schools

    GreatSchools rating
    Get a cash offer in 3 minutes
    Find out how much your home could sell for in as little as 3 minutes with a no-obligation cash offer.
    Estimated market value
    $431,800
    Get a cash offer in 3 minutes
    Find out how much your home could sell for in as little as 3 minutes with a no-obligation cash offer.
    Estimated market value
    $431,800