Skip main navigation
Sold for $740,000
  • $740,000

    5780 Bluestar Ct, Lakewood Ranch, FL 34211

    3beds
    2,054sqft
    Single Family Residence
    Built in 2021
    6,761 Square Feet Lot
    $693,000 Zestimate®
    $360/sqft
    $4,591 Estimated rent

    Home value

    $693,000

    $651,000 - $735,000

    $4,591/mo

    Zestimate® history
    Loading
    Loading...

    Owner options

    List your home for rent

    $4,591/mo

    Rent Zestimate®

    Find your next renter with Zillow Rental Manager. Plus, with online applications, you can quickly screen prospective tenants – for free.

    Learn more

    $4,591/mo

    Rent Zestimate®

    Refinance and save

    $5,132/mo

    Est. payment

    Refinancing to a lower rate could help reduce your monthly payments and save thousands over the life of the loan.

    See today's rates

    $5,132/mo

    Est. payment

    Explore your selling options

    Work with a Zillow partner agent

    Leverage their expertise and Zillow's premium Showcase listings to get your home seen by more buyers.

    Get started

    List with your own agent

    Get your home in front of millions of buyers by listing it on Zillow.

    Learn how to do it

    Sell it yourself

    Take full control of how buyers see your home on Zillow by listing For Sale by Owner (FSBO).

    List your home

    What's special

    Tanning ledgeThoughtful layoutSpacious open floor planExtended lanaiOffice homeWorld-class beachesCustom office doors
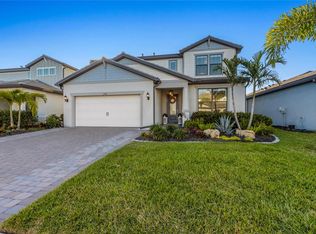
    ATTENTION BUYERS! 75K of UPGRADES PLUS A POOL added after closing! All these upgrades make this 3 bedroom, 2 bath plus office home better than the MODEL!!! This thoughtfully designed layout offers both a spacious open floor plan and a sense of privacy for the bedrooms, ensuring a perfectly pleasant living experience. The primary living space radiates warmth and comfort, expertly crafted to provide an ideal setting for both relaxation and entertainment. The kitchen seamlessly connects to the living and dining areas, with corner slider doors leading to an expansive lanai, creating a seamless transition between indoor and outdoor living. Step outside onto the lanai to a custom saltwater pool, complete with a tanning ledge, captivating water features and upgraded lighting. The owner’s retreat serves as a private oasis, effortlessly blending luxury and comfort. Dual sinks, a spacious walk-in shower and an oversized walk-in closet contribute to a haven of relaxation and convenience. The laundry room boasts an air-conditioned storage space, ample cabinetry, and quartz counters, adding another layer of practicality to this exceptional home. From the extended lanai and driveway to the meticulously designed accent walls, every detail has been considered. The exterior is adorned with exquisite stone accents, elevating the home’s curb appeal. A 4' GARAGE EXTENSION provides significant storage options and space for larger vehicles. Inside, designer lighting and fans create an atmosphere of refined elegance, complemented by plantation shutters and custom office doors. The allure extends beyond the home, as Sapphire Point offers a resort-like lifestyle with community amenities including a pool, fire pit, clubhouse with workout facility, playground and basketball court. Enjoy convenient access to I-75, Premier Sports Fields, world-class beaches, UTC Mall and Waterside. This home in Lakewood Ranch is a remarkable fusion of impeccable design, thoughtful layout, and an enviable location. Come see this home today!

    Zillow last checked:

    Listing updated:

    Listing Provided by:

    Laura Naese 941-350-3657,

    MICHAEL SAUNDERS & COMPANY 941-907-9595

    Bought with:

    Matthew Clayton, 3593715

    PREFERRED SHORE LLC

    Source: Stellar MLS,MLS#: A4597110MLS LogoOriginating MLS: Sarasota - Manatee

    Facts & features

    Interior

    Bedrooms & bathrooms
    • Bedrooms: 3
    • Bathrooms: 2
    • Full bathrooms: 2
    Primary bedroom
    • Features: Walk-In Closet(s)
    • Level: First
    • Dimensions: 14x16
    Bedroom 2
    • Features: Built-in Closet
    • Level: First
    • Dimensions: 11x12
    Bedroom 3
    • Features: Built-in Closet
    • Level: First
    • Dimensions: 10x13
    Dining room
    • Level: First
    • Dimensions: 11x12
    Great room
    • Features: Ceiling Fan(s)
    • Level: First
    • Dimensions: 13x19
    Kitchen
    • Features: Kitchen Island, Pantry
    • Level: First
    • Dimensions: 11x15
    Office
    • Level: First
    • Dimensions: 10x12
    Heating
    • Central
    Cooling
    • Central Air
    Appliances
    • Included: Dishwasher, Microwave, Range, Refrigerator
    • Laundry: Laundry Room
    Features
    • Ceiling Fan(s), Open Floorplan, Primary Bedroom Main Floor, Solid Wood Cabinets, Split Bedroom, Stone Counters, Tray Ceiling(s), Walk-In Closet(s)
    • Flooring: Carpet, Tile, Vinyl
    • Doors: Sliding Doors
    • Windows: Blinds, Storm Window(s)
    • Has fireplace: No
    Interior area
    • Total structure area: 2,931
    • Total interior livable area: 2,054 sqft

    Property

    Parking
    • Total spaces: 2
    • Parking features: Garage - Attached
    • Attached garage spaces: 2
    • Details: Garage Dimensions: 20x20
    Features
    • Levels: One
    • Stories: 1
    • Patio & porch: Screened
    • Exterior features: Irrigation System, Lighting, Sidewalk, Sprinkler Metered
    • Has private pool: Yes
    • Pool features: Heated, In Ground, Lighting, Salt Water, Screen Enclosure, Tile
    • Has view: Yes
    • View description: Park/Greenbelt, Water, Pond
    • Has water view: Yes
    • Water view: Water,Pond
    Lot
    • Size: 6,761 sqft
    • Features: Landscaped, Sidewalk
    • Residential vegetation: Trees/Landscaped
    Details
    • Parcel number: 581710409
    • Zoning: PUD
    • Special conditions: None

    Construction

    Type & style
    • Home type: SingleFamily
    • Architectural style: Coastal,Florida
    • Property subtype: Single Family Residence
    Materials
    • Stucco
    • Foundation: Slab
    • Roof: Tile
    Condition
    • Completed
    • New construction: No
    • Year built: 2021
    Details
    • Builder model: Mystique
    • Builder name: Pulte

    Utilities & green energy

    • Sewer: Public Sewer
    • Water: Public
    • Utilities for property: Public

    Community & neighborhood

    Security
    • Security features: Gated Community, Security System, Smoke Detector(s)
    Community
    • Community features: Clubhouse, Community Mailbox, Deed Restrictions, Fitness Center, Gated Community - No Guard, Playground, Sidewalks
    Location
    • Region: Lakewood Ranch
    • Subdivision: SAPPHIRE POINT

    HOA & financial

    HOA
    • Has HOA: Yes
    • HOA fee: $298 monthly
    • Amenities included: Basketball Court, Clubhouse, Fitness Center, Gated, Playground, Pool, Recreation Facilities
    • Services included: Common Area Taxes, Community Pool, Maintenance Grounds, Manager, Recreational Facilities
    • Association name: Alex Burseth
    • Association phone: 941-216-9151
    Other fees
    • Pet fee: $0 monthly
    Other financial information
    • Total actual rent: 0

    Other

    Other facts
    • Listing terms: Cash,Conventional,FHA
    • Ownership: Fee Simple
    • Road surface type: Paved

    Price history

    DateEventPrice
    6/3/2024Sold$740,000-2%$360/sqft
    Source: Stellar MLS #A4597110 Report a problem
    4/9/2024Pending sale$754,900$368/sqft
    Source: Stellar MLS #A4597110 Report a problem
    3/14/2024Price change$754,900-2.6%$368/sqft
    Source: Stellar MLS #A4597110 Report a problem
    2/26/2024Price change$775,000-0.6%$377/sqft
    Source: Stellar MLS #A4597110 Report a problem
    1/26/2024Listed for sale$780,000$380/sqft
    Source: Stellar MLS #A4597110 Report a problem
    11/18/2023Listing removed--
    Source: Stellar MLS #A4577110 Report a problem
    10/31/2023Price change$780,000-2.3%$380/sqft
    Source: Stellar MLS #A4577110 Report a problem
    10/13/2023Price change$798,000-1.4%$389/sqft
    Source: Stellar MLS #A4577110 Report a problem
    9/1/2023Price change$809,000-1.2%$394/sqft
    Source: Stellar MLS #A4577110 Report a problem
    8/14/2023Price change$819,000-2.4%$399/sqft
    Source: Stellar MLS #A4577110 Report a problem
    7/19/2023Listed for sale$839,000+33.6%$408/sqft
    Source: Stellar MLS #A4577110 Report a problem
    1/4/2022Sold$628,000$306/sqft
    Source: Public Record Report a problem

    Public tax history

    YearProperty taxesTax assessment
    2025$9,156 +6.4%$588,240 +15.3%
    2024$8,605 +4.3%$510,122 +7.4%
    2023$8,247 +0.5%$475,082 +0.6%
    2022$8,208 +455.6%$472,376 +3576.7%
    2021$1,477 $12,848

    Find assessor info on the county website

    Neighborhood: 34211

    Nearby schools

    GreatSchools rating
    Schools provided by the listing agent
    • Elementary: Gullett Elementary
    • Middle: Dr Mona Jain Middle
    • High: Lakewood Ranch High

    Source: Stellar MLS. This data may not be complete. We recommend contacting the local school district to confirm school assignments for this home.

    Get a cash offer in 3 minutes
    Find out how much your home could sell for in as little as 3 minutes with a no-obligation cash offer.
    Estimated market value
    $693,000
    Get a cash offer in 3 minutes
    Find out how much your home could sell for in as little as 3 minutes with a no-obligation cash offer.
    Estimated market value
    $693,000