Skip main navigation
Sold for $799,000
  • $799,000

    5876 Silverside Pine Ct, Lakewood Ranch, FL 34211

    5beds
    3,641sqft
    Single Family Residence
    Built in 2022
    6,761 Square Feet Lot
    $798,600 Zestimate®
    $219/sqft
    $7,245 Estimated rent

    Home value

    $798,600

    $751,000 - $847,000

    $7,245/mo

    Zestimate® history
    Loading
    Loading...

    Owner options

    List your home for rent

    $7,245/mo

    Rent Zestimate®

    Find your next renter with Zillow Rental Manager. Plus, with online applications, you can quickly screen prospective tenants – for free.

    Learn more

    $7,245/mo

    Rent Zestimate®

    Refinance and save

    $5,564/mo

    Est. payment

    Refinancing to a lower rate could help reduce your monthly payments and save thousands over the life of the loan.

    See today's rates

    $5,564/mo

    Est. payment

    Explore your selling options

    Work with a Zillow partner agent

    Leverage their expertise and Zillow's premium Showcase listings to get your home seen by more buyers.

    Get started

    List with your own agent

    Get your home in front of millions of buyers by listing it on Zillow.

    Learn how to do it

    Sell it yourself

    Take full control of how buyers see your home on Zillow by listing For Sale by Owner (FSBO).

    List your home

    What's special

    Private screened lanaiHeated saltwater poolBreakfast barBonus room upstairsOpen-concept layoutBright living spaceSpacious primary suite
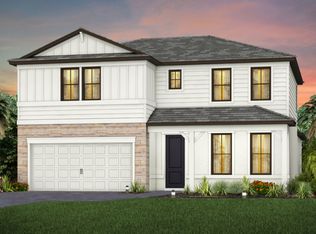
    Located on a premium corner lot in the gated, maintenance-free community of Sapphire Point at Lakewood Ranch, this two-story home features a rare extended driveway accommodating three vehicles across. The open-concept layout offers a bright living space and kitchen with white cabinetry, breakfast bar, and pocket sliding glass doors creating seamless indoor-outdoor living. Step outside to your private screened lanai with heated saltwater pool, ideal for entertaining or relaxing year-round. Additional upgrades include a whole-home water softener and reverse osmosis system. The spacious primary suite offers dual vanities, soaking tub, walk-in shower, and a massive walk-in closet. A bonus room upstairs and flex room downstairs provide versatile living space for an office, media room, or playroom. Sapphire Point is a gated, maintenance-free community offering resort-style amenities including a clubhouse, fitness center, pool, dog park, basketball courts, playground, and fire pit. Conveniently located near shopping, dining, and top-rated schools.

    Zillow last checked:

    Listing updated:

    Listing Provided by:

    Carissa Pelczynski 631-872-3411,

    PREFERRED SHORE LLC 941-999-1179

    Bought with:

    Carissa Pelczynski, 3466454

    PREFERRED SHORE LLC

    Source: Stellar MLS,MLS#: A4683100MLS LogoOriginating MLS: Sarasota - Manatee

    Facts & features

    Interior

    Bedrooms & bathrooms
    • Bedrooms: 5
    • Bathrooms: 4
    • Full bathrooms: 3
    • 1/2 bathrooms: 1
    Primary bedroom
    • Features: En Suite Bathroom, Walk-In Closet(s)
    • Level: Second
    Kitchen
    • Level: First
    Living room
    • Level: First
    Heating
    • Central
    Cooling
    • Central Air
    Appliances
    • Included: Other
    • Laundry: Laundry Room, Upper Level
    Features
    • Ceiling Fan(s), Kitchen/Family Room Combo, Open Floorplan, PrimaryBedroom Upstairs
    • Flooring: Carpet, Ceramic Tile
    • Doors: Sliding Doors
    • Windows: Blinds
    • Has fireplace: No
    Interior area
    • Total structure area: 4,350
    • Total interior livable area: 3,641 sqft

    Property

    Parking
    • Total spaces: 2
    • Parking features: Garage - Attached
    • Attached garage spaces: 2
    Features
    • Levels: Two
    • Stories: 2
    • Exterior features: Lighting, Sidewalk
    • Has private pool: Yes
    • Pool features: Heated, Salt Water, Screen Enclosure
    Lot
    • Size: 6,761 sqft
    • Features: Corner Lot
    Details
    • Parcel number: 581715409
    • Zoning: RES
    • Special conditions: None

    Construction

    Type & style
    • Home type: SingleFamily
    • Property subtype: Single Family Residence
    Materials
    • Stucco
    • Foundation: Other
    • Roof: Tile
    Condition
    • New construction: No
    • Year built: 2022

    Utilities & green energy

    • Sewer: Public Sewer
    • Water: Public
    • Utilities for property: Electricity Connected

    Community & neighborhood

    Community
    • Community features: Clubhouse, Community Mailbox, Dog Park, Fitness Center, Gated Community - No Guard, Golf Carts OK, Irrigation-Reclaimed Water, Playground, Pool, Sidewalks
    Location
    • Region: Lakewood Ranch
    • Subdivision: SAPPHIRE POINT PH I & II SUBPH 1A, 1B, 1

    HOA & financial

    HOA
    • Has HOA: Yes
    • HOA fee: $341 monthly
    • Amenities included: Basketball Court, Clubhouse, Fitness Center, Gated, Maintenance, Playground, Pool
    • Services included: Community Pool, Maintenance Grounds
    • Association name: Melissa Smith
    • Association phone: 941-248-1305
    Other fees
    • Pet fee: $0 monthly
    Other financial information
    • Total actual rent: 0

    Other

    Other facts
    • Listing terms: Cash,Conventional,FHA,VA Loan
    • Ownership: Fee Simple
    • Road surface type: Paved

    Price history

    DateEventPrice
    5/29/2026Sold$799,000$219/sqft
    Source: Stellar MLS #A4683100 Report a problem
    4/9/2026Pending sale$799,000$219/sqft
    Source: Stellar MLS #A4683100 Report a problem
    2/20/2026Listed for sale$799,000+18.3%$219/sqft
    Source: Stellar MLS #A4683100 Report a problem
    10/17/2022Sold$675,300$185/sqft
    Source: Public Record Report a problem

    Public tax history

    YearProperty taxesTax assessment
    2025$9,782 -2.9%$625,601 -3.1%
    2024$10,073 -0.3%$645,745 +8.2%
    2023$10,104 +284.4%$596,691 +602%
    2022$2,628 +105.8%$85,000 +561.6%
    2021$1,277 $12,848

    Find assessor info on the county website

    Neighborhood: 34211

    Nearby schools

    GreatSchools rating
    Schools provided by the listing agent
    • Elementary: Gullett Elementary
    • Middle: Dr Mona Jain Middle
    • High: Lakewood Ranch High

    Source: Stellar MLS. This data may not be complete. We recommend contacting the local school district to confirm school assignments for this home.

    Get a cash offer in 3 minutes
    Find out how much your home could sell for in as little as 3 minutes with a no-obligation cash offer.
    Estimated market value
    $798,600
    Get a cash offer in 3 minutes
    Find out how much your home could sell for in as little as 3 minutes with a no-obligation cash offer.
    Estimated market value
    $798,600