Exceptionally custom-designed, this 4-bed, 2.5-bath, 3.5 car garage home offers over 2,800 sq ft on 3.5+ acres. The chef's kitchen features two-tone cabinetry, counter to ceiling backsplash tile, dual full-size ovens, an oversized walk-in pantry, and large peninsula perfect for entertaining. Wood-look porcelain tile, custom chandeliers featuring raw crystals, faux-wood beams, and a cozy wood-burning fireplace add distinctive character. Custom bathroom tilework, mirrors, lighting, and fixtures elevate every space. A charming front courtyard and oversized covered patio lead to a resort-style backyard with a heated pool and spa, artificial turf, climbing roses, firepit, and breathtaking direct mountain views. Every detail is thoughtfully curated, creating a truly one-of-a-kind custom home.
For sale
$698,900
5780 E THREE CANYONS Road, Hereford, AZ 85615
4beds
2,812sqft
Single Family Residence
Built in 2022
3.63 Acres Lot
$-- Zestimate®
$249/sqft
$137/mo HOA
What's special
Heated pool and spaOversized covered patioCozy wood-burning fireplaceFaux-wood beamsCustom bathroom tileworkCharming front courtyardClimbing roses
- 4 days
- 386
- 24
Likely to sell faster than
Zillow last checked:
Listing updated:
Listed by:
Rachel Hansen 484-252-3235,
Long Realty Company,
Joe Zaky 520-234-6470,
Long Realty Company
Source: ARMLS,MLS#: 7098880
Facts & features
Interior
Bedrooms & bathrooms
- Bedrooms: 4
- Bathrooms: 3
- Full bathrooms: 2
- 1/2 bathrooms: 1
Heating
- Forced Air, ENERGY STAR Qualified Equipment, Propane
Cooling
- Central Air, ENERGY STAR Qualified Equipment
Appliances
- Included: Dryer, Washer, Water Softener Owned, Gas Stub for Range, Refrigerator, Built-in Microwave, Dishwasher, Disposal, Gas Range, Gas Oven, Built-In Electric Oven
- Laundry: Inside, Gas Dryer Hookup
Features
- Pantry, Quartz Countertops, Double Vanity, Breakfast Bar, 9+ Flat Ceilings, Full Bth Master Bdrm, Separate Shwr & Tub
- Flooring: Tile
- Windows: Low Emissivity Windows, Double Pane Windows, ENERGY STAR Qualified Windows, Vinyl Frame
- Has basement: No
- Number of fireplaces: 1
- Fireplace features: Wood Burning, Fire Pit, Living Room
Interior area
- Total structure area: 2,812
- Total interior livable area: 2,812 sqft
Property
Parking
- Total spaces: 6
- Parking features: Attached, Garage Door Opener, Direct Access
- Attached garage spaces: 3
- Uncovered spaces: 3
Features
- Stories: 1
- Patio & porch: Covered
- Has spa: Yes
- Spa features: Heated, Private
- Fencing: Back Yard,Block
- Has view: Yes
- View description: Desert, Mountain(s)
Lot
- Size: 3.63 Acres
- Features: Desert Back, Desert Front, Gravel/Stone Front, Gravel/Stone Back, Synthetic Grass Back, Natural Desert Front, Irrigation Front, Irrigation Back
Details
- Parcel number: 10418068
Construction
Type & style
- Home type: SingleFamily
- Architectural style: Territorial/Santa Fe
- Property subtype: Single Family Residence
Materials
- Stucco, Wood Frame
- Foundation: Slab
- Roof: Built-Up
Condition
- Year built: 2022
Details
- Builder name: RL Workman Homes LLC
Utilities & green energy
- Electric: 220 Volts in Kitchen
- Sewer: Septic Tank
- Water: Pvt Water Company
Green energy
- Water conservation: Low-Flow Fixtures, Recirculation Pump
Community & HOA
Community
- Features: Gated
- Subdivision: WILDHORSE & THREE CANYONS
HOA
- Has HOA: Yes
- Services included: Maintenance Grounds, Street Maint
- HOA fee: $1,166 annually
- HOA name: Wild Horse Homewoers
- HOA phone: 520-372-5630
- Second HOA fee: $480 annually
- Second HOA name: 3 Canyons Ranch Mast
- Second HOA phone: 520-372-5630
Location
- Region: Hereford
Financial & listing details
- Price per square foot: $249/sqft
- Tax assessed value: $625,852
- Annual tax amount: $6,060
- Date on market: 10/26/2026
- Cumulative days on market: 4 days
- Listing terms: VA Loan,Cash,Conventional
- Ownership: Fee Simple
- Electric utility on property: Yes
- Road surface type: Asphalt
Estimated market value
Not available
Estimated sales range
Not available
Not available
Price history
| Date | Event | Price |
|---|---|---|
| 10/27/2026 | Listed for sale | $698,900+31.2%$249/sqft |
Source:  ARMLS #7098880 Report a problem | ||
| 2/11/2022 | Sold | $532,745+294.6%$189/sqft |
Source: Public Record Report a problem | ||
| 10/17/2005 | Sold | $135,000+12.5%$48/sqft |
Source: Public Record Report a problem | ||
| 1/7/2005 | Sold | $120,000$43/sqft |
Source: Public Record Report a problem | ||
Public tax history
| Year | Property taxes | Tax assessment |
|---|---|---|
| 2026 | $6,060 +8.6% | $62,585 +6.3% |
| 2025 | $5,582 +6.7% | $58,879 +2.6% |
| 2024 | $5,229 +154.1% | $57,362 |
| 2023 | $2,058 +110.7% | -- |
| 2022 | $977 -1.6% | -- |
| 2021 | $992 +0.3% | -- |
| 2020 | $989 -0.9% | -- |
| 2019 | $999 | -- |
| 2018 | $999 -22.7% | -- |
| 2017 | $1,292 | -- |
| 2016 | -- | -- |
| 2015 | -- | -- |
Find assessor info on the county website
Monthly payment
Est. payment
Payment breakdown
Explore the cost of this home by adjusting the details. Changes won't be saved.Climate risks
Neighborhood: 85615
Nearby schools
Schools provided by the listing agent
- Elementary: Palominas Elementary School
- Middle: Palominas Elementary School
- High: Buena High School
- District: Palominas Elementary School District 49
Source: ARMLS. This data may not be complete. We recommend contacting the local school district to confirm school assignments for this home.


Similar homes
- $725,0004 bd3 ba2.9k sqft8867 S WELSH Place, Hereford, AZ 85615For Sale
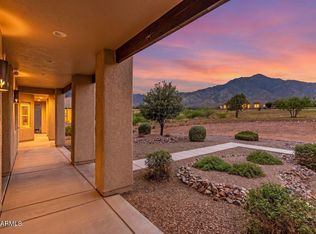 MLS ID #7053685, Amanda Forbes, Tierra Antigua Realty, LLC. ARMLS
- $699,9004 bd3 ba3.3k sqft6027 E ANDALUSIAN Court, Hereford, AZ 85615For Sale
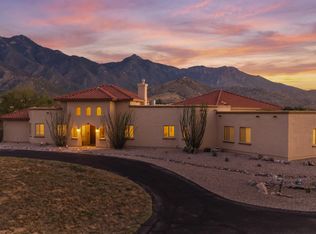 MLS ID #7023141, James Blair, Haymore Real Estate LLC. ARMLS
- $675,0004 bd2 ba2.8k sqft6100 E DARLEY Drive, Hereford, AZ 85615For Sale
 MLS ID #7067016, Bernard J Polaha III, Keller Williams Southern AZ. ARMLS
- $650,0003 bd3 ba1.9k sqft9292 S LIPPIZAN Place, Hereford, AZ 85615For Sale
 MLS ID #7077877, Ronald Haymore, Haymore Real Estate LLC. ARMLS
- $745,0004 bd3 ba3.4k sqft95 E Ramsey Canyon Rd, Hereford, AZ 85615For Sale
 MLS ID #22615560, Vicki Wright, Tierra Antigua Realty. MLS of Southern Arizona
