Sellers offering concessions toward closing cost! Welcome to 9566 S Swiss Ct in Hereford, AZ. Located at the end of a quiet cul-de-sac and surrounded by the natural beauty of the Huachuca Mountains, this custom-built 3,714 sq ft home offers privacy, space, and exceptional views.
Interior features include soaring ceilings, abundant natural light, multiple living areas, and a gourmet kitchen with custom cabinetry, ample counter space, and modern appliances. The primary suite offers a spacious layout with spa-like features and private outdoor access.
Property includes a full casita, ideal for guests, multigenerational living, or home office use.
Exterior highlights include mature fruit trees, a private lap pool, covered patio, and panoramic mountain views Expansive 6-car garage provides ample storage and workspace.
Conveniently located near outdoor recreation, with easy access to Tombstone and Bisbee.
For sale
Price cut: $5K (6/13)
$845,000
9566 S SWISS Court, Hereford, AZ 85615
4beds
3,714sqft
:
Get pre-qualified$5,278/mo
Single Family Residence
Built in 2002
3.55 Acres Lot
$-- Zestimate®
$228/sqft
$-- HOA
What's special
Covered patioPrivate lap poolSoaring ceilingsPanoramic mountain viewsAbundant natural lightPrivate outdoor accessModern appliances
- 325 days |
- 614 |
- 16 |
Zillow last checked:
Listing updated:
Listed by:
Christopher Schmidt 310-918-2731,
eXp Realty,
Cienna Centano 570-294-9216,
eXp Realty
Source: ARMLS,MLS#: 6918491
Facts & features
Interior
Bedrooms & bathrooms
- Bedrooms: 4
- Bathrooms: 4
- Full bathrooms: 3
- 1/2 bathrooms: 1
Heating
- Electric, Propane
Cooling
- HVAC SEER Rating, Central Air, Ceiling Fan(s)
Appliances
- Included: Dryer, Washer, Water Softener Owned, Disposal, Gas Cooktop, Built-In Gas Oven
Features
- Pantry, Granite Counters, Double Vanity, Eat-in Kitchen, Breakfast Bar, Central Vacuum, Vaulted Ceiling(s), Separate Shwr & Tub
- Flooring: Carpet, Tile, Wood
- Windows: ENERGY STAR Qualified Windows
- Has basement: No
- Number of fireplaces: 1
- Fireplace features: Fire Pit
Interior area
- Total structure area: 3,714
- Total interior livable area: 3,714 sqft
Video & virtual tour
Property
Parking
- Total spaces: 13
- Parking features: Garage Door Opener, Extended Length Garage, Circular Driveway
- Garage spaces: 6
- Carport spaces: 1
- Covered spaces: 7
- Uncovered spaces: 6
Features
- Stories: 1
- Patio & porch: Covered, Patio
- Exterior features: Private Street(s), Built-in Barbecue
- Has private pool: Yes
- Pool features: Solar Pool Equipment, Outdoor Pool
- Has spa: Yes
- Spa features: Heated
- Fencing: Block
Lot
- Size: 3.55 Acres
- Features: Desert Back, Desert Front, Irrigation Back
Details
- Additional structures: Guest House
- Parcel number: 10418018
Construction
Type & style
- Home type: SingleFamily
- Architectural style: Ranch
- Property subtype: Single Family Residence
Materials
- Stucco, Wood Frame, Painted
- Roof: Tile
Condition
- Year built: 2002
Details
- Builder name: Gehrke
Utilities & green energy
- Water: Pvt Water Company
- Utilities for property: Propane
Green energy
- Energy efficient items: Multi-Zones
Community & HOA
Community
- Features: Biking/Walking Path
- Security: Security System Owned
- Subdivision: WILD HORSE 2
HOA
- Has HOA: Yes
- Services included: Maintenance Grounds
- HOA name: Wild Horse HOA
- HOA phone: 520-623-2324
Location
- Region: Hereford
Financial & listing details
- Price per square foot: $228/sqft
- Tax assessed value: $769,051
- Annual tax amount: $7,285
- Date on market: 9/12/2025
- Cumulative days on market: 472 days
- Listing terms: Cash,Conventional,VA Loan
- Ownership: Fee Simple
Estimated market value
Not available
Estimated sales range
Not available
Not available
Price history
| Date | Event | Price |
|---|---|---|
| 6/13/2026 | Price change | $845,000-0.6%$228/sqft |
Source:  ARMLS #6918491 Report a problem ARMLS #6918491 Report a problem | ||
| 5/6/2026 | Price change | $849,999-1%$229/sqft |
Source: ARMLS #6918491 Report a problem | ||
| 4/29/2026 | Price change | $859,000-3.9%$231/sqft |
Source: ARMLS #6918491 Report a problem | ||
| 4/16/2026 | Price change | $894,000-0.6%$241/sqft |
Source: ARMLS #6918491 Report a problem | ||
| 3/6/2026 | Price change | $899,000-7.8%$242/sqft |
Source: ARMLS #6918491 Report a problem | ||
| 9/12/2025 | Listed for sale | $975,000$263/sqft |
Source: ARMLS #6918491 Report a problem | ||
| 8/22/2025 | Listing removed | $975,000$263/sqft |
Source: ARMLS #6842311 Report a problem | ||
| 5/20/2025 | Price change | $975,000-2.2%$263/sqft |
Source: ARMLS #6842311 Report a problem | ||
| 3/28/2025 | Listed for sale | $997,000$268/sqft |
Source: ARMLS #6842311 Report a problem | ||
| 9/21/2024 | Listing removed | $997,000$268/sqft |
Source: ARMLS #6754634 Report a problem | ||
| 9/9/2024 | Listed for sale | $997,000$268/sqft |
Source: ARMLS #6754634 Report a problem | ||
Public tax history
| Year | Property taxes | Tax assessment |
|---|---|---|
| 2026 | $7,895 +8.4% | $76,905 +6.5% |
| 2025 | $7,285 -0.6% | $72,217 +3.2% |
| 2024 | $7,326 +8.2% | $69,995 |
| 2023 | $6,768 -2.8% | -- |
| 2022 | $6,962 -2.2% | -- |
| 2021 | $7,120 +5.1% | -- |
| 2020 | $6,777 +5.2% | -- |
| 2019 | $6,443 | -- |
| 2018 | $6,443 +13.7% | -- |
| 2017 | $5,666 | -- |
| 2016 | -- | -- |
| 2015 | -- | -- |
| 2014 | -- | -- |
| 2013 | -- | -- |
| 2012 | -- | -- |
| 2011 | -- | -- |
| 2010 | -- | -- |
| 2009 | -- | -- |
| 2008 | -- | -- |
| 2007 | -- | -- |
| 2006 | $5,040 | -- |
| 2005 | -- | -- |
| 2004 | -- | -- |
| 2003 | -- | -- |
Find assessor info on the county website
Monthly payment
Est. payment
Payment breakdown
Explore the cost of this home by adjusting the details. Changes won't be saved.Climate risks
Neighborhood: 85615
Nearby schools
GreatSchools rating
- 5/10Coronado Elementary SchoolGrades: K-8Distance: 5.9 mi
- 4/10American Leadership Academy - Sierra Vista K-12Grades: K-12Distance: 8.3 mi
Schools provided by the listing agent
- Elementary: Palominas Elementary School
- Middle: Palominas Elementary School
- High: Buena High School
- District: Palominas Elementary School District 49
Source: ARMLS. This data may not be complete. We recommend contacting the local school district to confirm school assignments for this home.
- $755,5005 bd4 ba4.9k sqft9520 S Swiss Ct, Hereford, AZ 85615Off Market
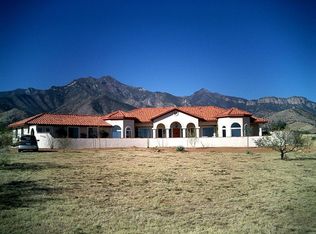
- $806,200-- bd-- ba2.9k sqft9600 S Swiss Ct, Hereford, AZ 85615Off Market
- $629,6003 bd2 ba2.3k sqft9545 S Swiss Ct, Hereford, AZ 85615Off Market

- $530,700-- bd-- ba2k sqft9460 S Swiss Ct, Hereford, AZ 85615Off Market
- $790,700-- bd-- ba3.1k sqft9420 S Polo Ct, Hereford, AZ 85615Off Market
- $661,900-- bd-- ba3k sqft9413 S Polo Ct, Hereford, AZ 85615Off Market
- $750,0003 bd3 ba2.4k sqft9515 S Swiss Ct, Hereford, AZ 85615Sold
- $34,9903.585 Acres1 S Andalusian Way #1, Hereford, AZ 85615Lot/Land
A local agent can set up tours, give advice and negotiate with sellers.
Similar homes
- $719,9004 bd3 ba3.3k sqft6027 E ANDALUSIAN Court, Hereford, AZ 85615For Sale
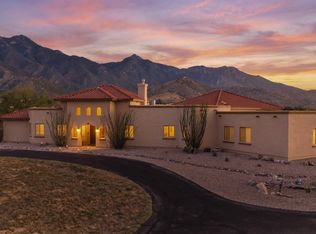 MLS ID #7023141, James Blair, Haymore Real Estate LLC. ARMLS
 - $765,0004 bd3 ba3.4k sqft95 E Ramsey Canyon Rd, Hereford, AZ 85615For Sale
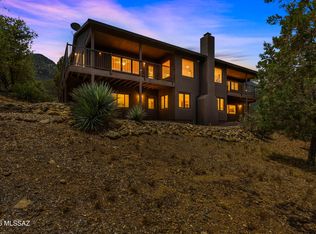
 MLS ID #22615560, Vicki Wright, Tierra Antigua Realty. MLS of Southern Arizona
 - $625,0003 bd2 ba2.4k sqft8585 S PALISADES Drive, Hereford, AZ 85615For Sale
 MLS ID #7044404, Krystal Winters, Keller Williams Southern AZ. ARMLS
 - $565,0003 bd4 ba3.9k sqft6536 S Jaxel Rd, Hereford, AZ 85615For Sale
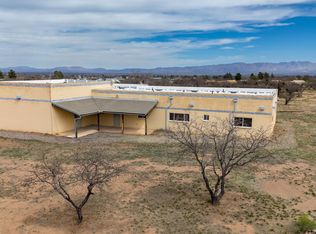 MLS ID #22607553, Jennifer A Lavelle, Arizona Homestores. MLS of Southern Arizona
 - $675,0003 bd3 ba3k sqft4898 E Miller Canyon Road, Hereford, AZ 85615For SaleMLS ID #7055197, KD Preble, Sierra Shadows Realty. ARMLS
- $585,0004 bd3 ba2.7k sqft10379 E BLUE SKY Vista, Hereford, AZ 85615For SaleMLS ID #6996664, Josh Berkley, Keller Williams Southern AZ. ARMLS
- $475,0004 bd3 ba3.1k sqft8943 S Emerald Ln, Hereford, AZ 85615For SaleMLS ID #22611313, Matthew Skidmore, KMS Realty. MLS of Southern Arizona
- $520,0004 bd3 ba2.8k sqft6357 S CALLE DE LA MENTA --, Hereford, AZ 85615For SaleMLS ID #7030919, Nancy Rea, Arizona Homestores LLC. ARMLS
- $450,0003 bd3 ba2.1k sqft6730 S Calle De La Cereza Lane, Hereford, AZ 85615For SaleMLS ID #7041748, Josh Berkley, Keller Williams Southern AZ. ARMLS
- $529,0004 bd2 ba2k sqft6691 E SADDLEHORN Circle, Hereford, AZ 85615For SaleMLS ID #7042411, Joe Zaky, Long Realty Company. ARMLS
- $489,0003 bd2 ba2.1k sqft9354 S DEER RIDGE Trail, Hereford, AZ 85615For SaleMLS ID #7013061, DeeAnna Penna, Tierra Antigua Realty, LLC. ARMLS
- $455,0003 bd2 ba2.3k sqft6195 S CALLE DE LA MENTA --, Hereford, AZ 85615For SaleMLS ID #7042937, Ryan Ellison, Keller Williams Southern AZ. ARMLS
- $425,0003 bd2 ba1.9k sqft7517 S SILVERSTONE Avenue, Hereford, AZ 85615For SaleMLS ID #7019649, Danielle Stehling, Keller Williams Southern AZ. ARMLS
- $713,6395 bd3 ba2.9k sqft6976 E Vaquero Circle Lot 192, Hereford, AZ 85615For SaleMLS ID #6854416, Joe Zaky, Long Realty Company. ARMLS
- $609,0004 bd2 ba2.6k sqft5329 E HIDDEN OAK Drive, Hereford, AZ 85615For SaleMLS ID #7030717, Ginger Rojas, Tierra Antigua Realty, LLC. ARMLS
- $450,0004 bd2 ba2.5k sqft5811 S Wild Rose Rd, Hereford, AZ 85615For SaleMLS ID #22615624, Randall Wise, Long Realty. MLS of Southern Arizona
- $659,1433 bd2 ba2.2k sqft6953 E Vaquero Circle Lot 251, Hereford, AZ 85615For SaleMLS ID #6916212, Joe Zaky, Long Realty Company. ARMLS
- $545,0002 bd2 ba2.4k sqft8961 S YELL Lane, Hereford, AZ 85615For SaleMLS ID #7019665, Sheila Cooper, Keller Williams Southern AZ. ARMLS
- $579,0003 bd3 ba2.8k sqft7405 S LAND GRANT Road, Hereford, AZ 85615For SaleMLS ID #6889043, Kelly Blue, Tierra Antigua Realty, LLC. ARMLS
- $565,0003 bd3 ba2.9k sqft4154 S POLPIO Way, Sierra Vista, AZ 85650For SaleMLS ID #6985189, Virginia Cleven, ERA Four Feathers Realty. ARMLS
