SPACIOUS RANCH HOME WITH GUEST QUARTERS, HORSE BARN & EXCERCISE/TRAINING RING ON 13.433 ACRES. MOUNTAIN VIEWS!! OWNED SOLAR. PRIVATE WELL. 2 SEPTICS. 2 A/C UNITS. NATURAL GAS FOR HEATING, HOT WATER & FIREPLACE. BEAUTIFUL KITCHEN, LAMINATE & TILE FLOORS. 2 AZ ROOMS. FULLY FENCED & CROSSED FENCED. DOUBLE GARAGE & 1 CARPORT. LOTS OF STORAGE!
For sale
$520,000
6357 S CALLE DE LA MENTA --, Hereford, AZ 85615
4beds
2,829sqft
Single Family Residence
Built in 1973
13.43 Acres Lot
$500,900 Zestimate®
$184/sqft
$-- HOA
What's special
Guest quartersMountain viewsHorse barnBeautiful kitchenSpacious ranch homeLaminate and tile floorsLots of storage
- 131 days
- 586
- 31
Zillow last checked:
Listing updated:
Listed by:
Nancy Rea 520-227-3817,
Arizona Homestores LLC
Source: ARMLS,MLS#: 7030919
Facts & features
Interior
Bedrooms & bathrooms
- Bedrooms: 4
- Bathrooms: 3
- Full bathrooms: 3
Heating
- Forced Air, Natural Gas
Cooling
- Central Air, Ceiling Fan(s), Evaporative Cooling
Appliances
- Included: Refrigerator, Built-in Microwave, Dishwasher, Disposal, Electric Oven, Electric Cooktop
- Laundry: Inside
Features
- Pantry, Granite Counters, Eat-in Kitchen, Breakfast Bar, No Interior Steps, Wet Bar, Kitchen Island, 3/4 Bath Master Bdrm
- Flooring: Laminate, Tile
- Windows: Single Pane, Screens, Skylight(s)
- Has basement: No
- Number of fireplaces: 1
- Fireplace features: Family Room, Gas
Interior area
- Total structure area: 2,829
- Total interior livable area: 2,829 sqft
Property
Parking
- Total spaces: 5
- Parking features: Attached, Attached Carport, RV Access/Parking, RV Gate, Garage Door Opener, Direct Access, Attch'd Gar Cabinets
- Attached garage spaces: 2
- Carport spaces: 1
- Covered spaces: 3
- Uncovered spaces: 2
Accessibility
- Accessibility features: Hard/Low Nap Floors, Bath Grab Bars
Features
- Stories: 1
- Patio & porch: Covered
- Exterior features: Storage
- Spa features: None
- Fencing: Front Yard,Back Yard,Chain Link,Wire
- Has view: Yes
- View description: Mountain(s)
Lot
- Size: 13.43 Acres
- Features: East/West Exposure, Sprinklers In Rear, Corner Lot, Desert Front, Natural Desert Back, Grass Back, Auto Timer H2O Back
Details
- Additional structures: Workshop, Shed(s), Barn(s), Guest House
- Parcel number: 10402005
- Horses can be raised: Yes
- Horse amenities: Auto Water, Barn, Corral(s), Stall, Tack Room
Construction
Type & style
- Home type: SingleFamily
- Architectural style: Mid-Century Modern,Ranch
- Property subtype: Single Family Residence
Materials
- Brick Veneer, Brick
- Foundation: Slab
- Roof: Reflective Coating,Built-Up
Condition
- Year built: 1973
Utilities & green energy
- Sewer: Septic Tank
- Water: Private Well
Green energy
- Energy efficient items: Solar Panels
Community & HOA
HOA
- Has HOA: No
- Services included: No Fees
Location
- Region: Hereford
Financial & listing details
- Price per square foot: $184/sqft
- Tax assessed value: $350,833
- Annual tax amount: $5,105
- Date on market: 5/20/2026
- Cumulative days on market: 103 days
- Listing terms: Cash,Conventional,1031 Exchange,FHA,VA Loan
- Ownership: Fee Simple
- Road surface type: Asphalt
Estimated market value
$500,900
$476,000 - $526,000
$2,477/mo
Price history
| Date | Event | Price |
|---|---|---|
| 5/20/2026 | Listed for sale | $520,000+350.2%$184/sqft |
Source:  ARMLS #7030919 Report a problem ARMLS #7030919 Report a problem | ||
| 8/19/1994 | Sold | $115,500+21.6%$41/sqft |
Source: Agent Provided Report a problem | ||
| 12/2/1980 | Sold | $95,000$34/sqft |
Source: Agent Provided Report a problem | ||
Public tax history
| Year | Property taxes | Tax assessment |
|---|---|---|
| 2026 | $3,984 +8.2% | $35,083 +1.4% |
| 2025 | $3,681 -1.9% | $34,589 +2.3% |
| 2024 | $3,750 +5.1% | $33,818 |
| 2023 | $3,568 +0.9% | -- |
| 2022 | $3,536 -0.5% | -- |
| 2021 | $3,554 +1.9% | -- |
| 2020 | $3,487 +3.8% | -- |
| 2019 | $3,361 | -- |
| 2018 | $3,361 +1.3% | -- |
| 2017 | $3,318 | -- |
| 2016 | -- | -- |
| 2015 | -- | -- |
| 2014 | -- | -- |
| 2012 | -- | -- |
| 2011 | -- | -- |
| 2010 | -- | -- |
| 2009 | -- | -- |
| 2008 | -- | -- |
| 2007 | -- | -- |
| 2006 | $2,320 | -- |
| 2005 | -- | -- |
| 2004 | -- | -- |
| 2003 | -- | -- |
| 2002 | -- | -- |
Find assessor info on the county website
Monthly payment
Est. payment
Payment breakdown
Explore the cost of this home by adjusting the details. Changes won't be saved.Climate risks
Neighborhood: 85615
Nearby schools
Schools provided by the listing agent
- Elementary: Palominas Elementary School
- Middle: Palominas Elementary School
- High: Buena High School
- District: Palominas Elementary School District 49
Source: ARMLS. This data may not be complete. We recommend contacting the local school district to confirm school assignments for this home.
- $314,3003 bd2 ba1.7k sqft6356 S Calle De La Menta, Hereford, AZ 85615Off Market

- $105,000-- bd-- ba-- sqft6428 S Calle De La Naranja, Hereford, AZ 85615Off Market
- $335,4003 bd2 ba1.7k sqft6330 S Calle De La Menta, Hereford, AZ 85615Off Market
- $270,3003 bd2 ba1.4k sqft5365 E Calle De La Manzana, Hereford, AZ 85615Off Market
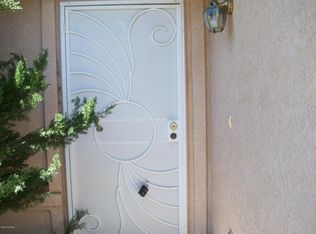
Similar homes
- $525,0003 bd4 ba3.9k sqft6536 S Jaxel Rd, Hereford, AZ 85615For Sale
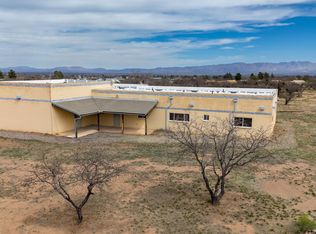
 MLS ID #22607553, Jennifer A Lavelle, Arizona Homestores. MLS of Southern Arizona
 - $430,0003 bd3 ba2.1k sqft6730 S Calle De La Cereza Lane, Hereford, AZ 85615For Sale
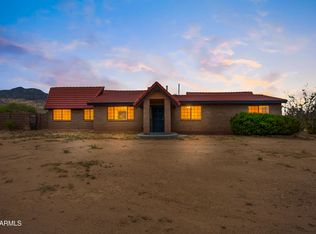 MLS ID #7041748, Josh Berkley, Keller Williams Southern AZ. ARMLS
 - $449,0004 bd3 ba3.1k sqft8943 S Emerald Ln, Hereford, AZ 85615For Sale
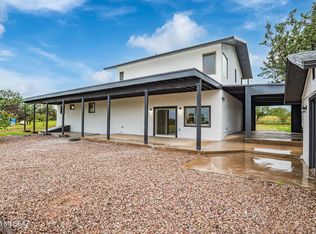 MLS ID #22620780, Matthew Skidmore, KMS Realty. MLS of Southern Arizona
 - $489,0003 bd2 ba2.1k sqft9354 S DEER RIDGE Trail, Hereford, AZ 85615For Sale
 MLS ID #7013061, DeeAnna Penna, Tierra Antigua Realty, LLC. ARMLS
 - $464,0004 bd4 ba2.7k sqft5508 S Laguna Ave, Sierra Vista, AZ 85650For SaleMLS ID #22620684, Daniel S Poreda, Long Realty. MLS of Southern Arizona
- $445,0003 bd2 ba1.8k sqft6647 E Big Spur Cir, Hereford, AZ 85615For SaleMLS ID #22621073, Kelly A Blue, Tierra Antigua Realty. MLS of Southern Arizona
- $765,0004 bd3 ba3.4k sqft95 E Ramsey Canyon Rd, Hereford, AZ 85615For SaleMLS ID #22615560, Vicki Wright, Tierra Antigua Realty. MLS of Southern Arizona
- $369,0003 bd2 ba1.8k sqft5676 S Calle De Leon, Hereford, AZ 85615For SaleMLS ID #22619554, Kevin Sarullo, NextHome Complete Realty (DBA). MLS of Southern Arizona
