Beautifully maintained 4-bedroom, 2-bathroom corner-lot residence showcasing breathtaking mountain views and an effortless blend of comfort and style. The thoughtfully designed open-concept layout features vinyl plank flooring throughout the main living areas with newer plush carpet in the bedrooms. A stunning 16-foot sliding glass door creates a seamless indoor-outdoor connection, filling the home with natural light and framing the stunning outdoor oasis. Outside enjoy the extended paver patio complete with a top of the line aluminum pergola. Swim laps or play in the two-in-one style pool perfect for parties or exercise! Don't miss all the well thought out features like the extended courtyard, landscaping, added concrete driveway and so much more!
For sale
Price cut: $20K (7/22)
$529,000
6691 E SADDLEHORN Circle, Hereford, AZ 85615
4beds
2,072sqft
:
Get pre-qualified$3,288/mo
Single Family Residence
Built in 2019
1 Acres Lot
$-- Zestimate®
$255/sqft
$20/mo HOA
What's special
Extended paver patioOpen-concept layoutExtended courtyardBreathtaking mountain viewsSeamless indoor-outdoor connectionNatural light
- 53 days |
- 937 |
- 59 |
Zillow last checked:
Listing updated:
Listed by:
Joe Zaky 520-234-6470,
Long Realty Company,
Rachel Hansen 484-252-3235,
Long Realty Company
Source: ARMLS,MLS#: 7042411
Facts & features
Interior
Bedrooms & bathrooms
- Bedrooms: 4
- Bathrooms: 2
- Full bathrooms: 2
Heating
- Forced Air, ENERGY STAR Qualified Equipment, Propane
Cooling
- Central Air, Ceiling Fan(s), ENERGY STAR Qualified Equipment, Programmable Thmstat
Appliances
- Included: Water Softener Owned, Gas Stub for Range, Refrigerator, Built-in Microwave, Dishwasher, Disposal, Gas Range
- Laundry: Inside, Gas Dryer Hookup, Engy Star (See Rmks)
Features
- High Speed Internet, Granite Counters, Double Vanity, Eat-in Kitchen, Breakfast Bar, 9+ Flat Ceilings, No Interior Steps, Kitchen Island, Pantry
- Flooring: Carpet, Vinyl
- Windows: Low Emissivity Windows, Double Pane Windows, ENERGY STAR Qualified Windows, Tinted Windows, Vinyl Frame
- Has basement: No
- Has fireplace: No
Interior area
- Total structure area: 2,072
- Total interior livable area: 2,072 sqft
Property
Parking
- Total spaces: 7
- Parking features: Garage Door Opener, Direct Access
- Garage spaces: 3
- Uncovered spaces: 4
Accessibility
- Accessibility features: Lever Handles, Bath Lever Faucets
Features
- Stories: 1
- Patio & porch: Covered, Patio
- Has private pool: Yes
- Pool features: Outdoor Pool, Play Pool, Lap
- Has spa: Yes
- Spa features: Heated, Private
- Fencing: Block,Wrought Iron
- Has view: Yes
- View description: Mountain(s)
Lot
- Size: 1 Acres
- Features: Borders Common Area, Sprinklers In Rear, Sprinklers In Front, Corner Lot, Desert Back, Desert Front
Details
- Parcel number: 10424385
Construction
Type & style
- Home type: SingleFamily
- Architectural style: Territorial/Santa Fe
- Property subtype: Single Family Residence
Materials
- Stucco, Wood Frame, Blown Cellulose, Ducts Professionally Air-Sealed
- Foundation: Slab
- Roof: Tile,Built-Up
Condition
- Year built: 2019
Details
- Builder name: RL Workman Homes LLC
Utilities & green energy
- Electric: 220 Volts in Kitchen
- Water: Pvt Water Company
- Utilities for property: Propane
Green energy
- Water conservation: Recirculation Pump
Community & HOA
Community
- Subdivision: KINGS RANCH AT CORONADO
HOA
- Has HOA: Yes
- Services included: Maintenance Grounds
- HOA fee: $234 annually
- HOA name: Kings Ranch at Coron
- HOA phone: 520-372-5630
Location
- Region: Hereford
Financial & listing details
- Price per square foot: $255/sqft
- Tax assessed value: $429,110
- Annual tax amount: $4,552
- Date on market: 6/21/2026
- Cumulative days on market: 53 days
- Listing terms: Cash,Conventional,FHA,VA Loan
- Ownership: Fee Simple
- Electric utility on property: Yes
- Road surface type: Paved
Estimated market value
Not available
Estimated sales range
Not available
Not available
Price history
| Date | Event | Price |
|---|---|---|
| 7/22/2026 | Price change | $529,000-3.6%$255/sqft |
Source:  ARMLS #7042411 Report a problem ARMLS #7042411 Report a problem | ||
| 6/21/2026 | Listed for sale | $549,000+54.4%$265/sqft |
Source: ARMLS #7042411 Report a problem | ||
| 4/27/2020 | Sold | $355,556$172/sqft |
Source: Public Record Report a problem | ||
Public tax history
| Year | Property taxes | Tax assessment |
|---|---|---|
| 2026 | -- | $42,911 -6% |
| 2025 | -- | $45,670 +23.6% |
| 2024 | $3,443 +4.5% | $36,945 |
| 2023 | $3,296 +0.1% | -- |
| 2022 | $3,292 +397.5% | -- |
| 2021 | $662 +0.3% | -- |
| 2020 | $660 -0.9% | -- |
| 2019 | $666 | -- |
| 2018 | $666 +3% | -- |
| 2017 | $646 | -- |
| 2016 | -- | -- |
| 2015 | -- | -- |
| 2014 | -- | -- |
Find assessor info on the county website
Monthly payment
Est. payment
Payment breakdown
Explore the cost of this home by adjusting the details. Changes won't be saved.Climate risks
Neighborhood: 85615
Nearby schools
GreatSchools rating
- 5/10Palominas Elementary SchoolGrades: PK-8Distance: 5.1 mi
- 4/10American Leadership Academy - Sierra Vista K-12Grades: K-12Distance: 9.3 mi
Schools provided by the listing agent
- Elementary: Palominas Elementary School
- Middle: Palominas Elementary School
- High: Buena High School
- District: Palominas Elementary School District 49
Source: ARMLS. This data may not be complete. We recommend contacting the local school district to confirm school assignments for this home.
- $577,300-- bd-- ba2.5k sqft6793 E Big Spur Cir, Hereford, AZ 85615Off Market
- $330,000-- bd-- ba2.4k sqft6665 E Big Spur Cir, Hereford, AZ 85615Sold
- $608,1004 bd3 ba2.4k sqft6397 E Saddlehorn Cir, Hereford, AZ 85615Off Market
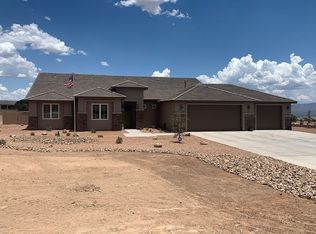
- $521,7004 bd2 ba2.1k sqft6690 E Saddlehorn Cir, Hereford, AZ 85615Off Market
- $515,7004 bd2 ba2.1k sqft6676 E Saddlehorn Cir, Hereford, AZ 85615Off Market
- $518,900-- bd-- ba2.1k sqft6720 E Big Spur Cir, Hereford, AZ 85615Off Market
- $515,0004 bd2 ba2.4k sqft6787 E Big Spur Cir, Hereford, AZ 85615Sold
- $429,5003 bd2 ba1.8k sqft6668 E Saddlehorn Cir, Hereford, AZ 85615Sold
A local agent can set up tours, give advice and negotiate with sellers.
Similar homes
- $489,0003 bd2 ba2.1k sqft9354 S DEER RIDGE Trail, Hereford, AZ 85615For Sale
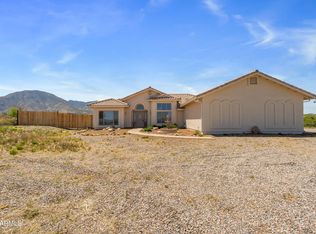 MLS ID #7013061, DeeAnna Penna, Tierra Antigua Realty, LLC. ARMLS
 - $410,0004 bd2 ba2k sqft7137 S Pinon Drive, Hereford, AZ 85615For Sale
 MLS ID #7063425, Michaela L Lewis, ERA Four Feathers Realty. ARMLS
 - $625,0003 bd2 ba2.4k sqft8585 S PALISADES Drive, Hereford, AZ 85615For Sale
 MLS ID #7044404, Krystal Winters, Keller Williams Southern AZ. ARMLS
 - $477,7963 bd2 ba1.8k sqft6879 E Vaquero Circle Lot 248, Hereford, AZ 85615For Sale
 MLS ID #6917572, Rachel Hansen, Long Realty Company. ARMLS
 - $545,0002 bd2 ba2.4k sqft8961 S YELL Lane, Hereford, AZ 85615For SaleMLS ID #7019665, Sheila Cooper, Keller Williams Southern AZ. ARMLS
- $495,0003 bd2 ba1.8k sqft10254 E LIMOSINE Lane, Hereford, AZ 85615For SaleMLS ID #6977924, Bernard J Polaha III, Keller Williams Southern AZ. ARMLS
- $369,0003 bd2 ba1.8k sqft5676 S Calle De Leon, Hereford, AZ 85615For Sale
 MLS ID #22619554, Kevin Sarullo, NextHome Complete Realty (DBA). MLS of Southern Arizona
 - $520,0004 bd3 ba2.8k sqft6357 S CALLE DE LA MENTA --, Hereford, AZ 85615For SaleMLS ID #7030919, Nancy Rea, Arizona Homestores LLC. ARMLS
- $585,0004 bd3 ba2.7k sqft10379 E BLUE SKY Vista, Hereford, AZ 85615For SaleMLS ID #6996664, Josh Berkley, Keller Williams Southern AZ. ARMLS
- $540,0003 bd2 ba2k sqft8287 S Elohyna Lane, Hereford, AZ 85615For SaleMLS ID #6932156, Sheila Cooper, Keller Williams Southern AZ. ARMLS
- $450,0003 bd3 ba2.1k sqft6730 S Calle De La Cereza Lane, Hereford, AZ 85615For SaleMLS ID #7041748, Josh Berkley, Keller Williams Southern AZ. ARMLS
- $425,0003 bd2 ba1.9k sqft7517 S SILVERSTONE Avenue, Hereford, AZ 85615For SaleMLS ID #7019649, Danielle Stehling, Keller Williams Southern AZ. ARMLS
- $450,0004 bd2 ba2.5k sqft5811 S Wild Rose Rd, Hereford, AZ 85615For SaleMLS ID #22615624, Randall Wise, Long Realty. MLS of Southern Arizona
- $609,0004 bd2 ba2.6k sqft5329 E HIDDEN OAK Drive, Hereford, AZ 85615For SaleMLS ID #7030717, Ginger Rojas, Tierra Antigua Realty, LLC. ARMLS
- $659,1433 bd2 ba2.2k sqft6953 E Vaquero Circle Lot 251, Hereford, AZ 85615For SaleMLS ID #6916212, Joe Zaky, Long Realty Company. ARMLS
- $378,9003 bd2 ba1.6k sqft8011 E Chukar Valley Dr, Hereford, AZ 85615For SaleMLS ID #22613063, Juanita Hernandez Lopez, PLLC, ERA Four Feathers Realty, LC. MLS of Southern Arizona
- $280,0003 bd3 ba1.7k sqft7461 S Baggett Place, Hereford, AZ 85615For SaleMLS ID #7062233, Daniel Demers, Sell Your Home Services. ARMLS
- $579,0003 bd3 ba2.8k sqft7405 S LAND GRANT Road, Hereford, AZ 85615For SaleMLS ID #6889043, Kelly Blue, Tierra Antigua Realty, LLC. ARMLS
- $525,0005 bd3 ba2.8k sqft2167 SANTA FE Trail, Sierra Vista, AZ 85635For SaleMLS ID #7064840, Josh Berkley, Keller Williams Southern AZ. ARMLS
- $575,0003 bd2 ba2.1k sqft3806 E TOLTEC Court, Sierra Vista, AZ 85650For SaleMLS ID #7039206, Mandy Gold, Haymore Real Estate LLC. ARMLS
