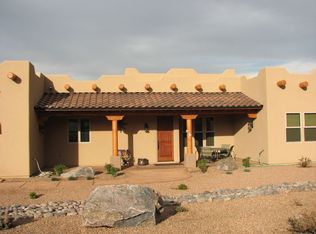
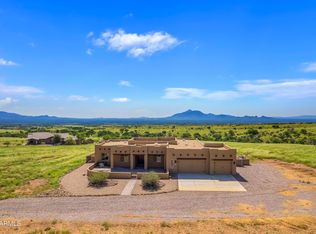
Enjoy stunning mountain views from this custom-built home featuring 3 bedrooms, a den/office, and 2 bathrooms. The thoughtfully designed interior offers polished concrete floors, tray ceilings with recessed lighting, lighted niches, newer kitchen appliances, and a tankless water heater. Relax in the front courtyard or entertain on the private back patio with a custom outdoor fireplace and built-in seating. A rare highlight is the 30x30 detached garage/shop, providing ample space for vehicles, hobbies, or storage. Both the attached garage and detached shop feature commercial-grade polyaspartic floor coatings. HOA dues include high-speed internet and access to a private water company.
For sale
$625,000
8585 S PALISADES Drive, Hereford, AZ 85615
3beds
2,446sqft
Single Family Residence
Built in 2010
1.08 Acres Lot
$-- Zestimate®
$256/sqft
$104/mo HOA
What's special
Front courtyardStunning mountain viewsLighted nichesBuilt-in seatingPrivate back patioNewer kitchen appliancesCustom outdoor fireplace
- 56 days |
- 550 |
- 20 |
Likely to sell faster than
Zillow last checked:
Listing updated:
Listed by:
Krystal Winters 520-604-0014,
Keller Williams Southern AZ
Source: ARMLS,MLS#: 7044404
Facts & features
Interior
Bedrooms & bathrooms
- Bedrooms: 3
- Bathrooms: 2
- Full bathrooms: 2
Heating
- Propane
Cooling
- Central Air, Ceiling Fan(s), Programmable Thmstat
Appliances
- Included: Dryer, Washer, Refrigerator, Built-in Microwave, Dishwasher, Disposal, Electric Cooktop
- Laundry: Inside
Features
- Pantry, Non-laminate Counter, High Speed Internet, Double Vanity, Breakfast Bar, 9+ Flat Ceilings, Central Vacuum, No Interior Steps, Full Bth Master Bdrm, Separate Shwr & Tub
- Flooring: Concrete
- Windows: Skylight(s), Double Pane Windows, Vinyl Frame
- Has basement: No
- Number of fireplaces: 2
- Fireplace features: Exterior Fireplace, Living Room, Gas
Interior area
- Total structure area: 2,446
- Total interior livable area: 2,446 sqft
Property
Parking
- Total spaces: 10
- Parking features: Garage Door Opener, Extended Length Garage, Direct Access, Over Height Garage, Storage, RV Garage
- Garage spaces: 5
- Uncovered spaces: 5
Accessibility
- Accessibility features: Zero-Grade Entry, Mltpl Entries/Exits, Lever Handles
Features
- Stories: 1
- Patio & porch: Covered, Patio
- Exterior features: Private Yard
- Spa features: None, Bath
- Fencing: Block
- Has view: Yes
- View description: Mountain(s)
- Waterfront features: Wash
Lot
- Size: 1.08 Acres
- Features: East/West Exposure, Desert Back, Desert Front, Synthetic Grass Back
Details
- Parcel number: 10417021
Construction
Type & style
- Home type: SingleFamily
- Property subtype: Single Family Residence
Materials
- Stucco, Wood Frame, Painted
- Roof: Reflective Coating
Condition
- Year built: 2010
Details
- Builder name: Michael Gehrke
Utilities & green energy
- Sewer: Septic Tank
- Water: Pvt Water Company
- Utilities for property: Propane
Green energy
- Water conservation: Tankless Ht Wtr Heat
Community & HOA
Community
- Features: Gated
- Subdivision: VISTA DEL ORO
HOA
- Has HOA: Yes
- Services included: Cable TV, Maintenance Grounds
- HOA fee: $375 annually
- HOA name: 3 Canyons
- HOA phone: 520-372-5630
- Second HOA fee: $875 annually
- Second HOA name: Vista Del Oro
- Second HOA phone: 520-452-1006
Location
- Region: Hereford
Financial & listing details
- Price per square foot: $256/sqft
- Tax assessed value: $527,082
- Annual tax amount: $4,501
- Date on market: 6/24/2026
- Cumulative days on market: 56 days
- Listing terms: Cash,Conventional,FHA,VA Loan
- Ownership: Fee Simple
Estimated market value
Not available
Estimated sales range
Not available
Not available
Price history
| Date | Event | Price |
|---|---|---|
| 6/24/2026 | Listed for sale | $625,000$256/sqft |
Source:  ARMLS #7044404 Report a problem ARMLS #7044404 Report a problem | ||
| 4/1/2026 | Listing removed | $625,000$256/sqft |
Source: ARMLS #6989620 Report a problem | ||
| 3/11/2026 | Listed for sale | $625,000+2.5%$256/sqft |
Source: ARMLS #6989620 Report a problem | ||
| 8/13/2024 | Sold | $610,000-1.6%$249/sqft |
Source: ARMLS #6701464 Report a problem | ||
| 8/13/2024 | Pending sale | $620,000$253/sqft |
Source: ARMLS #6701464 Report a problem | ||
| 5/10/2024 | Listed for sale | $620,000+67.6%$253/sqft |
Source: ARMLS #6701464 Report a problem | ||
| 12/21/2010 | Sold | $370,000$151/sqft |
Source: Public Record Report a problem | ||
Public tax history
| Year | Property taxes | Tax assessment |
|---|---|---|
| 2026 | $4,501 +8.1% | $52,708 +18% |
| 2025 | $4,164 -1.8% | $44,655 +1.4% |
| 2024 | $4,242 +6.8% | $44,027 |
| 2023 | $3,971 -2.3% | -- |
| 2022 | $4,066 -0.9% | -- |
| 2021 | $4,102 +3.5% | -- |
| 2020 | $3,963 +4.9% | -- |
| 2019 | $3,776 | -- |
| 2018 | $3,776 +3.8% | -- |
| 2017 | $3,638 | -- |
| 2016 | -- | -- |
| 2015 | -- | -- |
| 2014 | -- | -- |
| 2013 | -- | -- |
| 2012 | -- | -- |
| 2011 | -- | -- |
| 2010 | -- | -- |
| 2009 | -- | -- |
| 2008 | -- | -- |
| 2007 | -- | -- |
| 2006 | $869 | -- |
| 2005 | -- | -- |
| 2004 | -- | -- |
| 2003 | -- | -- |
| 2002 | -- | -- |
Find assessor info on the county website
Monthly payment
Est. payment
Payment breakdown
Explore the cost of this home by adjusting the details. Changes won't be saved.Climate risks
Neighborhood: 85615
Nearby schools
GreatSchools rating
- 5/10Coronado Elementary SchoolGrades: K-8Distance: 4.7 mi
- 4/10American Leadership Academy - Sierra Vista K-12Grades: K-12Distance: 7.1 mi
Schools provided by the listing agent
- Elementary: Palominas Elementary School
- Middle: Palominas Elementary School
- High: Buena High School
- District: Palominas Elementary School District 49
Source: ARMLS. This data may not be complete. We recommend contacting the local school district to confirm school assignments for this home.
- $559,000-- bd-- ba2.4k sqft5922 E Hickory Ct, Hereford, AZ 85615Off Market
- $515,3003 bd3 ba2.1k sqft5900 E Hunter Creek Ct, Hereford, AZ 85615Off Market
- $49,0001.64 acresLOT 17 S Palisades Dr, Hereford, AZ 85615Lot/Land

- $587,1002 bd2 ba2.6k sqft5910 E Hunter Creek Ct, Hereford, AZ 85615Off Market
- $582,200-- bd-- ba2.5k sqft5878 E Blue Oak Ct, Hereford, AZ 85615Off Market
- $538,600-- bd-- ba2.2k sqft5981 E Silverthorne Ct, Hereford, AZ 85615Off Market
- $440,0003 bd2 ba2.3k sqft5900 E Hickory Ct, Hereford, AZ 85615Sold
- $345,0203 bd2 ba2.1k sqft5860 E Blue Oak Ct, Hereford, AZ 85615Off Market
A local agent can set up tours, give advice and negotiate with sellers.
Similar homes
- $598,0003 bd2 ba2.3k sqft8859 S Arab Ct, Hereford, AZ 85615For Sale

 MLS ID #22619972, Kelly A Blue, Tierra Antigua Realty. MLS of Southern Arizona
 - $700,0004 bd2 ba2.8k sqft6100 E DARLEY Drive, Hereford, AZ 85615For Sale
 MLS ID #7067016, Bernard J Polaha III, Keller Williams Southern AZ. ARMLS
 - $649,0003 bd2 ba2.8k sqft5108 E DEAD BEAR DRAW --, Hereford, AZ 85615For Sale
 MLS ID #7063694, Debra Soto, eXp Realty. ARMLS
 - $573,4504 bd2 ba2k sqft10118 S VAQUERO Lane, Hereford, AZ 85615For Sale
 MLS ID #7066929, Shari Ward, Preference Properties LLC. ARMLS
 - $719,9004 bd3 ba3.3k sqft6027 E ANDALUSIAN Court, Hereford, AZ 85615For SaleMLS ID #7023141, James Blair, Haymore Real Estate LLC. ARMLS
- $529,0004 bd2 ba2k sqft6691 E SADDLEHORN Circle, Hereford, AZ 85615For SaleMLS ID #7042411, Joe Zaky, Long Realty Company. ARMLS
- $609,0004 bd2 ba2.6k sqft5329 E HIDDEN OAK Drive, Hereford, AZ 85615For SaleMLS ID #7030717, Ginger Rojas, Tierra Antigua Realty, LLC. ARMLS
- $489,0003 bd2 ba2.1k sqft9354 S DEER RIDGE Trail, Hereford, AZ 85615For SaleMLS ID #7013061, DeeAnna Penna, Tierra Antigua Realty, LLC. ARMLS
- $579,0003 bd3 ba2.8k sqft7405 S LAND GRANT Road, Hereford, AZ 85615For SaleMLS ID #6889043, Kelly Blue, Tierra Antigua Realty, LLC. ARMLS
- $335,0004 bd2 ba2.7k sqft8056 S VATO Lane, Hereford, AZ 85615For SaleMLS ID #7066800, Mandy Gold, Haymore Real Estate LLC. ARMLS
- $600,0003 bd3 ba1.6k sqft221 E Oso Trail, Hereford, AZ 85615For SaleMLS ID #7060063, Christine Zoumis, Tierra Antigua Realty, LLC. ARMLS
- $369,0003 bd2 ba1.8k sqft5676 S Calle De Leon, Hereford, AZ 85615For SaleMLS ID #22619554, Kevin Sarullo, NextHome Complete Realty (DBA). MLS of Southern Arizona
- $410,0004 bd2 ba2k sqft7137 S Pinon Drive, Hereford, AZ 85615For SaleMLS ID #7063425, Michaela L Lewis, ERA Four Feathers Realty. ARMLS
- $545,0002 bd2 ba2.4k sqft8961 S YELL Lane, Hereford, AZ 85615For SaleMLS ID #7019665, Sheila Cooper, Keller Williams Southern AZ. ARMLS
- $425,0003 bd2 ba1.9k sqft7517 S SILVERSTONE Avenue, Hereford, AZ 85615For SaleMLS ID #7019649, Danielle Stehling, Keller Williams Southern AZ. ARMLS
- $430,0003 bd3 ba2.1k sqft6730 S Calle De La Cereza Lane, Hereford, AZ 85615For SaleMLS ID #7041748, Josh Berkley, Keller Williams Southern AZ. ARMLS
- $520,0004 bd3 ba2.8k sqft6357 S CALLE DE LA MENTA --, Hereford, AZ 85615For SaleMLS ID #7030919, Nancy Rea, Arizona Homestores LLC. ARMLS
- $495,0003 bd2 ba1.8k sqft10254 E LIMOSINE Lane, Hereford, AZ 85615For SaleMLS ID #6977924, Bernard J Polaha III, Keller Williams Southern AZ. ARMLS
- $540,0003 bd2 ba2k sqft8287 S Elohyna Lane, Hereford, AZ 85615For SaleMLS ID #6932156, Sheila Cooper, Keller Williams Southern AZ. ARMLS
- $575,0003 bd2 ba2.1k sqft3806 E TOLTEC Court, Sierra Vista, AZ 85650For SaleMLS ID #7039206, Mandy Gold, Haymore Real Estate LLC. ARMLS
