Skip main navigation
Off market
  • $838,700

    5780 Oak Lake Trl, Oviedo, FL 32765

    5beds
    3,853sqft
    SingleFamily
    Built in 2000
    0.34 Acres Lot
    $838,700 Zestimate®
    $218/sqft
    $4,227 Estimated rent

    Home value

    $838,700

    $788,000 - $889,000

    $4,227/mo

    Zestimate® history
    Loading
    Loading...

    Owner options

    List your home for rent

    $4,227/mo

    Rent Zestimate®

    Find your next renter with Zillow Rental Manager. Plus, with online applications, you can quickly screen prospective tenants – for free.

    Learn more

    $4,227/mo

    Rent Zestimate®

    Refinance and save

    $5,613/mo

    Est. payment

    Refinancing to a lower rate could help reduce your monthly payments and save thousands over the life of the loan.

    See today's rates

    $5,613/mo

    Est. payment

    Explore your selling options

    Work with a Zillow partner agent

    Leverage their expertise and Zillow's premium Showcase listings to get your home seen by more buyers.

    Get started

    List with your own agent

    Get your home in front of millions of buyers by listing it on Zillow.

    Learn how to do it

    Sell it yourself

    Take full control of how buyers see your home on Zillow by listing For Sale by Owner (FSBO).

    List your home

    What's special

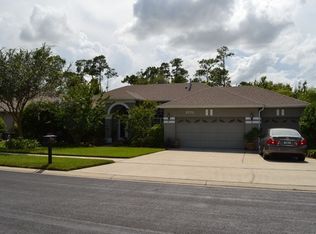
    Amazing pool home in the Estates at Aloma Woods. Sets on a 1/3 acre home site, surrounded by conservation at the rear and left side of home. The home has on of the largest floor plans in the community 5 bedrooms, 3 baths with bonus room & 3 car garage. Master suite and 1 bedroom with a full bath are downstairs. Upstairs there are 3 bedrooms, 1 full bath and a huge bonus room with balcony to lower level. Once you enter you will be impressed by the high ceilings, double sided staircase & architectural details. Formal living and dining rooms are to the left and right. Large family room with stone/gas log fireplace. Family room has French doors leading to brick pavered lanai & sparkling in-ground pool with raised spa. Relax & enjoy the breathtaking conservation views, abundant with birds, deer and an occasional eagle. Gourmet kitchen has brand new upgraded cabinets & hardwood floor. Kitchen has built in desk, cooking island, and Corian counters with integral sink. Georgeous master suite has sitting area and panoramic conservation views. There are also French doors that lead out to the lanai & pool area. Perfect for a late night swim or just relaxing in the raised spa. Desirable three way split floor plan provides privacy to everyone in the household. Gated neighborhood with an excellent location. Convenient to shopping, highways, and major employers.

    This property is off market, which means it's not currently listed for sale or rent on Zillow. This may be different from what's available on other websites or public sources.
    Facts & features

    Interior

    Bedrooms & bathrooms
    • Bedrooms: 5
    • Bathrooms: 3
    • Full bathrooms: 3
    Heating
    • Other
    Cooling
    • Central
    Appliances
    • Included: Dishwasher, Microwave, Range / Oven
    Features
    • Inside Utility, Smoke Alarm(S), Solid Surface Counters, Solid Wood Cabinets, Washer/Dryer Hookup, Blinds/Shades, Volume Ceilings
    • Flooring: Tile, Carpet, Hardwood, Laminate
    • Has fireplace: Yes
    Interior area
    • Total interior livable area: 3,853 sqft

    Property

    Parking
    • Parking features: Garage - Attached
    Features
    • Exterior features: Stucco
    • Pool features: Screen Enclosure, Spa, In Ground
    Lot
    • Size: 0.34 Acres
    Details
    • Parcel number: 3221315NT00001550

    Construction

    Type & style
    • Home type: SingleFamily
    • Architectural style: Traditional
    Materials
    • masonry
    • Foundation: Footing
    • Roof: Composition
    Condition
    • Year built: 2000

    Utilities & green energy

    • Utilities for property: Electric, Fire Hydrant, Street Lights, Public Utilities, Public Sewer, City Water, Underground

    Community & HOA

    HOA
    • Has HOA: Yes
    • HOA fee: $72 monthly
    Location
    • Region: Oviedo

    Financial & listing details

    • Price per square foot: $218/sqft
    • Tax assessed value: $779,937
    • Annual tax amount: $7,007
    • Ownership: Fee Simple

    Price history

    DateEventPrice
    4/27/2018Sold$420,000-1.9%$109/sqft
    Source: Public Record Report a problem
    2/12/2018Price change$428,000-0.4%$111/sqft
    Source: AMERITEAM REALTY, INC. #O5559845 Report a problem
    2/7/2018Listed for sale$429,900-2.1%$112/sqft
    Source: AMERITEAM REALTY, INC. #O5559845 Report a problem
    9/1/2016Listing removed$439,000$114/sqft
    Source: Coldwell Banker Residential Real Estate - Winter Springs/Oviedo #O5422500 Report a problem
    8/20/2016Price change$439,000-4.4%$114/sqft
    Source: Coldwell Banker Residential Real Estate - Winter Springs/Oviedo #O5422500 Report a problem
    2/24/2016Listed for sale$459,000+17.7%$119/sqft
    Source: Coldwell Banker Residential Real Estate - Winter Springs/Oviedo #O5422500 Report a problem
    2/19/2003Sold$389,900+42.3%$101/sqft
    Source: Public Record Report a problem
    5/15/2000Sold$274,000$71/sqft
    Source: Public Record Report a problem

    Public tax history

    YearProperty taxesTax assessment
    2025$7,007 +14.2%$519,151 +2.9%
    2024$6,136 +2.5%$504,520 +3%
    2023$5,988 +2.5%$489,825 +3%
    2022$5,842 -5.3%$475,558 +3%
    2021$6,169 +0.7%$461,707 +1.4%
    2020$6,127 -8.1%$455,332 +1.7%
    2019$6,665 $447,791 +27.2%
    2018$6,665 +38.5%$351,943 +2.1%
    2017$4,811 +0.4%$344,704 +1.4%
    2016$4,790 -1.8%$339,977 +1.4%
    2015$4,875 $335,267 +0.8%
    2014$4,875 +4.8%$332,606 +1.5%
    2013$4,653 +6.4%$327,691 +1.7%
    2012$4,373 +1.1%$322,213 +2%
    2011$4,326 -10.8%$315,946 -8.8%
    2010$4,851 -6.9%$346,540 -6.7%
    2009$5,212 -3.1%$371,253 -5.9%
    2008$5,377 +1.7%$394,546 +3%
    2007$5,288 -5.9%$383,054 +2.5%
    2006$5,620 +1.5%$373,711 +3%
    2005$5,536 +0.1%$362,826 +3%
    2004$5,531 +8.1%$352,258 +8.9%
    2003$5,117 +0.9%$323,492 +2.4%
    2002$5,069 +485.1%$315,910 +544.7%
    2000$866 $49,000
    Find assessor info on the county website

    Neighborhood: 32765

    Nearby schools

    GreatSchools rating
    Schools provided by the listing agent
    • Elementary: Evans Elementary
    • Middle: Tuskawilla Middle
    • High: Lake Howell High

    Source: The MLS. This data may not be complete. We recommend contacting the local school district to confirm school assignments for this home.

    Get a cash offer in 3 minutes
    Find out how much your home could sell for in as little as 3 minutes with a no-obligation cash offer.
    Estimated market value
    $838,700
    Get a cash offer in 3 minutes
    Find out how much your home could sell for in as little as 3 minutes with a no-obligation cash offer.
    Estimated market value
    $838,700