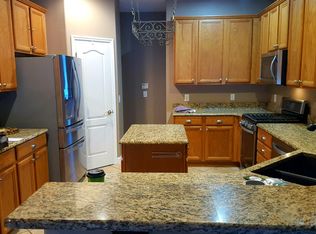
Located in the desirable GATED NEIGHBORHOOD of ESTATES at ALOMA WOODS, this wonderful single story 4 BR, 3 BATH, POOL HOME has been meticulously maintained and offers 2273 sq.ft. of freshly painted open and inviting living space. Enjoy a flexible split plan, beautiful laminate flooring throughout, soaring ceilings and plenty of windows to provide an abundance of natural light. The Formal Living and Dining rooms blend functionality with warmth and comfort, while the open Kitchen and Family Room suits all of your daily needs. The Kitchen features GE slate stainless appliances, granite countertops, 42” cabinetry w/crown, recessed lighting and a breakfast bar that opens into the spacious Family Room complete with built-in shelving and a wood burning FIREPLACE. A cozy breakfast nook/dinette overlooks the pool & lanai and is the perfect spot for morning coffee and casual meals. Adjacent to the kitchen you’ll find the laundry room, including the washer & dryer, and an oversized closet pantry with CLOSET BY DESIGN SHELVING for optimal storage solutions. A haven of relaxation, your Owner’s Suite is spacious with two walk-in closets and a beautiful ensuite bathroom with split vanities, a deep garden tub, separate shower, and a private water closet. A 3-WAY SPLIT BEDROOM PLAN, the secondary bedrooms are well-sized and accommodating. Of the two guest bathrooms, one conveniently opens directly onto the lanai, offering easy access for guests without having to enter the main house. Step out and relax under the 9x25 COVERED LANAI, a versatile space that extends your living area and creates a charming outdoor retreat for any season. Dive into year-round fun! The highlight of this home is certainly the SCREENED SOLAR-HEATED POOL, perfect for refreshing swims all year long! ADDITIONAL FEATURES: ROOF (12/2016), TRANE HVAC (2018), POOL SOLAR HEATING (2020), HURRICANE RATED WINDOWS (2015) w/ Transferable Lifetime Warranty, 31x32 Screened Pool & Lanai Enclosure, Large 90 x 130 lot, NATURAL GAS (water heater & home heating), 2 Car Garage w/ SMART RACKS, LARGE FENCED BACKYARD and IRRIGATION. **LOW AFFORDABLE YEARLY HOA FEE** Perfect for an active lifestyle, the Estates at Aloma Woods' fantastic amenities include TENNIS/PICKLEBALL, BASKETBALL COURT, NEW PLAYGROUND, COVERED PICNIC TABLES and PRIVATE LAKE ACCESS & RAMP for trailered boats, kayaks, and jet skis. 5781 Oak Lake Trail is close to Oviedo On The Park, Cross Seminole Trail, parks & recreation, antique stores, local restaurants & big box shopping, medical and hospitals, the Aquatic Center, and the YMCA. Conveniently located to UCF & ALL area colleges, Master’s Academy, Trinity Prep, Siemens, Research Park & Lockheed Martin. Easy access to 417 for trips to nearby beaches, Downtown Orlando, Historic Downtown Sanford, theme parks and attractions. Nearby Airports: Orlando International Airport (25 min.) and Orlando/Sanford Airport (20 min.). Currently zoned for Evans Elementary, Tuskawilla Middle and Lake Howell High. GO SILVERHAWKS! Don’t forget to check out the VIDEO & 3D TOURS. Call today to schedule your private showing of this unbelievable home!
Sold for $675,000
$675,000
5781 OAK LAKE TRAIL, OVIEDO, FL 32765
4beds
2,273sqft
Single Family Residence
Built in 2001
0.28 Acres Lot
$672,800 Zestimate®
$297/sqft
$3,297 Estimated rent
Home value
$672,800
$639,000 - $706,000
$3,297/mo
Zestimate® history
Owner options
List your home for rent
$3,297/mo
Rent Zestimate®
Find your next renter with Zillow Rental Manager. Plus, with online applications, you can quickly screen prospective tenants – for free.
$3,297/mo
Rent Zestimate®
Refinance and save
$4,547/mo
Est. payment
Refinancing to a lower rate could help reduce your monthly payments and save thousands over the life of the loan.
$4,547/mo
Est. payment
Explore your selling options
Work with a Zillow partner agent
Leverage their expertise and Zillow's premium Showcase listings to get your home seen by more buyers.
Get startedList with your own agent
Get your home in front of millions of buyers by listing it on Zillow.
Learn how to do itSell it yourself
Take full control of how buyers see your home on Zillow by listing For Sale by Owner (FSBO).
List your homeWhat's special
Zillow last checked:
Listing updated:
Listed by:
Margaret Steiner 407-687-4003,
KELLER WILLIAMS REALTY AT THE PARKS 407-629-4420
Bought with:
Jarrett West, 3590343
GREAT WESTERN REALTY
Source: Stellar MLS,MLS#: O6222452 Originating MLS: Orlando Regional
Originating MLS: Orlando Regional
Facts & features
Interior
Bedrooms & bathrooms
- Bedrooms: 4
- Bathrooms: 3
- Full bathrooms: 3
Rooms
- Room types: Attic, Family Room, Dining Room, Living Room, Utility Room
Primary bedroom
- Features: Ceiling Fan(s), En Suite Bathroom, Walk-In Closet(s)
- Level: First
- Dimensions: 12.5x17
Bedroom 2
- Features: Ceiling Fan(s), Built-in Closet
- Level: First
- Dimensions: 11.9x11.3
Bedroom 3
- Features: Ceiling Fan(s), Built-in Closet
- Level: First
- Dimensions: 11.8x11
Bedroom 4
- Features: Ceiling Fan(s), Built-in Closet
- Level: First
- Dimensions: 11.8x10.9
Primary bathroom
- Features: Exhaust Fan, Garden Bath, Split Vanities, Tub with Separate Shower Stall, Water Closet/Priv Toilet, Window/Skylight in Bath, Linen Closet
- Level: First
- Dimensions: 14.5x8
Bathroom 2
- Features: Single Vanity, Tub With Shower
- Level: First
- Dimensions: 8x5
Bathroom 3
- Features: Shower No Tub, Single Vanity
- Level: First
- Dimensions: 9.4x7.2
Dinette
- Level: First
- Dimensions: 9.6x8.5
Dining room
- Level: First
- Dimensions: 10.2x13
Family room
- Features: Built-In Shelving, Ceiling Fan(s)
- Level: First
- Dimensions: 16.1x15.6
Foyer
- Level: First
- Dimensions: 6.8x5
Kitchen
- Features: Breakfast Bar, Pantry, Stone Counters
- Level: First
- Dimensions: 15x12.3
Laundry
- Features: Built-in Closet
- Level: First
- Dimensions: 6.8x8
Living room
- Level: First
- Dimensions: 18.2x17.3
Heating
- Natural Gas
Cooling
- Central Air
Appliances
- Included: Dishwasher, Disposal, Dryer, Gas Water Heater, Microwave, Range, Refrigerator, Washer
- Laundry: Electric Dryer Hookup, Gas Dryer Hookup, Inside, Laundry Room, Washer Hookup
Features
- Built-in Features, Ceiling Fan(s), Chair Rail, Crown Molding, Eating Space In Kitchen, High Ceilings, Kitchen/Family Room Combo, Primary Bedroom Main Floor, Solid Surface Counters, Solid Wood Cabinets, Split Bedroom, Stone Counters, Thermostat, Tray Ceiling(s), Walk-In Closet(s)
- Flooring: Laminate, Tile
- Doors: French Doors
- Windows: Blinds, Double Pane Windows, Drapes, Storm Window(s), Low Emissivity Windows, Window Treatments
- Has fireplace: Yes
- Fireplace features: Family Room, Wood Burning
Interior area
- Total structure area: 3,006
- Total interior livable area: 2,273 sqft
Property
Parking
- Total spaces: 2
- Parking features: Driveway, Garage Door Opener
- Attached garage spaces: 2
- Has uncovered spaces: Yes
- Details: Garage Dimensions: 21x20
Features
- Levels: One
- Stories: 1
- Patio & porch: Covered, Front Porch, Patio, Rear Porch, Screened
- Exterior features: Irrigation System, Private Mailbox, Rain Gutters, Sidewalk
- Has private pool: Yes
- Pool features: Gunite, Heated, In Ground, Lighting, Outside Bath Access, Pool Sweep, Screen Enclosure, Solar Heat
- Spa features: Heated, In Ground
- Fencing: Vinyl
- Waterfront features: Lake Privileges
Lot
- Size: 0.28 Acres
- Dimensions: 90 x 130
- Features: In County, Landscaped, Level, Sidewalk
- Residential vegetation: Mature Landscaping
Details
- Additional structures: Shed(s)
- Parcel number: 3221315NT00001430
- Zoning: R-1AA
- Special conditions: None
Construction
Type & style
- Home type: SingleFamily
- Architectural style: Contemporary
- Property subtype: Single Family Residence
Materials
- Block, Stucco
- Foundation: Slab
- Roof: Shingle
Condition
- Completed
- New construction: No
- Year built: 2001
Utilities & green energy
- Electric: Photovoltaics Seller Owned
- Sewer: Public Sewer
- Water: Public
- Utilities for property: Cable Available, Cable Connected, Electricity Connected, Fire Hydrant, Natural Gas Connected, Sewer Connected, Street Lights, Underground Utilities, Water Connected
Green energy
- Indoor air quality: No Smoking-Interior Buildg
Community & HOA
Community
- Features: Community Boat Ramp, Water Access, Deed Restrictions, Gated Community - No Guard, Park, Playground, Sidewalks
- Security: Smoke Detector(s)
- Pet fee: $0 monthly
- Subdivision: ESTATES AT ALOMA WOODS
HOA
- Has HOA: Yes
- Amenities included: Basketball Court, Gated, Park, Pickleball Court(s), Playground, Tennis Court(s)
- Services included: Common Area Taxes, Reserve Fund, Private Road
- HOA fee: $88 monthly
- HOA name: SENTRY MGMT/ YENNY PEREZ
- HOA phone: 407-788-6700
Location
- Region: Oviedo
Financial & listing details
- Price per square foot: $297/sqft
- Tax assessed value: $540,802
- Annual tax amount: $3,409
- Date on market: 7/24/2024
- Cumulative days on market: 25 days
- Listing terms: Cash,Conventional,VA Loan
- Ownership: Fee Simple
- Total actual rent: 0
- Electric utility on property: Yes
- Road surface type: Paved
Price history
| Date | Event | Price |
|---|---|---|
| 9/20/2024 | Sold | $675,000$297/sqft |
Source:  Stellar MLS #O6222452 Report a problem Stellar MLS #O6222452 Report a problem | ||
| 8/19/2024 | Pending sale | $675,000$297/sqft |
Source: Stellar MLS #O6222452 Report a problem | ||
| 7/24/2024 | Listed for sale | $675,000+182.8%$297/sqft |
Source: Stellar MLS #O6222452 Report a problem | ||
| 8/29/2001 | Sold | $238,700$105/sqft |
Source: Public Record Report a problem | ||
Public tax history
| Year | Property taxes | Tax assessment |
|---|---|---|
| 2025 | $7,862 +155.1% | $540,802 +97.9% |
| 2024 | $3,082 +2.7% | $273,304 +3% |
| 2023 | $3,000 +2.7% | $265,344 +3% |
| 2022 | $2,920 -10.2% | $257,616 +3% |
| 2021 | $3,251 +0.8% | $250,113 +1.4% |
| 2020 | $3,224 +1% | $246,660 +2.3% |
| 2019 | $3,192 | $241,114 +1.9% |
| 2018 | $3,192 +1% | $236,618 +2.1% |
| 2017 | $3,160 +0.6% | $231,751 +1.4% |
| 2016 | $3,142 -1.8% | $228,573 +1.4% |
| 2015 | $3,198 | $225,406 +0.8% |
| 2014 | $3,198 +9% | $223,617 +1.5% |
| 2013 | $2,935 +6.7% | $220,312 +1.7% |
| 2012 | $2,750 +1.3% | $216,629 +2% |
| 2011 | $2,715 -11.5% | $212,290 -8.9% |
| 2010 | $3,069 -2.4% | $233,016 -2.4% |
| 2009 | $3,143 +3.8% | $238,829 +0.1% |
| 2008 | $3,029 -0.8% | $238,590 +3% |
| 2007 | $3,052 -5.8% | $231,641 +2.5% |
| 2006 | $3,239 +1.7% | $225,991 +3% |
| 2005 | $3,186 +0.2% | $219,409 +3% |
| 2004 | $3,178 +0.7% | $213,018 +1.9% |
| 2003 | $3,155 +1.1% | $209,046 +2.4% |
| 2002 | $3,122 | $204,146 |
Find assessor info on the county website
Neighborhood: 32765
Nearby homes
- $726,5003 bd3 ba3k sqft5777 Oak Lake Trl, Oviedo, FL 32765Off Market

- $616,5004 bd3 ba2.4k sqft5785 Oak Lake Trl, Oviedo, FL 32765Off Market
- $632,5004 bd3 ba2.4k sqft5773 Oak Lake Trl, Oviedo, FL 32765Off Market
- $838,7005 bd3 ba3.8k sqft5780 Oak Lake Trl, Oviedo, FL 32765Off Market
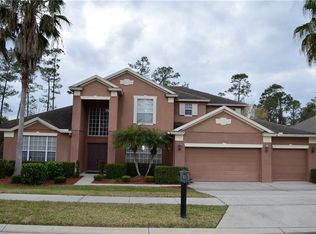
- $834,8004 bd4 ba3.2k sqft5776 Oak Lake Trl, Oviedo, FL 32765Off Market
- $608,5004 bd3 ba2.2k sqft5772 Oak Lake Trl, Oviedo, FL 32765Off Market
- $739,0004 bd3 ba3k sqft5769 Oak Lake Trl, Oviedo, FL 32765Off Market
- $938,6005 bd3 ba3.9k sqft2833 Aloma Lake Run, Oviedo, FL 32765Off Market
Nearby schools
GreatSchools rating
- 9/10Evans Elementary SchoolGrades: PK-5Distance: 1.8 mi
- 8/10Tuskawilla Middle SchoolGrades: 6-8Distance: 2.4 mi
- 7/10Lake Howell High SchoolGrades: 9-12Distance: 3.1 mi
Schools provided by the listing agent
- Elementary: Evans Elementary
- Middle: Tuskawilla Middle
- High: Lake Howell High
Source: Stellar MLS. This data may not be complete. We recommend contacting the local school district to confirm school assignments for this home.
Get a cash offer in 3 minutes
Find out how much your home could sell for in as little as 3 minutes with a no-obligation cash offer.
Estimated market value
$672,800
Get a cash offer in 3 minutes
Find out how much your home could sell for in as little as 3 minutes with a no-obligation cash offer.
Estimated market value
$672,800
- Florida
- Seminole County
- Oviedo
- 32765
- 5781 OAK LAKE TRAIL
Nearby cities
Nearby zip codes
Other Oviedo Topics
