
Beautifully renovated West Coast modern home tucked away on a quiet cul-de-sac in sought-after Eagle Harbour, surrounded by mature trees with views toward Thunderbird Marina. Bright and airy with soaring vaulted ceilings, A/C, expansive windows and an open-concept design, the main home offers 3 bedrooms plus 2 offices and multiple decks for outdoor living. A legal 1-bedroom suite offers flexibility for extended family or rental income. Directly across from Seaview Trail and walkable to golf course, rec centre, Gleneagles Elementary School and the coveted Eagle Harbour beach. A flat driveway with EV charger and tons of storage adds everyday convenience. This unique home offers privacy, character and an exceptional West Coast lifestyle.
For sale
C$2,250,000
5781 Cranley Dr, West Vancouver, BC V7W 1T1
4beds
2,555sqft
Single Family Residence
Built in 1973
0.28 Acres Lot
$-- Zestimate®
C$881/sqft
C$-- HOA
What's special
Quiet cul-de-sacSurrounded by mature treesViews toward thunderbird marinaBright and airySoaring vaulted ceilingsExpansive windowsOpen-concept design
- 4 days |
- 95 |
- 12 |
Zillow last checked:
Listing updated:
Listed by:
Kim Taylor,
Rennie & Associates Realty Ltd. Brokerage,
Alex Kubyshyn PREC*,
RE/MAX Masters Realty
Source: Greater Vancouver REALTORS®,MLS®#: R3157123 Originating MLS®#: Greater Vancouver
Originating MLS®#: Greater VancouverFacts & features
Interior
Bedrooms & bathrooms
- Bedrooms: 4
- Bathrooms: 4
- Full bathrooms: 4
Heating
- Forced Air, Natural Gas
Cooling
- Central Air
Appliances
- Included: Washer/Dryer, Dishwasher, Refrigerator, Stove
- Laundry: In Unit
Features
- Guest Suite, Storage
- Basement: Finished
- Number of fireplaces: 3
- Fireplace features: Electric, Gas
Interior area
- Total structure area: 3,083
- Total interior livable area: 2,555 sqft
Video & virtual tour
Property
Parking
- Total spaces: 3
- Parking features: Open, Front Access, Paver Block
- Has uncovered spaces: Yes
Features
- Levels: Two
- Stories: 2
- Exterior features: Balcony, Private Yard
- Has view: Yes
- View description: marina & forest
- Frontage length: 81.56
Lot
- Size: 0.28 Acres
- Dimensions: 81.56 x 144.5 IRR
- Features: Cul-De-Sac, Near Golf Course, Marina Nearby, Recreation Nearby, Ski Hill Nearby
Construction
Type & style
- Home type: SingleFamily
- Property subtype: Single Family Residence
Condition
- Year built: 1973
Community & HOA
HOA
- Has HOA: No
Location
- Region: West Vancouver
Financial & listing details
- Price per square foot: C$881/sqft
- Annual tax amount: C$6,805
- Date on market: 8/19/2026
- Ownership: Freehold NonStrata
Price history
Price history is unavailable.
Public tax history
Tax history is unavailable.
Climate risks
Neighborhood: V7W
Nearby schools
GreatSchools rating
No schools nearby
We couldn't find any schools near this home.
- C$2,390,0004 bd3 ba2.8k sqft5770 Primrose Pl, West Vancouver, BC V7W2V3For Sale

- C$9,0003 bd3 ba2.9k sqft5840 Falcon Rd, West Vancouver, BC V7W1S3For Rent
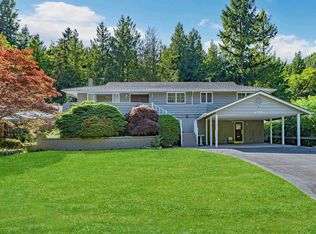
- C$1,750,0003 bd2 ba1.7k sqft5757 Cranley Dr, West Vancouver, BC V7W1S9For Sale

- C$2,398,0004 bd3 ba2.5k sqft5725 Cranley Dr, West Vancouver, BC V7W1S7For Sale
- C$2,250,0006 bd3 ba3.1k sqft5607 Eagle Harbour Rd, West Vancouver, BC V7W1P4For Sale
- C$11,9953 bd3 ba2.3k sqft5620 Larson Pl, West Vancouver, BC V7W1S4For Rent
- C$3,598,0004 bd4 ba3k sqft5657 Westport Rd, West Vancouver, BC V7W1V1For Sale
- C$2,250,0003 bd3 ba2k sqft5636 Marine Dr, West Vancouver, BC V7W2R6For Sale
Similar homes
- C$2,390,0004 bd3 ba2.8k sqft5770 Primrose Pl, West Vancouver, BC V7W 2V3For SaleMLS ID #R3149776, Tyler Volker, Rennie & Associates Realty Ltd. Brokerage. Greater Vancouver REALTORS®
- C$2,398,0004 bd3 ba2.5k sqft5725 Cranley Dr, West Vancouver, BC V7W 1S7For SaleMLS ID #R3116830, Annie Lian Jiao PREC*, Royal Pacific Realty Corp. Brokerage. Greater Vancouver REALTORS®
- C$2,488,0003 bd4 ba2.9k sqft5530 Greenleaf Rd, West Vancouver, BC V7W 1N6For Sale
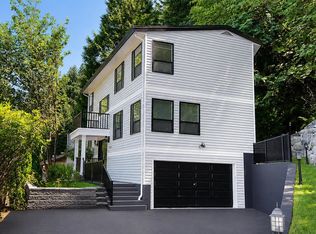 MLS ID #R3156289, Clarence Debelle PREC*, Royal Pacific Lions Gate Realty Ltd. Brokerage. Greater Vancouver REALTORS®
 - C$2,250,0003 bd3 ba2k sqft5636 Marine Dr, West Vancouver, BC V7W 2R6For Sale
 MLS ID #R3106134, Tyler Volker, Rennie & Associates Realty Ltd. Brokerage. Greater Vancouver REALTORS®
 - C$2,250,0006 bd3 ba3.1k sqft5607 Eagle Harbour Rd, West Vancouver, BC V7W 1P4For SaleMLS ID #R3117455, Kim Taylor, Rennie & Associates Realty Ltd. Brokerage. Greater Vancouver REALTORS®
- C$2,559,0004 bd4 ba2.6k sqft6240 Saint Georges Ave, West Vancouver, BC V7W 1Z7For SaleMLS ID #R3149844, Brian MacDougall PREC*, RE/MAX Crest Realty Brokerage. Greater Vancouver REALTORS®
- C$2,458,0004 bd2 ba2.1k sqft6248 Wellington Ave, West Vancouver, BC V7W 2H4For SaleMLS ID #R3156737, Michael Jogia, RE/MAX Select Properties Brokerage. Greater Vancouver REALTORS®
- C$2,488,0003 bd2 ba2k sqft6440 Douglas St, West Vancouver, BC V7W 2G2For SaleMLS ID #R3157354, Clarence Debelle PREC*, Royal Pacific Lions Gate Realty Ltd. Brokerage. Greater Vancouver REALTORS®
- C$2,270,0004 bd3 ba2.7k sqft4815 Headland Close, West Vancouver, BC V7W 3C2For SaleMLS ID #R3142238, Katherine Kang PREC*, Royal Pacific Realty (Kingsway) Ltd. Brokerage. Greater Vancouver REALTORS®
- C$2,300,0004 bd3 ba2.6k sqft3699 Sunset Ln, West Vancouver, BC V7V 0A9For SaleMLS ID #R3154918, Matt Gul PREC*, RE/MAX Masters Realty Brokerage. Greater Vancouver REALTORS®
- C$2,482,0003 bd3 ba2.7k sqft6035 Eagleridge Dr, West Vancouver, BC V7W 1W7For SaleMLS ID #R3100172, Patrick O'Donnell PREC*, Royal LePage Sussex Brokerage. Greater Vancouver REALTORS®
- C$2,200,0004 bd4 ba2.2k sqft4605 Woodgreen Dr, West Vancouver, BC V7S 2T8For SaleMLS ID #R3104424, Kim Whittall PREC*, Rennie & Associates Realty Ltd. Brokerage. Greater Vancouver REALTORS®
- C$2,389,0004 bd3 ba2.9k sqft4375 Woodcrest Rd, West Vancouver, BC V7S 2V9For SaleMLS ID #R3147145, Tanis Fritz PREC*, Sotheby's International Realty Canada Brokerage. Greater Vancouver REALTORS®
- C$2,200,0004 bd3 ba2.2k sqft4607 Woodgreen Dr, West Vancouver, BC V7S 2V4For SaleMLS ID #R3104457, Kim Whittall PREC*, Rennie & Associates Realty Ltd. Brokerage. Greater Vancouver REALTORS®
- C$1,999,0004 bd2 ba1.8k sqft6222 Saint Georges Ave, West Vancouver, BC V7W 1Z7For SaleMLS ID #R3154173, Kate Miller PREC*, Royal LePage Sussex Brokerage. Greater Vancouver REALTORS®
- C$2,198,0003 bd2 ba2.3k sqft5335 Marine Dr, West Vancouver, BC V7W 2P9For SaleMLS ID #R3135041, Eric Latta PREC*, Sotheby's International Realty Canada Brokerage. Greater Vancouver REALTORS®
- C$2,298,0003 bd3 ba2.6k sqft4411 Stone Cres, West Vancouver, BC V7W 1B8For SaleMLS ID #R3143490, Patrick O'Donnell PREC*, Royal LePage Sussex Brokerage. Greater Vancouver REALTORS®
- C$2,388,0004 bd3 ba2.4k sqft4730 Willow Creek Rd, West Vancouver, BC V7W 1C4For SaleMLS ID #R3106716, Beijing Liu PREC*, RE/MAX Crest Realty Brokerage. Greater Vancouver REALTORS®
- C$2,628,0003 bd2 ba2.9k sqft5851 Eagle Is, West Vancouver, BC V7W 1V6For SaleMLS ID #R3152186, Patrick O'Donnell PREC*, Royal LePage Sussex Brokerage. Greater Vancouver REALTORS®
- C$2,090,0004 bd3 ba2.5k sqft3841 Bayridge Ave, West Vancouver, BC V7V 3J3For SaleMLS ID #R3138790, Denise Mai PREC*, eXp Realty Brokerage. Greater Vancouver REALTORS®
