Nestled in the prestigious sub-division of Eagleridge, sits an architectural master-piece from the early 1960’s. Walls of windows frame the gardens & views to Bowen Island. Access via a gently sloping driveway with a nice turnaround at the top + double covered parking. The main rooms take best advantage of the patios, gardens & decks. The top floor has a large primary bedroom with en-suite & Juliette balcony. There’s a reading room between both bedrooms upstairs offering a sunlit space to relax with a nice cup of tea. We have a heat pump for heat in the winter and a/c in the summer. At the end of the street, the Gleneagles Golf Course & restaurant + the Gleneagles rec centre. This home, this location has been loved and is now ready for the next owner. You will not be disappointed!
For sale
C$2,482,000
6035 Eagleridge Dr, West Vancouver, BC V7W 1W7
3beds
2,775sqft
Single Family Residence
Built in 1963
0.33 Acres Lot
$-- Zestimate®
C$894/sqft
C$-- HOA
What's special
Double covered parking
- 170 days
- 242
- 19
Likely to sell faster than
Zillow last checked:
Listing updated:
Listed by:
Patrick O'Donnell PREC*,
Royal LePage Sussex Brokerage
Source: Greater Vancouver REALTORS®,MLS®#: R3100172 Originating MLS®#: Greater Vancouver
Originating MLS®#: Greater VancouverFacts & features
Interior
Bedrooms & bathrooms
- Bedrooms: 3
- Bathrooms: 3
- Full bathrooms: 3
Heating
- Forced Air, Natural Gas
Appliances
- Included: Washer/Dryer, Dishwasher, Refrigerator, Stove
Features
- Basement: Finished
- Number of fireplaces: 2
- Fireplace features: Gas, Wood Burning
Interior area
- Total structure area: 2,870
- Total interior livable area: 2,775 sqft
Video & virtual tour
Property
Parking
- Total spaces: 4
- Parking features: Carport, Front Access, Asphalt
- Has carport: Yes
Features
- Levels: Two
- Stories: 2
- Exterior features: Balcony
- Has view: Yes
- View description: Bowen Island
- Frontage length: 144
Lot
- Size: 0.33 Acres
- Dimensions: 144 x 141.00
- Features: Central Location, Near Golf Course, Marina Nearby, Recreation Nearby, Ski Hill Nearby
Construction
Type & style
- Home type: SingleFamily
- Property subtype: Single Family Residence
Condition
- Year built: 1963
Community & HOA
Community
- Features: Near Shopping
HOA
- Has HOA: No
Location
- Region: West Vancouver
Financial & listing details
- Price per square foot: C$894/sqft
- Annual tax amount: C$8,352
- Date on market: 3/16/2026
- Ownership: Freehold NonStrata
Price history
Price history is unavailable.
Public tax history
Tax history is unavailable.
Climate risks
Neighborhood: V7W
Nearby schools
GreatSchools rating
No schools nearby
We couldn't find any schools near this home.
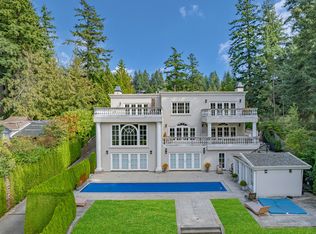
- C$19,8006 bd8 ba10k sqft6089 Gleneagles Dr, West Vancouver, BC V7W1W1For Rent
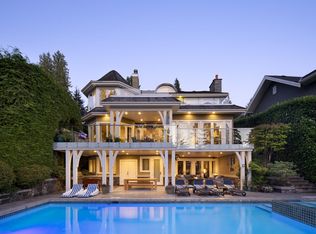
- C$8,300,0005 bd6 ba5.7k sqft6154 Gleneagles Dr, West Vancouver, BC V7W1W3For Sale
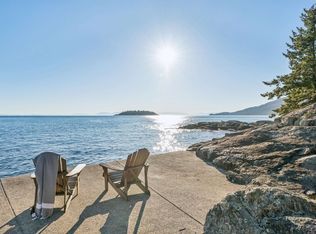
- C$8,998,0004 bd4 ba3k sqft6054 Gleneagles Dr, West Vancouver, BC V7W1W2For Sale

- C$9,0003 bd3 ba2.9k sqft5840 Falcon Rd, West Vancouver, BC V7W1S3For Rent
Similar homes
- C$2,200,0006 bd3 ba3.1k sqft5607 Eagle Harbour Rd, West Vancouver, BC V7W 1P4For Sale
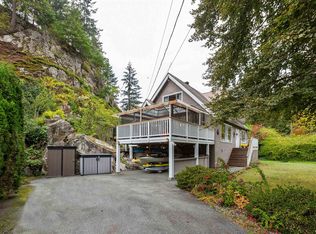 MLS ID #R3160122, Kim Taylor, Rennie & Associates Realty Ltd. Brokerage. Greater Vancouver REALTORS®
 - C$2,628,0003 bd2 ba2.9k sqft5851 Eagle Is, West Vancouver, BC V7W 1V6For Sale
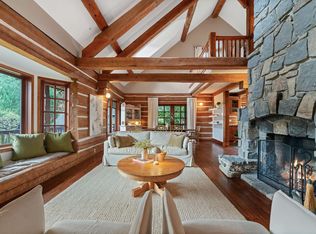 MLS ID #R3152186, Patrick O'Donnell PREC*, Royal LePage Sussex Brokerage. Greater Vancouver REALTORS®
 - C$2,198,0003 bd2 ba2.3k sqft5335 Marine Dr, West Vancouver, BC V7W 2P9For Sale
 MLS ID #R3135041, Eric Latta PREC*, Sotheby's International Realty Canada Brokerage. Greater Vancouver REALTORS®
 - C$2,389,0004 bd3 ba2.9k sqft4375 Woodcrest Rd, West Vancouver, BC V7S 2V9For Sale
 MLS ID #R3147145, Tanis Fritz PREC*, Sotheby's International Realty Canada Brokerage. Greater Vancouver REALTORS®
