Skip main navigation
Sold for $680,000
  • $680,000

    5781 Highway 194, Hermantown, MN 55811

    3beds
    1,974sqft
    Single Family Residence
    Built in 2026
    8.38 Acres Lot
    $680,400 Zestimate®
    $344/sqft
    $3,179 Estimated rent

    Home value

    $680,400

    $646,000 - $714,000

    $3,179/mo

    Zestimate® history
    Loading
    Loading...

    Owner options

    List your home for rent

    $3,179/mo

    Rent Zestimate®

    Find your next renter with Zillow Rental Manager. Plus, with online applications, you can quickly screen prospective tenants – for free.

    Learn more

    $3,179/mo

    Rent Zestimate®

    Refinance and save

    $4,270/mo

    Est. payment

    Refinancing to a lower rate could help reduce your monthly payments and save thousands over the life of the loan.

    See today's rates

    $4,270/mo

    Est. payment

    Explore your selling options

    Work with a Zillow partner agent

    Leverage their expertise and Zillow's premium Showcase listings to get your home seen by more buyers.

    Get started

    List with your own agent

    Get your home in front of millions of buyers by listing it on Zillow.

    Learn how to do it

    Sell it yourself

    Take full control of how buyers see your home on Zillow by listing For Sale by Owner (FSBO).

    List your home

    What's special

    Large center islandQuality finishes throughoutSpacious primary suiteDual vanitiesStainless steel appliancesCustom kitchenBeautiful tiled walk-in shower
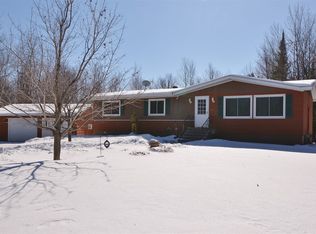
    Tucked away on 8.38 private acres in the highly sought-after Hermantown school district, this stunning brand-new construction home offers the perfect blend of modern comfort, style, and convenience. Designed for easy one-level living, the home features an inviting open floor plan filled with natural light and quality finishes throughout. The custom kitchen is a showstopper with stainless steel appliances, a large center island, and seamless flow into the dining and living areas perfect for entertaining or everyday living. Offering 3 generous sized bedrooms and 2 &1/2 baths, the spacious primary suite is designed to impress with a beautiful tiled walk-in shower, separate tub, dual vanities, and an oversized walk-in closet that could also serve as a private office or flex space. Enjoy year-round comfort with in-floor heat and mini-split A/C. Outside, you’ll find front and rear patios ideal for relaxing or hosting guests, along with professional landscaping and a circular driveway that adds both curb appeal and convenience. The attached heated 2-car garage features an epoxy floor for a clean, polished finish. All of this in a private setting while still being just minutes from schools, shopping, and everyday amenities. Take a look today. This is the kind of property buyers wait for!

    Zillow last checked:

    Listing updated:

    Listed by:

    Matt Privette 218-428-4835,

    Messina & Associates Real Estate

    Bought with:

    Jodi Schmaltz, MN 40630560 | WI 93753-94

    Coldwell Banker Realty - Duluth

    Source: Lake Superior Area Realtors as distributed by MLS GRID,MLS#: 6125417MLS Logo

    Facts & features

    Interior

    Bedrooms & bathrooms
    • Bedrooms: 3
    • Bathrooms: 3
    • Full bathrooms: 2
    • 1/2 bathrooms: 1
    • Main level bedrooms: 1
    Primary bedroom
    • Level: Main
    • Area: 218.55 Square Feet
    • Dimensions: 15.5 x 14.1
    Bedroom
    • Level: Main
    • Area: 148.48 Square Feet
    • Dimensions: 11.6 x 12.8
    Bedroom
    • Level: Main
    • Area: 142.08 Square Feet
    • Dimensions: 11.1 x 12.8
    Bathroom
    • Level: Main
    • Area: 47.7 Square Feet
    • Dimensions: 5.3 x 9
    Bathroom
    • Level: Main
    • Area: 68.16 Square Feet
    • Dimensions: 9.6 x 7.1
    Bathroom
    • Description: Primary Suite Bath
    • Level: Main
    • Area: 203.4 Square Feet
    • Dimensions: 18 x 11.3
    Dining room
    • Level: Main
    • Area: 127.68 Square Feet
    • Dimensions: 9.6 x 13.3
    Foyer
    • Level: Main
    • Area: 64.68 Square Feet
    • Dimensions: 9.11 x 7.1
    Kitchen
    • Level: Main
    • Area: 179.55 Square Feet
    • Dimensions: 13.5 x 13.3
    Laundry
    • Level: Main
    • Area: 56.7 Square Feet
    • Dimensions: 7 x 8.1
    Living room
    • Level: Main
    • Area: 510.9 Square Feet
    • Dimensions: 26.2 x 19.5
    Other
    • Description: Closet/Flex Space off Primary Bedroom
    • Level: Main
    • Area: 128.82 Square Feet
    • Dimensions: 11.4 x 11.3
    Heating
    • In Floor Heat, Radiant, Hot Water, Propane
    Cooling
    • Ductless
    Appliances
    • Laundry: Main Level, Dryer Hook-Ups, Washer Hookup
    Features
    • Ceiling Fan(s), Kitchen Island, Walk-In Closet(s)
    • Has basement: Yes
    • Has fireplace: No
    Interior area
    • Total interior livable area: 1,974 sqft
    • Finished area above ground: 1,974
    • Finished area below ground: 0

    Property

    Parking
    • Total spaces: 2
    • Parking features: Off Street, Gravel, Attached, Heat
    • Attached garage spaces: 2
    • Has uncovered spaces: Yes
    Features
    • Patio & porch: Patio
    • Has view: Yes
    • View description: Typical
    Lot
    • Size: 8.38 Acres
    • Features: Landscaped, Tree Coverage - Medium, Rolling Slope
    Details
    • Parcel number: 395001001470

    Construction

    Type & style
    • Home type: SingleFamily
    • Architectural style: Ranch
    • Property subtype: Single Family Residence
    Materials
    • Vinyl, Frame/Wood
    • Roof: Asphalt Shingle
    Condition
    • Completed
    • Year built: 2026

    Utilities & green energy

    • Electric: Minnesota Power
    • Sewer: Private Sewer, Mound Septic
    • Water: Private, Drilled

    Community & neighborhood

    Location
    • Region: Duluth

    Other

    Other facts
    • Listing terms: Cash,Conventional,VA Loan
    • Road surface type: Paved

    Price history

    DateEventPrice
    6/26/2026Sold$680,000-1.4%$344/sqft
    Source: Lake Superior Area Realtors as distributed by MLS GRID #6125417 Report a problem
    6/18/2026Pending sale$689,900$349/sqft
    Source: Lake Superior Area Realtors as distributed by MLS GRID #6125417 Report a problem
    6/8/2026Price change$689,900-1.4%$349/sqft
    Source: Lake Superior Area Realtors as distributed by MLS GRID #6125417 Report a problem
    6/1/2026Price change$699,900-2.8%$355/sqft
    Source: Lake Superior Area Realtors as distributed by MLS GRID #6125417 Report a problem
    5/27/2026Price change$719,900-4%$365/sqft
    Source: Lake Superior Area Realtors as distributed by MLS GRID #6125417 Report a problem
    5/20/2026Listed for sale$749,900$380/sqft
    Source: Lake Superior Area Realtors as distributed by MLS GRID #6125417 Report a problem

    Public tax history

    Tax history is unavailable.

    Neighborhood: 55811

    Nearby schools

    GreatSchools rating
    Get pre-qualified for a loan
    At Zillow Home Loans, we can pre-qualify you in as little as 5 minutes with no impact to your credit score.

    An equal housing lender. NMLS #10287.

    Sell for more on Zillow
    Get a Zillow Showcase℠ listing at no additional cost and you could sell for .
    $680,400
    2% more
    +$13,608
    With Zillow Showcase(estimated)
    $694,008