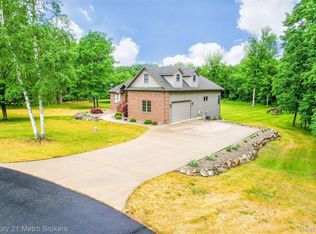
Discover your own slice of paradise on this expansive 8.38-acre property, nestled at the end of a serene paved drive. Step inside to find an inviting open-concept layout, featuring a spacious kitchen that flows seamlessly into the living room, highlighted by cathedral ceilings and a cozy natural gas fireplace. Enjoy your meals in the sun room, where you can relax and take in the sights and sounds of nature. Anderson windows throughout the home allowing for an abundance of natural light. The formal dinning room provides great additional space for gatherings. A large master bedroom boasts an primary bath, and generously sized his and her closets. The versatile fourth bedroom on the main floor can easily serve as an office or bedroom. Venture to the finished basement, complete with a family room, wet bar, and half bath, perfect for entertaining or unwinding after a long day. The egress window ensures natural light and safety, while additional storage options abound. Outside, a large barn (35'x48') with a lean-to (12'x48') offers even more storage possibilities. Amish built chicken coop. A generous garden space, perfect for gardening enthusiasts. Surrounded by lush trees and abundant wildlife, this home offers the perfect blend of privacy and natural beauty. With high-speed internet access, paved rd, natural gas and much more ,this property truly has it all. Great location with easy access to M-24/Lapeer and yet located in the North Branch school district. Don’t miss your chance to own this remarkable home that combines comfort, space, and stunning natural surroundings!
Sold for $630,000
$630,000
5782 Deer Meadow Trl, North Branch, MI 48461
4beds
3,037sqft
Single Family Residence
Built in 2005
8.38 Acres Lot
$634,500 Zestimate®
$207/sqft
$2,973 Estimated rent
Home value
$634,500
$501,000 - $806,000
$2,973/mo
Zestimate® history
Owner options
List your home for rent
$2,973/mo
Rent Zestimate®
Find your next renter with Zillow Rental Manager. Plus, with online applications, you can quickly screen prospective tenants – for free.
$2,973/mo
Rent Zestimate®
Refinance and save
$4,340/mo
Est. payment
Refinancing to a lower rate could help reduce your monthly payments and save thousands over the life of the loan.
$4,340/mo
Est. payment
Explore your selling options
Work with a Zillow partner agent
Leverage their expertise and Zillow's premium Showcase listings to get your home seen by more buyers.
Get startedList with your own agent
Get your home in front of millions of buyers by listing it on Zillow.
Learn how to do itSell it yourself
Take full control of how buyers see your home on Zillow by listing For Sale by Owner (FSBO).
List your homeWhat's special
Zillow last checked:
Listing updated:
Listed by:
Cody Bonner 810-627-1218,
B & B Realty Solutions
Bought with:
Cody Bonner, 6502428056
B & B Realty Solutions
Source: Realcomp II,MLS#: 20251029725
Facts & features
Interior
Bedrooms & bathrooms
- Bedrooms: 4
- Bathrooms: 4
- Full bathrooms: 2
- 1/2 bathrooms: 2
Primary bedroom
- Level: Second
- Area: 210
- Dimensions: 15 X 14
Bedroom
- Level: Entry
- Area: 192
- Dimensions: 12 X 16
Bedroom
- Level: Second
- Area: 132
- Dimensions: 11 X 12
Bedroom
- Level: Second
- Area: 156
- Dimensions: 12 X 13
Primary bathroom
- Level: Entry
- Area: 84
- Dimensions: 12 X 7
Other
- Level: Second
- Area: 72
- Dimensions: 8 X 9
Other
- Level: Entry
- Area: 36
- Dimensions: 6 X 6
Other
- Level: Basement
- Area: 20
- Dimensions: 5 X 4
Other
- Level: Entry
- Area: 132
- Dimensions: 11 X 12
Dining room
- Level: Entry
- Area: 143
- Dimensions: 11 X 13
Family room
- Level: Basement
- Area: 476
- Dimensions: 34 X 14
Kitchen
- Level: Entry
- Area: 238
- Dimensions: 17 X 14
Laundry
- Level: Entry
- Area: 98
- Dimensions: 14 X 7
Living room
- Level: Entry
- Area: 272
- Dimensions: 17 X 16
Heating
- Forced Air, Natural Gas
Cooling
- Central Air
Appliances
- Included: Dishwasher, Dryer, Free Standing Gas Oven, Free Standing Refrigerator, Microwave, Washer
- Laundry: Laundry Room
Features
- High Speed Internet, Jetted Tub, Wet Bar
- Basement: Partially Finished
- Has fireplace: Yes
- Fireplace features: Living Room
Interior area
- Total interior livable area: 3,037 sqft
- Finished area above ground: 2,400
- Finished area below ground: 637
Property
Parking
- Total spaces: 2
- Parking features: Two Car Garage, Attached
- Attached garage spaces: 2
Features
- Levels: Two
- Stories: 2
- Entry location: GroundLevelwSteps
- Patio & porch: Deck
- Exterior features: Gutter Guard System
- Pool features: None
Lot
- Size: 8.38 Acres
- Features: Dead End Street
Details
- Additional structures: Pole Barn, Poultry Coop
- Parcel number: 00601400437
- Special conditions: Agent Owned,Short Sale No
Construction
Type & style
- Home type: SingleFamily
- Architectural style: Colonial
- Property subtype: Single Family Residence
Materials
- Vinyl Siding
- Foundation: Basement, Block
- Roof: Metal
Condition
- New construction: No
- Year built: 2005
Utilities & green energy
- Sewer: Septic Tank
- Water: Well
Community & HOA
HOA
- Has HOA: Yes
- Services included: Other, Snow Removal
- HOA fee: $450 annually
- HOA phone: 810-834-0900
Location
- Region: North Branch
Financial & listing details
- Price per square foot: $207/sqft
- Tax assessed value: $269,600
- Annual tax amount: $7,251
- Date on market: 8/22/2025
- Cumulative days on market: 5 days
- Listing agreement: Exclusive Right To Sell
- Listing terms: Cash,Conventional,FHA,Usda Loan,Va Loan
Price history
| Date | Event | Price |
|---|---|---|
| 10/17/2025 | Sold | $630,000-2.3%$207/sqft |
Source:  Realcomp II #20251029725 Report a problem Realcomp II #20251029725 Report a problem | ||
| 10/1/2025 | Pending sale | $645,000$212/sqft |
Source: Realcomp II #20251029725 Report a problem | ||
| 8/27/2025 | Contingent | $645,000$212/sqft |
Source: Realcomp II #20251029725 Report a problem | ||
| 8/22/2025 | Listed for sale | $645,000+19.7%$212/sqft |
Source: Realcomp II #20251029725 Report a problem | ||
| 10/9/2023 | Sold | $539,000+225.7%$177/sqft |
Source: Public Record Report a problem | ||
| 4/15/2009 | Sold | $165,500-42.5%$54/sqft |
Source:  MiRealSource #579543 Report a problem MiRealSource #579543 Report a problem | ||
| 3/19/2008 | Sold | $287,747$95/sqft |
Source: Public Record Report a problem | ||
Public tax history
| Year | Property taxes | Tax assessment |
|---|---|---|
| 2025 | $7,251 +101.1% | $264,700 -1.8% |
| 2024 | $3,606 +5.8% | $269,600 +6.9% |
| 2023 | $3,410 +8.7% | $252,300 +10.5% |
| 2022 | $3,136 +0.9% | $228,300 +8.5% |
| 2021 | $3,108 | $210,500 +1.5% |
| 2020 | -- | $207,300 +25.1% |
| 2018 | $3,020 +0.6% | $165,700 -4.8% |
| 2017 | $3,002 | $174,000 +11.5% |
| 2016 | -- | $156,000 +10.5% |
| 2015 | -- | $141,200 +1.9% |
| 2014 | -- | $138,500 +18.5% |
| 2013 | -- | $116,900 +7.5% |
| 2012 | -- | $108,700 -14.1% |
| 2011 | -- | $126,500 +3% |
| 2010 | -- | $122,800 -10.8% |
| 2009 | -- | $137,700 -7.4% |
| 2008 | -- | $148,700 -8.8% |
| 2007 | -- | $163,000 +4.7% |
| 2006 | -- | $155,700 +246% |
| 2005 | -- | $45,000 +97.4% |
| 2004 | -- | $22,800 |
| 2003 | -- | $22,800 +14% |
| 2002 | -- | $20,000 +5.3% |
| 2001 | -- | $19,000 |
Find assessor info on the county website
Neighborhood: 48461
Nearby homes
- $488,0004 bd2 ba2.2k sqft5788 Deer Meadow Trl, North Branch, MI 48461Sold
- $550,0003 bd1 ba1.8k sqft5785 Deer Meadow Trl, North Branch, MI 48461Sold
- $34,800-- bd-- ba-- sqftDeer Meadow Trl, North Branch, MI 48461Off Market
- $23,200-- bd-- ba-- sqft5788 Deer Meadow Trl, North branch, MI 48461Off Market
- $493,9003 bd2 ba1.4k sqft5855 Fish Lake Rd, North Branch, MI 48461Off Market
- $420,900-- bd-- ba-- sqft5860 Deer Meadow Trl, North Branch, MI 48461Off Market
- $--39.47 AcresV/l Fish Lake Rd, North Branch, MI 48461Off Market
- $465,0003 bd3 ba3.4k sqft5855 Deer Meadow Trl, North Branch, MI 48461Sold
Nearby schools
GreatSchools rating
- 8/10North Branch Elementary SchoolGrades: PK-4Distance: 3.7 mi
- 5/10Ruth Fox Middle SchoolGrades: 5-8Distance: 4.1 mi
- 7/10North Branch High SchoolGrades: 9-12Distance: 4.1 mi


Get pre-qualified for a loan
At Zillow Home Loans, we can pre-qualify you in as little as 5 minutes with no impact to your credit score.An equal housing lender. NMLS #10287.
- Michigan
- Lapeer County
- North Branch
- 48461
- 5782 Deer Meadow Trl
Nearby cities
Nearby zip codes
Other North Branch Topics
