Looking for a large sprawling ranch tucked off the beaten path in Lapeer County? Well, welcome to 5788 Deer Meadow Trail in North Branch. This home features nearly 2300 sq ft, 4 bedrooms, 2 baths, beautiful custom architecture, vaulted and trayed ceilings, a whole house stand-by generator, and Viqua whole house water filtration/softening/purification system. Sitting on an almost 2000 sq ft full walk-out basement with extra height, plumbing for a third bathroom, and an additional kitchen. All this sitting on 10 acres of park-like property with a small stream that meanders thru the property with a pond and plenty of large mature trees. Need room for the toys? A custom A-Frame pole barn was added last year with a lean-to rear porch overlooking the pond, drive-thru overhead doors, and a bonus loft area above ready to be finished off. If 5788 Deer Meadow Trail sounds like what you have been looking for.
Sold for $488,000
$488,000
5788 Deer Meadow Trl, North Branch, MI 48461
4beds
2,231sqft
Single Family Residence
Built in 2004
9.98 Acres Lot
$539,400 Zestimate®
$219/sqft
$2,097 Estimated rent
Home value
$539,400
$502,000 - $577,000
$2,097/mo
Zestimate® history
Owner options
List your home for rent
$2,097/mo
Rent Zestimate®
Find your next renter with Zillow Rental Manager. Plus, with online applications, you can quickly screen prospective tenants – for free.
$2,097/mo
Rent Zestimate®
Refinance and save
$3,694/mo
Est. payment
Refinancing to a lower rate could help reduce your monthly payments and save thousands over the life of the loan.
$3,694/mo
Est. payment
Explore your selling options
Work with a Zillow partner agent
Leverage their expertise and Zillow's premium Showcase listings to get your home seen by more buyers.
Get startedList with your own agent
Get your home in front of millions of buyers by listing it on Zillow.
Learn how to do itSell it yourself
Take full control of how buyers see your home on Zillow by listing For Sale by Owner (FSBO).
List your homeWhat's special
Lean-to rear porchLarge sprawling ranchBonus loft areaBeautiful custom architectureDrive-thru overhead doorsCustom a-frame pole barnWhole house stand-by generator
Zillow last checked:
Listing updated:
Listed by:
Gabriel Forro 810-653-4500,
Century 21 Metro Brokers-Davison
Bought with:
Cody Bonner, 6502428056
B & B Realty Solutions
Source: Realcomp II,MLS#: 20230047459
Facts & features
Interior
Bedrooms & bathrooms
- Bedrooms: 4
- Bathrooms: 2
- Full bathrooms: 2
Primary bedroom
- Level: Entry
- Area: 169
- Dimensions: 13 x 13
Bedroom
- Level: Entry
- Area: 132
- Dimensions: 11 x 12
Bedroom
- Level: Second
- Area: 294
- Dimensions: 14 x 21
Bedroom
- Level: Entry
- Area: 132
- Dimensions: 11 x 12
Other
- Level: Entry
- Area: 108
- Dimensions: 9 x 12
Other
- Level: Entry
- Area: 40
- Dimensions: 5 x 8
Other
- Level: Entry
- Area: 144
- Dimensions: 12 x 12
Dining room
- Level: Entry
- Area: 156
- Dimensions: 12 x 13
Great room
- Level: Entry
- Area: 352
- Dimensions: 16 x 22
Kitchen
- Level: Entry
- Area: 104
- Dimensions: 8 x 13
Laundry
- Level: Entry
- Area: 54
- Dimensions: 6 x 9
Heating
- Forced Air, Natural Gas
Cooling
- Ceiling Fans, Central Air
Appliances
- Included: Built In Electric Oven, Dishwasher, Free Standing Refrigerator, Gas Cooktop, Humidifier, Water Purifier Owned, Water Softener Owned
Features
- Basement: Full,Unfinished,Walk Out Access
- Has fireplace: Yes
- Fireplace features: Dining Room, Double Sided, Family Room, Gas
Interior area
- Total interior livable area: 2,231 sqft
- Finished area above ground: 2,231
Property
Parking
- Total spaces: 6
- Parking features: Two Car Garage, Four Car Garage, Detached, Garage Faces Side
- Garage spaces: 6
Features
- Levels: Two
- Stories: 2
- Entry location: GroundLevelwSteps
- Pool features: None
- Waterfront features: Pond, Stream
Lot
- Size: 9.98 Acres
- Features: Dead End Street, Hilly Ravine, Wooded
Details
- Additional structures: Second Garage, Sheds
- Parcel number: 00601400436 00601400435
- Special conditions: Short Sale No,Standard
Construction
Type & style
- Home type: SingleFamily
- Architectural style: Contemporary
- Property subtype: Single Family Residence
Materials
- Brick, Vinyl Siding
- Foundation: Basement, Poured
- Roof: Asphalt
Condition
- New construction: No
- Year built: 2004
Utilities & green energy
- Sewer: Septic Tank
- Water: Well
- Utilities for property: Underground Utilities
Community & HOA
HOA
- Has HOA: Yes
- Services included: Other
- HOA fee: $600 annually
- HOA phone: 810-523-9595
Location
- Region: North Branch
Financial & listing details
- Price per square foot: $219/sqft
- Tax assessed value: $154,950
- Annual tax amount: $4,194
- Date on market: 6/15/2023
- Cumulative days on market: 10 days
- Listing agreement: Exclusive Right To Sell
- Listing terms: Cash,Conventional,FHA,Usda Loan,Va Loan
Price history
| Date | Event | Price |
|---|---|---|
| 8/4/2023 | Sold | $488,000-2.2%$219/sqft |
Source:  Realcomp II #20230047459 Report a problem Realcomp II #20230047459 Report a problem | ||
| 6/24/2023 | Pending sale | $499,000$224/sqft |
Source: Realcomp II #20230047459 Report a problem | ||
| 6/15/2023 | Listed for sale | $499,000+54.1%$224/sqft |
Source: Realcomp II #20230047459 Report a problem | ||
| 6/3/2020 | Sold | $323,900-0.3%$145/sqft |
Source: Public Record Report a problem | ||
| 3/12/2020 | Listed for sale | $324,900+72.9%$146/sqft |
Source: Realty Executives Main St LLC #2200019021 Report a problem | ||
| 2/8/2012 | Sold | $187,900$84/sqft |
Source: Public Record Report a problem | ||
| 11/19/2011 | Listed for sale | $187,900-40.3%$84/sqft |
Source: Realty Executives Main Street, LLC #211120613 Report a problem | ||
| 7/6/2010 | Sold | $314,707$141/sqft |
Source: Public Record Report a problem | ||
Public tax history
| Year | Property taxes | Tax assessment |
|---|---|---|
| 2025 | $7,016 +41.7% | $255,700 -2% |
| 2024 | $4,949 +21.6% | $260,900 +7.5% |
| 2023 | $4,072 +8.7% | $242,800 +21.8% |
| 2022 | $3,745 +44.4% | $199,400 +32.9% |
| 2021 | $2,594 | $150,000 -16.9% |
| 2020 | -- | $180,600 +29.2% |
| 2018 | $2,520 +0.6% | $139,800 +10.1% |
| 2017 | $2,506 | $126,970 -2.4% |
| 2016 | -- | $130,100 |
| 2015 | -- | -- |
| 2014 | -- | $114,300 +23% |
| 2013 | -- | $92,900 +1.9% |
| 2012 | -- | $91,200 -14.3% |
| 2011 | -- | $106,400 +2.1% |
| 2010 | -- | $104,200 -17.6% |
| 2009 | -- | $126,500 -2.8% |
| 2008 | -- | $130,100 -9.7% |
| 2007 | -- | $144,100 +5.1% |
| 2006 | -- | $137,100 +6.9% |
| 2005 | -- | $128,200 +185.5% |
| 2004 | -- | $44,900 +115.9% |
| 2003 | -- | $20,800 +14.3% |
| 2002 | -- | $18,200 +4.6% |
| 2001 | -- | $17,400 |
Find assessor info on the county website
Neighborhood: 48461
Nearby homes
- $23,200-- bd-- ba-- sqft5788 Deer Meadow Trl, North branch, MI 48461Off Market
- $34,800-- bd-- ba-- sqftDeer Meadow Trl, North Branch, MI 48461Off Market
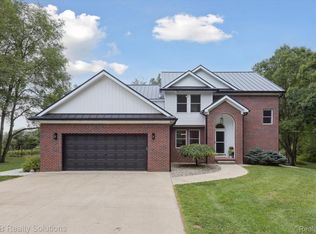
- $630,0004 bd4 ba3k sqft5782 Deer Meadow Trl, North Branch, MI 48461Sold
- $420,900-- bd-- ba-- sqft5860 Deer Meadow Trl, North Branch, MI 48461Off Market
- $550,0003 bd1 ba1.8k sqft5785 Deer Meadow Trl, North Branch, MI 48461Sold
- $465,0003 bd3 ba3.4k sqft5855 Deer Meadow Trl, North Branch, MI 48461Sold
- $--39.47 AcresV/l Fish Lake Rd, North Branch, MI 48461Off Market
- $--5.94 AcresDeer Meadow Trail, North Branch, MI 48461Off Market
Nearby schools
GreatSchools rating
- 8/10North Branch Elementary SchoolGrades: PK-4Distance: 3.7 mi
- 5/10Ruth Fox Middle SchoolGrades: 5-8Distance: 4.1 mi
- 7/10North Branch High SchoolGrades: 9-12Distance: 4.1 mi


Get pre-qualified for a loan
At Zillow Home Loans, we can pre-qualify you in as little as 5 minutes with no impact to your credit score.An equal housing lender. NMLS #10287.
- Michigan
- Lapeer County
- North Branch
- 48461
- 5788 Deer Meadow Trl
Nearby cities
Nearby zip codes
Other North Branch Topics
