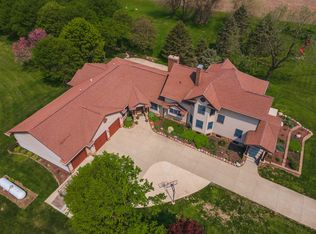
Nestled on just over two private acres with no front, back, or side neighbors, this charming log home offers the perfect blend of rustic beauty and modern convenience. Located in the highly sought-after Tri-Valley School District, it sits just an eight-minute drive from Bloomington, IL, providing the best of both worlds-peaceful country living with easy access to town. Inside, the home features a spacious layout with a large primary bedroom and en-suite bath, along with a finished basement that includes a full bathroom, an office, a cozy living room, and a flex room currently used as a fourth bedroom for guests. The kitchen comes fully equipped, with all appliances remaining, and the entire main floor of the home was updated with brand-new flooring in 2024, creating a fresh, modern feel. Main floor living room features a NEW wood burning fireplace in 2024. Outdoor living is a dream with a 26x12 screened-in porch and a back patio, perfect for enjoying quiet mornings or entertaining friends and family. A 30x36 detached garage offers ample storage and workspace, while an additional covered structure provides the ideal spot for a camper, RV, or hobby space. If you've ever wanted fresh eggs right from your backyard, the custom-built chicken coop makes that dream a reality. Practical updates include a new water heater installed in 2022 and a new furnace and A/C in 2019, ensuring comfort and efficiency. Located just 3.5 miles from I-74, this home is perfect for commuters heading to Champaign or Peoria. With its stunning surroundings, thoughtful updates, and unbeatable location, this log home is a rare find. Don't miss your chance to see it-schedule a showing today!
Closed
Zillow last checked:
Listing updated:
Bought with:
Leah Bond
Coldwell Banker Real Estate Group
Source: MRED as distributed by MLS GRID,MLS#: 12322111
Price history
| Date | Event | Price |
|---|---|---|
| 5/23/2025 | Sold | $385,000+2.7%$149/sqft |
Source:  MRED as distributed by MLS GRID #12322111 Report a problem MRED as distributed by MLS GRID #12322111 Report a problem | ||
| 3/31/2025 | Contingent | $374,900$146/sqft |
Source: MRED as distributed by MLS GRID #12322111 Report a problem | ||
| 3/27/2025 | Listed for sale | $374,900+7.7%$146/sqft |
Source: MRED as distributed by MLS GRID #12322111 Report a problem | ||
| 12/30/2021 | Sold | $348,000-3.3%$135/sqft |
Source: MRED as distributed by MLS GRID #11242806 Report a problem | ||
| 11/14/2021 | Contingent | $359,900$140/sqft |
Source: MRED as distributed by MLS GRID #11242806 Report a problem | ||
| 10/10/2021 | Listed for sale | $359,900-2.7%$140/sqft |
Source: MRED as distributed by MLS GRID #11242806 Report a problem | ||
| 10/10/2021 | Listing removed | -- |
Source: Owner Report a problem | ||
| 8/31/2021 | Price change | $369,900-4.9%$144/sqft |
Source: Owner Report a problem | ||
| 8/7/2021 | Listed for sale | $389,000$151/sqft |
Source: Owner Report a problem | ||
Sell for more on Zillow
Get a Zillow Showcase℠ listing at no additional cost and you could sell for .
$408,100
2% more
+$8,162
With Zillow Showcase(estimated)
$416,262
