Peaceful country setting on 2.81 acres with covered porches on the front (North) and the back (South). Brick ranch with attached 2+ heated garage. Great views from the main areas. Spacious family room (30x12) opens to a huge covered front porch. Large dining room (17x14) opens to the covered rear porch. Kitchen (14x13) has tons of cabinet storage, nostalgic features such as a countertop warming plate and built in desk, and a bar with stools. Beautiful double-sided stone fireplace between family room and dining room. Master bedroom houses private, vintage full bathroom with large linen closet. Third bedroom has darling built-in bench seat for storage and seating. Additional full bath on main floor as well. Mudroom/laundry room (21x6) has endless potential for storage lockers and to restore a former bathroom. Full, unfinished basement for unlimited storage or you could finish to your taste. The attached cottage can be accessed privately or thru the mudroom. Cottage (928 SF) was built in 2019 and has a huge main living area (31x12), a bedroom (12x11), open kitchen (13x11), and a huge bathroom/storage room (13x11) with walk in shower. The cottage offers a variety of options. The exterior boasts beautiful yard with pine trees, open views and an enormous machine shed (72x45). Check out what this unique home has to offer and dream of its possibilities! $410,000
Contingent
$410,000
21739 E 500 North Rd, Downs, IL 61736
4beds
4,840sqft
Single Family Residence
Built in 1971
2.81 Acres Lot
$402,000 Zestimate®
$85/sqft
$-- HOA
What's special
Brick ranchOpen viewsBar with stoolsBuilt in deskHuge covered front porchCountertop warming plateCovered rear porch
- 24 days
- 1,688
- 128
Likely to sell faster than
Zillow last checked:
Listing updated:
Listed by:
Sherri Masters 309-530-8833,
BHHS Central Illinois, REALTORS
Source: MRED as distributed by MLS GRID,MLS#: 12788360
Facts & features
Interior
Bedrooms & bathrooms
- Bedrooms: 4
- Bathrooms: 3
- Full bathrooms: 3
Rooms
- Room types: Suite
Primary bedroom
- Features: Flooring (Carpet), Bathroom (Full)
- Level: Main
- Area: 180 Square Feet
- Dimensions: 15X12
Bedroom 2
- Features: Flooring (Carpet)
- Level: Main
- Area: 144 Square Feet
- Dimensions: 12X12
Bedroom 3
- Features: Flooring (Carpet)
- Level: Main
- Area: 132 Square Feet
- Dimensions: 12X11
Bedroom 4
- Features: Flooring (Laminate)
- Level: Main
- Area: 132 Square Feet
- Dimensions: 12X11
Dining room
- Features: Flooring (Laminate)
- Level: Main
- Area: 238 Square Feet
- Dimensions: 17X14
Family room
- Features: Flooring (Carpet)
- Level: Main
- Area: 360 Square Feet
- Dimensions: 30X12
Kitchen
- Features: Kitchen (Eating Area-Breakfast Bar), Flooring (Laminate)
- Level: Main
- Area: 182 Square Feet
- Dimensions: 14X13
Laundry
- Features: Flooring (Vinyl)
- Level: Main
- Area: 126 Square Feet
- Dimensions: 21X6
Other
- Features: Flooring (Laminate)
- Level: Main
- Area: 832 Square Feet
- Dimensions: 32X26
Heating
- Propane
Cooling
- Central Air
Appliances
- Included: Range, Dishwasher, Refrigerator, Washer, Dryer, Gas Cooktop, Gas Oven, Oven
- Laundry: Main Level, Electric Dryer Hookup, In Unit
Features
- 1st Floor Bedroom, In-Law Floorplan, 1st Floor Full Bath, Built-in Features
- Flooring: Carpet
- Basement: Unfinished,Full
- Number of fireplaces: 1
- Fireplace features: Double Sided, Family Room, Dining Room
Interior area
- Total structure area: 4,840
- Total interior livable area: 4,840 sqft
- Finished area below ground: 0
Property
Parking
- Total spaces: 32
- Parking features: Gravel, Garage Door Opener, Heated Garage, Yes, Garage Owned, Attached, Driveway, Owned, Garage
- Attached garage spaces: 2
- Has uncovered spaces: Yes
Accessibility
- Accessibility features: No Disability Access
Features
- Stories: 1
Lot
- Size: 2.81 Acres
- Features: Mature Trees
Details
- Additional structures: Second Residence, Shed(s), Garage(s)
- Parcel number: 2922200007
- Special conditions: None
Construction
Type & style
- Home type: SingleFamily
- Architectural style: Ranch
- Property subtype: Single Family Residence
Materials
- Brick
- Foundation: Block
- Roof: Asphalt
Condition
- New construction: No
- Year built: 1971
Utilities & green energy
- Sewer: Septic Tank
- Water: Well
Community & HOA
Community
- Subdivision: Not Applicable
HOA
- Services included: None
Location
- Region: Downs
Financial & listing details
- Price per square foot: $85/sqft
- Tax assessed value: $397,350
- Annual tax amount: $10,173
- Date on market: 10/20/2026
- Ownership: Fee Simple
Estimated market value
$402,000
$382,000 - $422,000
$2,878/mo
Price history
| Date | Event | Price |
|---|---|---|
| 10/27/2026 | Contingent | $410,000$85/sqft |
Source:  MRED as distributed by MLS GRID #12788360 Report a problem | ||
| 10/27/2026 | Pending sale | $410,000$85/sqft |
Source: MRED as distributed by MLS GRID #12788360 Report a problem | ||
| 10/20/2026 | Listed for sale | $410,000+118.1%$85/sqft |
Source: MRED as distributed by MLS GRID #12788360 Report a problem | ||
| 2/19/2010 | Sold | $188,000$39/sqft |
Source: Public Record Report a problem | ||
Public tax history
| Year | Property taxes | Tax assessment |
|---|---|---|
| 2025 | $10,163 +1.2% | $132,450 +8.5% |
| 2024 | $10,044 +14.1% | $122,029 +10.8% |
| 2023 | $8,801 +25.7% | $110,135 +9.5% |
| 2022 | $7,001 +4.7% | $100,608 +5% |
| 2021 | $6,684 | $95,862 +1.7% |
| 2020 | -- | $94,223 |
| 2019 | -- | $94,223 +15.1% |
| 2018 | $6,561 | $81,858 +1% |
| 2017 | $6,561 +1.2% | $81,072 +2.1% |
| 2016 | $6,483 +3.6% | $79,404 +1.2% |
| 2015 | $6,256 | $78,424 +2.6% |
| 2014 | $6,256 +17.3% | $76,429 +1.6% |
| 2013 | $5,332 +1.1% | $75,225 |
| 2012 | $5,272 | $75,225 |
| 2011 | $5,272 -19.8% | $75,225 -6.2% |
| 2010 | $6,572 +2.6% | $80,225 +0.9% |
| 2009 | $6,402 +3.1% | $79,541 +2.9% |
| 2008 | $6,208 +3% | $77,277 +2.7% |
| 2007 | $6,029 | $75,223 +3.3% |
| 2006 | -- | $72,827 |
Find assessor info on the county website
Monthly payment
Est. payment
Payment breakdown
Explore the cost of this home by adjusting the details. Changes won't be saved.Climate risks
Neighborhood: 61736
Nearby schools
Schools provided by the listing agent
- Elementary: Tri-Valley Elementary School
- Middle: Tri-Valley Junior High School
- High: Tri-Valley High School
- District: 3
Source: MRED as distributed by MLS GRID. This data may not be complete. We recommend contacting the local school district to confirm school assignments for this home.
Similar homes
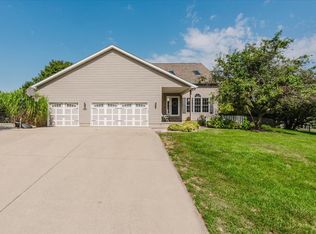
- $415,0005 bd4 ba3.5k sqft107 N Gadwall Ln, Downs, IL 61736Active
 MLS ID #12757062, Tiffany Nord, GRI, Coldwell Banker Real Estate Group. MRED as distributed by MLS GRID
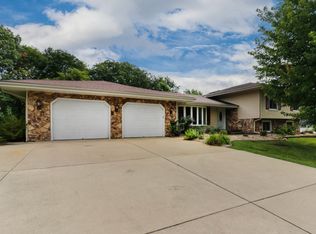
- $413,0004 bd4 ba3.8k sqft19598 Nottingham Dr, Bloomington, IL 61705Active
 MLS ID #12763505, Stacia Jewett, Keller Williams Revolution. MRED as distributed by MLS GRID
- $439,9003 bd3 ba4.2k sqft1711 S Center St, Bloomington, IL 61701Price Change
 MLS ID #12765533, April Bauchmoyer, RE/MAX Rising. MRED as distributed by MLS GRID
- $349,9004 bd3 ba2.7k sqft19356 Nottingham Dr, Bloomington, IL 61705Active
 MLS ID #12725434, Leah Bond, Coldwell Banker Real Estate Group. MRED as distributed by MLS GRID
