This lovingly taken care of Carmel home will charm you the moment you walk through the door. It's a great feeling to enter a home and it automatically feels like home. The main level features 9 ft ceilings, a formal living and dining room with hardwood floors that were done in 2018, and a wonderful great room with a cathedral ceiling and skylights. The kitchen had been updated with granite counters in 2020 and that included the appliances. A induction cooktop and two built-in convection ovens make this a pretty fantastic kitchen. Walk out from the great room onto the screened porch (with a pet door) and the open deck to look out onto the lush lawn and beautiful landscaping that was done in 2021. There is an irrigation system to keep that all looking lush and green. Also on the main level features a bedroom and a full bath that is accessible with a wide doorway and walk-in shower. Heading upstairs are 4 more bedrooms and a fantastic storage area. The primary bedroom is HUGE, and could easily be both a sitting room to get away while at the same time accommodating a king-sized set of bedroom furniture. The ensuite bath has a jetted tub, walk-in shower, skylight for additional illumination, a huge walk-in closet, and a dual sink vanity. The other bedrooms are very nicely sized so that anyone occupying those rooms feel like they have a lot of space. The 3-car garage is so spacious and featured a EV charging station that was installed in 2020. As for updates, the roof is brand new this year, the HVAC with whole house humidifier was just done in 2024, and six Pella windows in 2020. The basement has so much space for storage, and with two egress window wells, could easily be finished the way you would like. The home has a water softener and the sump pump has a backup system.
Sold
$675,000
5783 Coopers Hawk Dr, Carmel, IN 46033
5beds
4,109sqft
Residential, Single Family Residence
Built in 1996
0.46 Acres Lot
$699,900 Zestimate®
$164/sqft
$3,638 Estimated rent
Home value
$699,900
$658,000 - $742,000
$3,638/mo
Zestimate® history
Owner options
List your home for rent
$3,638/mo
Rent Zestimate®
Find your next renter with Zillow Rental Manager. Plus, with online applications, you can quickly screen prospective tenants – for free.
$3,638/mo
Rent Zestimate®
Refinance and save
$4,320/mo
Est. payment
Refinancing to a lower rate could help reduce your monthly payments and save thousands over the life of the loan.
$4,320/mo
Est. payment
Explore your selling options
Work with a Zillow partner agent
Leverage their expertise and Zillow's premium Showcase listings to get your home seen by more buyers.
Get startedList with your own agent
Get your home in front of millions of buyers by listing it on Zillow.
Learn how to do itSell it yourself
Take full control of how buyers see your home on Zillow by listing For Sale by Owner (FSBO).
List your homeWhat's special
Open deckScreened porchEv charging stationPella windowsDual sink vanityFantastic storage areaBeautiful landscaping
Zillow last checked:
Listing updated:
Listed by:
James Anthony 317-488-1673,
F.C. Tucker Company
Bought with:
Shibu Samuel
Forthright Real Estate
Source: MIBOR as distributed by MLS GRID,MLS#: 22037759
Facts & features
Interior
Bedrooms & bathrooms
- Bedrooms: 5
- Bathrooms: 3
- Full bathrooms: 3
- Main level bathrooms: 1
- Main level bedrooms: 1
Primary bedroom
- Features: Carpet
- Level: Upper
- Area: 266 Square Feet
- Dimensions: 19x14
Bedroom 2
- Features: Carpet
- Level: Upper
- Area: 169 Square Feet
- Dimensions: 13x13
Bedroom 3
- Features: Carpet
- Level: Upper
- Area: 156 Square Feet
- Dimensions: 13x12
Bedroom 4
- Features: Carpet
- Level: Upper
- Area: 168 Square Feet
- Dimensions: 14x12
Bedroom 5
- Features: Carpet
- Level: Main
- Area: 132 Square Feet
- Dimensions: 12x11
Breakfast room
- Features: Tile-Ceramic
- Level: Main
- Area: 99 Square Feet
- Dimensions: 11x9
Dining room
- Features: Hardwood
- Level: Main
- Area: 196 Square Feet
- Dimensions: 14x14
Great room
- Features: Hardwood
- Level: Main
- Area: 330 Square Feet
- Dimensions: 22x15
Kitchen
- Features: Tile-Ceramic
- Level: Main
- Area: 132 Square Feet
- Dimensions: 12x11
Laundry
- Features: Tile-Ceramic
- Level: Main
- Area: 60 Square Feet
- Dimensions: 10x6
Living room
- Features: Hardwood
- Level: Main
- Area: 196 Square Feet
- Dimensions: 14x14
Heating
- Forced Air, High Efficiency (90%+ AFUE )
Appliances
- Included: Electric Cooktop, Dryer, Disposal, Humidifier, Oven, Double Oven, Convection Oven, Refrigerator, Washer, Water Softener Owned, Other, Water Heater, Dishwasher
- Laundry: Laundry Room, Main Level, Sink
Features
- Attic Access, Double Vanity, Bookcases, Cathedral Ceiling(s), High Ceilings, Tray Ceiling(s), Entrance Foyer, Ceiling Fan(s), Hardwood Floors, High Speed Internet, In-Law Floorplan, Eat-in Kitchen, Pantry, Walk-In Closet(s)
- Flooring: Hardwood
- Windows: Skylight(s), Windows Vinyl
- Basement: Interior Entry
- Attic: Access Only
- Number of fireplaces: 1
- Fireplace features: Gas Log, Masonry, Living Room
Interior area
- Total structure area: 4,109
- Total interior livable area: 4,109 sqft
- Finished area below ground: 0
Property
Parking
- Total spaces: 3
- Parking features: Attached
- Attached garage spaces: 3
- Details: Garage Parking Other(Finished Garage, Garage Door Opener, Keyless Entry, Service Door)
Accessibility
- Accessibility features: Hallway - 36 Inch Wide, Accessible Doors, Accessible Full Bath, Handicap Accessible Interior
Features
- Levels: Two
- Stories: 2
- Patio & porch: Covered, Deck, Screened
- Has view: Yes
- View description: Trees/Woods
- Waterfront features: Pond
Lot
- Size: 0.46 Acres
- Features: Curbs, Sidewalks, Suburb, Mature Trees
Details
- Parcel number: 291028201041000018
- Horse amenities: None
Construction
Type & style
- Home type: SingleFamily
- Architectural style: Traditional
- Property subtype: Residential, Single Family Residence
Materials
- Brick, Stone
- Foundation: Concrete Perimeter
Condition
- New construction: No
- Year built: 1996
Utilities & green energy
- Water: Municipal/City
- Utilities for property: Electricity Connected, Sewer Connected, Water Connected
Community & HOA
Community
- Features: Suburban
- Subdivision: Trails At Avian Glen
HOA
- Has HOA: Yes
- Amenities included: Clubhouse, Maintenance, Pool
- Services included: Association Home Owners, Clubhouse, Maintenance, See Remarks, Other
- HOA fee: $960 annually
Location
- Region: Carmel
Financial & listing details
- Price per square foot: $164/sqft
- Tax assessed value: $541,500
- Annual tax amount: $5,614
- Date on market: 5/10/2025
- Cumulative days on market: 3 days
- Electric utility on property: Yes
Price history
| Date | Event | Price |
|---|---|---|
| 6/6/2025 | Sold | $675,000+2.3%$164/sqft |
Source:  MIBOR as distributed by MLS GRID #22037759 Report a problem MIBOR as distributed by MLS GRID #22037759 Report a problem | ||
| 5/13/2025 | Pending sale | $659,900$161/sqft |
Source: MIBOR as distributed by MLS GRID #22037759 Report a problem | ||
| 5/10/2025 | Listed for sale | $659,900+91.3%$161/sqft |
Source: MIBOR as distributed by MLS GRID #22037759 Report a problem | ||
| 4/19/2002 | Sold | $345,000$84/sqft |
Source: MIBOR as distributed by MLS GRID #2211050 Report a problem | ||
Public tax history
| Year | Property taxes | Tax assessment |
|---|---|---|
| 2025 | $5,690 +1.4% | $541,500 +7.5% |
| 2024 | $5,614 +12.9% | $503,700 -1.6% |
| 2023 | $4,973 +10.4% | $512,100 +17.4% |
| 2022 | $4,506 +4.2% | $436,300 +9.2% |
| 2021 | $4,326 +3.5% | $399,400 +4.1% |
| 2020 | $4,179 +4.3% | $383,700 +3.5% |
| 2019 | $4,005 +1.1% | $370,900 +2.5% |
| 2018 | $3,962 +3.2% | $361,900 +1.1% |
| 2017 | $3,838 +0.3% | $358,100 +1.6% |
| 2016 | $3,828 +8.2% | $352,300 +7.5% |
| 2014 | $3,538 +2.6% | $327,800 +3.4% |
| 2013 | $3,448 -0.9% | $317,000 -0.9% |
| 2012 | $3,479 -0.5% | $319,800 -3.9% |
| 2011 | $3,498 -4.4% | $332,900 |
| 2010 | $3,657 +18.9% | $332,900 |
| 2009 | $3,075 -6.9% | $332,900 +0.2% |
| 2007 | $3,304 -15.6% | $332,100 |
| 2006 | $3,916 | $332,100 +19.9% |
| 2005 | -- | $277,000 +66.6% |
| 2002 | $3,155 -1.3% | $166,300 +200% |
| 2001 | $3,197 | $55,430 |
Find assessor info on the county website
Neighborhood: 46033
Nearby homes
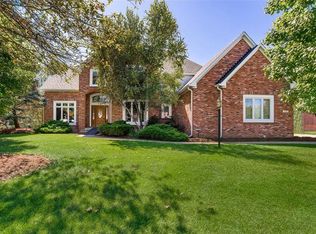
- $818,4004 bd5 ba4.6k sqft5781 Coopers Hawk Dr, Carmel, IN 46033Off Market
- $655,6003 bd2 ba3k sqft5785 Coopers Hawk Dr, Carmel, IN 46033Off Market
- $716,0004 bd3 ba3.2k sqft5784 Coopers Hawk Dr, Carmel, IN 46033Off Market
- $757,2004 bd4 ba4.4k sqft5786 Coopers Hawk Dr, Carmel, IN 46033Off Market
- $708,0003 bd3 ba3.6k sqft5779 Coopers Hawk Dr, Carmel, IN 46033Off Market
- $739,0005 bd4 ba3.9k sqft5787 Coopers Hawk Dr, Carmel, IN 46033Sold
- $823,7005 bd4 ba4.1k sqft5782 Coopers Hawk Dr, Carmel, IN 46033Off Market
- $828,1005 bd5 ba4.5k sqft5788 Coopers Hawk Dr, Carmel, IN 46033Off Market
Nearby schools
GreatSchools rating
- 9/10Prairie Trace Elementary SchoolGrades: PK-5Distance: 1.6 mi
- 8/10Clay Middle SchoolGrades: 6-8Distance: 0.8 mi
- 10/10Carmel High SchoolGrades: 9-12Distance: 2.3 mi
Get a cash offer in 3 minutes
Find out how much your home could sell for in as little as 3 minutes with a no-obligation cash offer.
Estimated market value
$699,900
Get a cash offer in 3 minutes
Find out how much your home could sell for in as little as 3 minutes with a no-obligation cash offer.
Estimated market value
$699,900
- Indiana
- Hamilton County
- Carmel
- 46033
- 5783 Coopers Hawk Dr
Nearby cities
Nearby neighborhoods
Nearby zip codes
Other Carmel Topics
