Exquisite Custom-Built 5-Bedroom Home NOW AVAILABLE in the highly sought-after Trails of Avian Glen! From the grand foyer to one of the premier backyards in the neighborhood, this home delivers attention to detail throughout. The family room features a vaulted ceiling & gas fireplace, creating a warm yet impressive gathering space. Kitchen complete with granite countertops, all appliances, spacious center island, & custom cabinetry-perfect for both daily living & entertaining. Host in style in the formal dining room, highlighted by a distinctive, one-of-a-kind ceiling that adds a touch of sophistication. With 4 full baths and a beautifully finished basement, this home offers abundant space and versatility. Thoughtfully updated with newer carpet in the den and family room, garage doors and openers, iron gate fencing, sump pump, air conditioner, water heater, kitchen appliances, plus washer and dryer. Items Included: hot tub, Weber gas grill, pool table, basement corner bench & table, & basement fridge. A rare opportunity combining elegance, comfort, and function! Enjoy the neighborhood pool & amenities this Summer!
Sold
$739,000
5787 Coopers Hawk Dr, Carmel, IN 46033
5beds
3,975sqft
Residential, Single Family Residence
Built in 1997
0.58 Acres Lot
$746,900 Zestimate®
$186/sqft
$3,986 Estimated rent
Home value
$746,900
$710,000 - $784,000
$3,986/mo
Zestimate® history
Owner options
List your home for rent
$3,986/mo
Rent Zestimate®
Find your next renter with Zillow Rental Manager. Plus, with online applications, you can quickly screen prospective tenants – for free.
$3,986/mo
Rent Zestimate®
Refinance and save
$4,638/mo
Est. payment
Refinancing to a lower rate could help reduce your monthly payments and save thousands over the life of the loan.
$4,638/mo
Est. payment
Explore your selling options
Work with a Zillow partner agent
Leverage their expertise and Zillow's premium Showcase listings to get your home seen by more buyers.
Get startedList with your own agent
Get your home in front of millions of buyers by listing it on Zillow.
Learn how to do itSell it yourself
Take full control of how buyers see your home on Zillow by listing For Sale by Owner (FSBO).
List your homeWhat's special
Beautifully finished basementGas fireplaceBasement fridgeHot tubIron gate fencingDistinctive one-of-a-kind ceilingPool table
Zillow last checked:
Listing updated:
Listed by:
Angela Rohrabaugh 765-404-7255,
Berkshire Hathaway Home
Bought with:
Cecily Davis
CENTURY 21 Scheetz
Laura Heigl
CENTURY 21 Scheetz
Source: MIBOR as distributed by MLS GRID,MLS#: 22089127
Facts & features
Interior
Bedrooms & bathrooms
- Bedrooms: 5
- Bathrooms: 4
- Full bathrooms: 4
- Main level bathrooms: 1
- Main level bedrooms: 1
Primary bedroom
- Level: Upper
- Area: 234 Square Feet
- Dimensions: 18X13
Bedroom 2
- Level: Upper
- Area: 156 Square Feet
- Dimensions: 13X12
Bedroom 3
- Level: Upper
- Area: 156 Square Feet
- Dimensions: 13X12
Bedroom 4
- Level: Upper
- Area: 143 Square Feet
- Dimensions: 13X11
Bedroom 5
- Level: Main
- Area: 132 Square Feet
- Dimensions: 12X11
Breakfast room
- Level: Main
- Area: 90 Square Feet
- Dimensions: 10X9
Dining room
- Level: Main
- Area: 182 Square Feet
- Dimensions: 14X13
Exercise room
- Level: Basement
- Area: 90 Square Feet
- Dimensions: 10X9
Family room
- Level: Main
- Area: 340 Square Feet
- Dimensions: 20X17
Kitchen
- Level: Main
- Area: 240 Square Feet
- Dimensions: 16X15
Laundry
- Features: Tile-Ceramic
- Level: Upper
- Area: 56 Square Feet
- Dimensions: 8X7
Living room
- Level: Main
- Area: 156 Square Feet
- Dimensions: 13X12
Play room
- Level: Basement
- Area: 336 Square Feet
- Dimensions: 24X14
Play room
- Level: Basement
- Area: 280 Square Feet
- Dimensions: 20X14
Sun room
- Level: Main
- Area: 195 Square Feet
- Dimensions: 15X13
Utility room
- Features: Other
- Level: Basement
- Area: 140 Square Feet
- Dimensions: 14X10
Heating
- Forced Air, Natural Gas
Cooling
- Central Air
Appliances
- Included: Dishwasher, Dryer, Disposal, Gas Water Heater, MicroHood, Electric Oven, Refrigerator, Washer, Water Softener Owned
- Laundry: Upper Level
Features
- Attic Access, Attic Pull Down Stairs, Double Vanity, Built-in Features, Cathedral Ceiling(s), Tray Ceiling(s), Kitchen Island, Entrance Foyer, Hardwood Floors, Pantry, Walk-In Closet(s)
- Flooring: Hardwood
- Basement: Egress Window(s),Finished Ceiling,Finished Walls,Partial,Storage Space
- Attic: Access Only,Pull Down Stairs
- Number of fireplaces: 1
- Fireplace features: Family Room, Gas Log
Interior area
- Total structure area: 3,975
- Total interior livable area: 3,975 sqft
- Finished area below ground: 1,043
Property
Parking
- Total spaces: 3
- Parking features: Attached
- Attached garage spaces: 3
Features
- Levels: Two
- Stories: 2
- Patio & porch: Deck
- Exterior features: Sprinkler System
- Has spa: Yes
- Spa features: Above Ground
- Fencing: Fenced,Full,Wrought Iron
Lot
- Size: 0.58 Acres
- Features: Sidewalks, Suburb
Details
- Parcel number: 291028201043000018
- Other equipment: Radon System
- Horse amenities: None
Construction
Type & style
- Home type: SingleFamily
- Architectural style: Traditional
- Property subtype: Residential, Single Family Residence
Materials
- Brick, Wood Siding
- Foundation: Concrete Perimeter
Condition
- New construction: No
- Year built: 1997
Details
- Builder name: Burkhard
Utilities & green energy
- Electric: 200+ Amp Service
- Water: Public
- Utilities for property: Electricity Connected, Sewer Connected, Water Connected
Community & HOA
Community
- Security: Smoke Detector(s)
- Subdivision: Trails At Avian Glen
HOA
- Has HOA: Yes
- Amenities included: Maintenance, Management, Park, Playground, Pool, Trail(s)
- Services included: Entrance Common, Maintenance, ParkPlayground, Management, Walking Trails
- HOA fee: $960 annually
- HOA phone: 317-706-1706
Location
- Region: Carmel
Financial & listing details
- Price per square foot: $186/sqft
- Tax assessed value: $605,700
- Annual tax amount: $6,384
- Date on market: 3/27/2026
- Cumulative days on market: 3 days
- Electric utility on property: Yes
Price history
| Date | Event | Price |
|---|---|---|
| 5/15/2026 | Sold | $739,000-1.3%$186/sqft |
Source:  MIBOR as distributed by MLS GRID #22089127 Report a problem MIBOR as distributed by MLS GRID #22089127 Report a problem | ||
| 3/30/2026 | Pending sale | $749,000 |
Source:  IRMLS #202610256 Report a problem IRMLS #202610256 Report a problem | ||
| 3/27/2026 | Listed for sale | $749,000 |
Source: IRMLS #202610256 Report a problem | ||
Public tax history
| Year | Property taxes | Tax assessment |
|---|---|---|
| 2025 | $6,384 +0.3% | $605,700 +7.9% |
| 2024 | $6,367 +11.4% | $561,400 -2.3% |
| 2023 | $5,715 +13.2% | $574,400 +14.6% |
| 2022 | $5,050 +4.3% | $501,100 +12.1% |
| 2021 | $4,843 +2.3% | $446,900 +4.2% |
| 2020 | $4,731 +4.4% | $428,800 +2.3% |
| 2019 | $4,530 -1.1% | $419,100 +2.5% |
| 2018 | $4,581 +5.4% | $408,700 -1.1% |
| 2017 | $4,348 +0.2% | $413,200 +3.7% |
| 2016 | $4,338 +6.2% | $398,500 +6.4% |
| 2014 | $4,083 +3.6% | $374,500 +3.5% |
| 2013 | $3,943 -0.6% | $361,800 -0.6% |
| 2012 | $3,968 -2.1% | $364,100 -3.7% |
| 2011 | $4,055 -3.1% | $378,000 |
| 2010 | $4,185 +17.4% | $378,000 |
| 2009 | $3,565 -7.8% | $378,000 -0.7% |
| 2007 | $3,867 -15.6% | $380,500 |
| 2006 | $4,583 | $380,500 +20.3% |
| 2005 | -- | $316,200 |
Find assessor info on the county website
Neighborhood: 46033
Nearby homes
- $661,0003 bd2 ba3k sqft5785 Coopers Hawk Dr, Carmel, IN 46033Off Market
- $727,0004 bd3 ba3.6k sqft5789 Coopers Hawk Dr, Carmel, IN 46033Off Market
- $835,8005 bd5 ba4.5k sqft5788 Coopers Hawk Dr, Carmel, IN 46033Off Market

- $675,0005 bd3 ba4.1k sqft5783 Coopers Hawk Dr, Carmel, IN 46033Sold
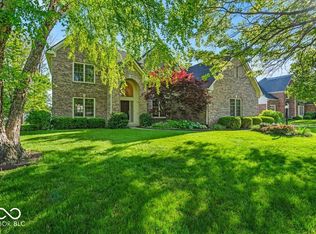
- $757,2004 bd4 ba4.4k sqft5786 Coopers Hawk Dr, Carmel, IN 46033Off Market
- $757,1005 bd3 ba4.6k sqft5791 Coopers Hawk Dr, Carmel, IN 46033Off Market
- $687,5004 bd3 ba3k sqft5790 Coopers Hawk Dr, Carmel, IN 46033Off Market
- $570,6003 bd3 ba3k sqft5636 Ottawa Pass, Carmel, IN 46033Off Market
Nearby schools
GreatSchools rating
- 9/10Prairie Trace Elementary SchoolGrades: PK-5Distance: 1.5 mi
- 8/10Clay Middle SchoolGrades: 6-8Distance: 0.9 mi
- 10/10Carmel High SchoolGrades: 9-12Distance: 2.4 mi
Schools provided by the listing agent
- Elementary: Prairie Trace Elementary School
- Middle: Clay Middle School
- High: Carmel High School
Source: MIBOR as distributed by MLS GRID. This data may not be complete. We recommend contacting the local school district to confirm school assignments for this home.
Get a cash offer in 3 minutes
Find out how much your home could sell for in as little as 3 minutes with a no-obligation cash offer.
Estimated market value
$746,900
Get a cash offer in 3 minutes
Find out how much your home could sell for in as little as 3 minutes with a no-obligation cash offer.
Estimated market value
$746,900
- Indiana
- Hamilton County
- Carmel
- 46033
- 5787 Coopers Hawk Dr
Nearby cities
Nearby neighborhoods
Nearby zip codes
Other Carmel Topics
