Welcome to Delaware Commons in East Carmel! This spacious home offers 5 bedrooms upstairs, a 3-car garage and a great blend of updated spaces & everyday functionality. The two-story entry opens to a first-floor office w/French doors & formal dining room. The updated white kitchen features solid-surface countertops, tile backsplash, stainless appliances, gas range, wine cooler and plenty of counter seating, plus a casual dining area. It flows into the generous family room with fireplace and a wall of updated Pella windows overlooking the beautiful backyard. Upstairs, the spacious primary suite features cathedral ceilings, a wall of windows and a bath with HEATED tile floors(just in time for the coooler weather approaching), double sinks, separate tub and tiled shower. The primary closet includes upgraded built-ins & a built-in ironing board. One of the additional bedrooms is an impressive 18x14 and offers great flexibility as a bedroom, bonus room, play room or second office.The main level also includes a laundry room with utility sink & cabinetry, plus a convenient drop zone just inside the garage for coats, shoes and backpacks. The unfinished basement is plumbed for a full bath and has an egress window, offering excellent potential for future living space or a 6th bedroom. Enjoy the patio and firepit with backyard access to the neighborhood walking trail and common area. This home has best lot! Yard backs up to a 13 acre park with access to a walking/bike path.Delaware Commons amenities include a pool, playground, tennis courts, walking paths and sidewalks, with Prairie Meadow Park nearby. Move in and enjoy today, with plenty of opportunity to make the home your own!
Pending
$635,000
5636 Ottawa Pass, Carmel, IN 46033
5beds
4,437sqft
Residential, Single Family Residence
Built in 2000
0.33 Acres Lot
$-- Zestimate®
$143/sqft
$90/mo HOA
What's special
Patio and firepitSpacious primary suiteDouble sinksWall of windowsFormal dining roomTwo-story entryCathedral ceilings
- 21 days
- 1,463
- 116
Likely to sell faster than
Zillow last checked:
Listing updated:
Listed by:
Beth Lyons bethalyons@aol.com,
Keller Williams Indpls Metro N
Source: MIBOR as distributed by MLS GRID,MLS#: 22127309
Facts & features
Interior
Bedrooms & bathrooms
- Bedrooms: 5
- Bathrooms: 3
- Full bathrooms: 2
- 1/2 bathrooms: 1
- Main level bathrooms: 1
Primary bedroom
- Level: Upper
- Area: 270 Square Feet
- Dimensions: 18x15
Bedroom 2
- Level: Upper
- Area: 132 Square Feet
- Dimensions: 12x11
Bedroom 3
- Level: Upper
- Area: 132 Square Feet
- Dimensions: 12x11
Bedroom 4
- Level: Upper
- Area: 132 Square Feet
- Dimensions: 12x11
Bedroom 5
- Level: Upper
- Area: 252 Square Feet
- Dimensions: 18x14
Breakfast room
- Level: Main
- Area: 154 Square Feet
- Dimensions: 14x11
Dining room
- Level: Main
- Area: 132 Square Feet
- Dimensions: 12x11
Family room
- Level: Main
- Area: 336 Square Feet
- Dimensions: 21x16
Kitchen
- Level: Main
- Area: 182 Square Feet
- Dimensions: 14x13
Laundry
- Level: Main
- Area: 42 Square Feet
- Dimensions: 7x6
Library
- Level: Main
- Area: 143 Square Feet
- Dimensions: 13x11
Heating
- Natural Gas
Cooling
- Central Air
Appliances
- Included: Dishwasher, Disposal, Gas Water Heater, Microwave, Electric Oven, Refrigerator, Bar Fridge, Water Heater, Water Softener Owned
- Laundry: Main Level, Sink
Features
- Double Vanity, Breakfast Bar, Entrance Foyer, Ceiling Fan(s), Eat-in Kitchen, Pantry, Walk-In Closet(s)
- Basement: Egress Window(s),Unfinished
- Number of fireplaces: 1
- Fireplace features: Family Room, Gas Log
Interior area
- Total structure area: 4,437
- Total interior livable area: 4,437 sqft
- Finished area below ground: 0
Property
Parking
- Total spaces: 3
- Parking features: Attached, Concrete
- Attached garage spaces: 3
- Details: Garage Parking Other(Garage Door Opener, Keyless Entry, Service Door)
Features
- Levels: Two
- Stories: 2
- Patio & porch: Patio
- Exterior features: Fire Pit
Lot
- Size: 0.33 Acres
- Features: On Trail, Mature Trees
Details
- Parcel number: 291028204011000018
- Horse amenities: None
Construction
Type & style
- Home type: SingleFamily
- Architectural style: Traditional
- Property subtype: Residential, Single Family Residence
Materials
- Brick, Cement Siding
- Foundation: Concrete Perimeter
Condition
- New construction: No
- Year built: 2000
Details
- Builder name: Pulte
Utilities & green energy
- Water: Public
Community & HOA
Community
- Subdivision: Delaware Commons
HOA
- Has HOA: Yes
- Amenities included: Park, Playground, Pool, Tennis Court(s)
- Services included: Entrance Common, Insurance, Maintenance, Nature Area, ParkPlayground, Management, Tennis Court(s)
- HOA fee: $270 quarterly
Location
- Region: Carmel
Financial & listing details
- Price per square foot: $143/sqft
- Tax assessed value: $496,200
- Annual tax amount: $5,124
- Date on market: 9/24/2026
- Cumulative days on market: 21 days
Estimated market value
Not available
Estimated sales range
Not available
Not available
Price history
| Date | Event | Price |
|---|---|---|
| 9/28/2026 | Pending sale | $635,000$143/sqft |
Source:  MIBOR as distributed by MLS GRID #22127309 Report a problem MIBOR as distributed by MLS GRID #22127309 Report a problem | ||
| 9/24/2026 | Listed for sale | $635,000$143/sqft |
Source: MIBOR as distributed by MLS GRID #22127309 Report a problem | ||
Public tax history
| Year | Property taxes | Tax assessment |
|---|---|---|
| 2025 | $5,295 +41.3% | $496,200 +5.1% |
| 2024 | $3,746 -2.8% | $472,100 +32% |
| 2023 | $3,856 +6.5% | $357,700 +5.3% |
| 2022 | $3,619 -1.5% | $339,600 +5.6% |
| 2021 | $3,676 +4.9% | $321,500 -1.5% |
| 2020 | $3,504 +5.7% | $326,400 +4.8% |
| 2019 | $3,314 -0.1% | $311,400 +3.8% |
| 2018 | $3,318 +99.4% | $299,900 -0.1% |
| 2017 | $1,664 -48.9% | $300,300 -1.8% |
| 2016 | $3,256 +2.2% | $305,700 +1.9% |
| 2014 | $3,186 -3.2% | $300,100 -0.9% |
| 2013 | $3,291 -0.7% | $302,800 -0.7% |
| 2012 | $3,314 +9.8% | $304,900 +3.7% |
| 2011 | $3,018 -4.4% | $294,000 |
| 2010 | $3,155 +10.7% | $294,000 -5.9% |
| 2009 | $2,852 -7.2% | $312,300 |
| 2007 | $3,074 -18.8% | $312,300 -3.2% |
| 2006 | $3,783 | $322,500 +19% |
| 2005 | -- | $271,100 |
Find assessor info on the county website
Monthly payment
Est. payment
Payment breakdown
Explore the cost of this home by adjusting the details. Changes won't be saved.Climate risks
Neighborhood: 46033
Nearby schools
Schools provided by the listing agent
- Elementary: Prairie Trace Elementary School
- Middle: Clay Middle School
- High: Carmel High School
Source: MIBOR as distributed by MLS GRID. This data may not be complete. We recommend contacting the local school district to confirm school assignments for this home.

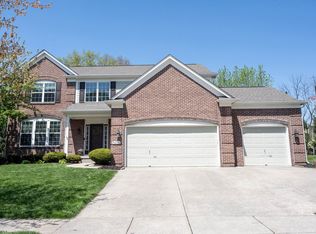
Similar homes
- $650,0004 bd4 ba3.6k sqft4684 Allen Dr, Carmel, IN 46033Active
 MLS ID #22131388, Dawna Ridgeway, Highgarden Real Estate. MIBOR as distributed by MLS GRID
 - $599,9004 bd3 ba4.1k sqft951 Copperwood Dr, Carmel, IN 46033Active
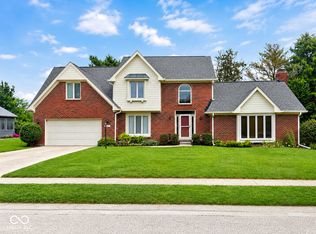 MLS ID #22116627, RC Thorne, Carpenter, REALTORS®. MIBOR as distributed by MLS GRID
 - $699,5005 bd4 ba5k sqft3441 Eden Hollow Pl, Carmel, IN 46033Active
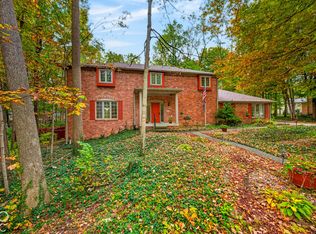 MLS ID #22131662, Alfonso Andolz, Land Pro Realty. MIBOR as distributed by MLS GRID
 - $699,0005 bd4 ba4.7k sqft11432 Rolling Ct, Carmel, IN 46033Active
 MLS ID #22131615, Tamara Venable, Compass Indiana, LLC. MIBOR as distributed by MLS GRID
