Come check out this wonderful single-story home! This well maintained home boasts 4 spacious bedrooms and 2 well-appointed bathrooms, offering an ideal blend of style and comfort. Step inside, and you'll immediately fall in love with the open concept layout, where modern design meets practical living.
The beautifully upgraded kitchen is the heart of the home indeed. Complete with a large island, 42 inch cabinets and storage pantry, It's a chef's paradise perfect for culinary creations and entertaining guests. The open flow seamlessly connects the kitchen to the expansive great room, where you can unwind and create lasting memories with loved ones.
Outside, you'll find a well-manicured yard, perfect for outdoor activities and relaxation. Imagine summer barbecues, gardening, or simply basking in the sun on lazy afternoons. The homesite is intended to be low maintenance so you can spend less time on upkeep outside and more time enjoying your surroundings.
The unfinished basement presents a canvas of possibilities, allowing you to tailor the space to your unique needs and desires. Whether you dream of a home gym, a home theater, or a playroom for the kids, this basement has the potential to become anything you envision.
With a 2-car garage, parking is a breeze, providing convenience and security for your vehicles. And with extra high ceilings there is plenty of room for additional storage if needed.
Located in the desirable Cobblestone Ranch, this single-story gem is close to schools, parks, shopping, and dining, making it an ideal place to call home.
Don't miss your chance to own this beautiful property. Schedule a showing today and start living the life you've always dreamed of!
Sold for $599,500
$599,500
5783 Haywagon Lane, Castle Rock, CO 80108
4beds
3,962sqft
Single Family Residence
Built in 2016
6,011 Square Feet Lot
$603,400 Zestimate®
$151/sqft
$3,584 Estimated rent
Home value
$603,400
$573,000 - $634,000
$3,584/mo
Zestimate® history
Owner options
List your home for rent
$3,584/mo
Rent Zestimate®
Find your next renter with Zillow Rental Manager. Plus, with online applications, you can quickly screen prospective tenants – for free.
$3,584/mo
Rent Zestimate®
Refinance and save
$4,334/mo
Est. payment
Refinancing to a lower rate could help reduce your monthly payments and save thousands over the life of the loan.
$4,334/mo
Est. payment
Explore your selling options
Work with a Zillow partner agent
Leverage their expertise and Zillow's premium Showcase listings to get your home seen by more buyers.
Get startedList with your own agent
Get your home in front of millions of buyers by listing it on Zillow.
Learn how to do itSell it yourself
Take full control of how buyers see your home on Zillow by listing For Sale by Owner (FSBO).
List your homeWhat's special
Modern designLow maintenanceOpen concept layoutLarge islandHome gymStorage pantryBeautifully upgraded kitchen
Zillow last checked:
Listing updated:
Listed by:
Ryan Davis 720-207-3992 ryan@ryanandcolorado.com,
Keller Williams Real Estate LLC
Bought with:
Hannah Watts
NuVill Inc
Source: REcolorado as distributed by MLS GRID,MLS#: 5620030
Facts & features
Interior
Bedrooms & bathrooms
- Bedrooms: 4
- Bathrooms: 2
- Full bathrooms: 2
- Main level bathrooms: 2
- Main level bedrooms: 4
Primary bedroom
- Description: Large Primary Suite With Walk In Closet
- Level: Main
Bedroom
- Description: Front Bedroom, Currently Used As Office
- Level: Main
Bedroom
- Description: Second Guest Bedroom Tucked Back And Private
- Level: Main
Bedroom
- Description: Additional Guest Bedroom
- Level: Main
Primary bathroom
- Description: Dual Sinks, Soaking Tub And Private Shower
- Level: Main
Bathroom
- Description: Full Bathroom Between Front Guest Bedrooms
- Level: Main
Great room
- Description: Oversized Great Room Off Kitchen With Large Picture Window
- Level: Main
Kitchen
- Description: Open Kitchen With Island And Gas Cooktop
- Level: Main
Laundry
- Description: Laundry Room Accommodates Full Size Washer / Dryer With Storage Rack
- Level: Main
Utility room
- Description: Full Size Unfinished Basement With Radon System, Rough In For Bath And Utilities
- Level: Basement
Heating
- Forced Air
Cooling
- Central Air
Appliances
- Included: Cooktop, Dishwasher, Disposal, Microwave, Oven, Refrigerator
Features
- Ceiling Fan(s), Eat-in Kitchen, Entrance Foyer, Granite Counters, Kitchen Island, No Stairs, Open Floorplan, Pantry, Primary Suite, Radon Mitigation System, Walk-In Closet(s), Wired for Data
- Flooring: Carpet, Tile, Wood
- Windows: Double Pane Windows, Triple Pane Windows, Window Coverings
- Basement: Bath/Stubbed,Full,Sump Pump,Unfinished
Interior area
- Total structure area: 3,962
- Total interior livable area: 3,962 sqft
- Finished area above ground: 1,981
- Finished area below ground: 0
Property
Parking
- Total spaces: 2
- Parking features: Concrete
- Attached garage spaces: 2
Features
- Levels: One
- Stories: 1
- Patio & porch: Front Porch
- Exterior features: Garden, Private Yard, Rain Gutters
- Fencing: Full
Lot
- Size: 6,011 Square Feet
- Features: Landscaped, Master Planned, Sprinklers In Front, Sprinklers In Rear
Details
- Parcel number: R0468793
- Special conditions: Standard
Construction
Type & style
- Home type: SingleFamily
- Architectural style: Traditional
- Property subtype: Single Family Residence
Materials
- Frame, Other
- Foundation: Slab
- Roof: Composition
Condition
- Year built: 2016
Details
- Builder model: Alcott
- Builder name: Richmond American Homes
Utilities & green energy
- Sewer: Public Sewer
- Water: Public
- Utilities for property: Cable Available, Electricity Connected, Internet Access (Wired), Natural Gas Connected, Phone Connected
Community & HOA
Community
- Security: Smoke Detector(s)
- Subdivision: Cobblestone Ranch
HOA
- Has HOA: Yes
- Amenities included: Clubhouse, Playground, Pool, Spa/Hot Tub, Tennis Court(s), Trail(s)
- Services included: Cable TV, Reserve Fund, Gas, Heat, Insurance, Recycling, Road Maintenance, Snow Removal, Trash
- HOA fee: $840 annually
- HOA name: Cobblestone Ranch
- HOA phone: 720-571-1440
Location
- Region: Castle Rock
Financial & listing details
- Price per square foot: $151/sqft
- Tax assessed value: $588,826
- Annual tax amount: $4,211
- Date on market: 9/23/2023
- Listing terms: Cash,Conventional,FHA,VA Loan
- Exclusions: Sellers Personal Property
- Ownership: Individual
- Electric utility on property: Yes
- Road surface type: Paved
Price history
| Date | Event | Price |
|---|---|---|
| 11/3/2023 | Sold | $599,500-0.1%$151/sqft |
Source:  REcolorado as distributed by MLS GRID #5620030 Report a problem REcolorado as distributed by MLS GRID #5620030 Report a problem | ||
| 9/27/2023 | Pending sale | $600,000$151/sqft |
Source: REcolorado as distributed by MLS GRID #5620030 Report a problem | ||
| 9/23/2023 | Listed for sale | $600,000+34.8%$151/sqft |
Source: REcolorado as distributed by MLS GRID #5620030 Report a problem | ||
| 7/27/2020 | Sold | $445,000$112/sqft |
Source: Public Record Report a problem | ||
| 6/26/2020 | Pending sale | $445,000$112/sqft |
Source: Door Southeast Real Estate Llc #7443265 Report a problem | ||
| 6/24/2020 | Price change | $445,000-1.1%$112/sqft |
Source: Door Southeast Real Estate Llc #7443265 Report a problem | ||
| 5/29/2020 | Listed for sale | $450,000+19.9%$114/sqft |
Source: Door Southeast Real Estate Llc #7443265 Report a problem | ||
| 7/13/2016 | Sold | $375,300$95/sqft |
Source: Public Record Report a problem | ||
Public tax history
| Year | Property taxes | Tax assessment |
|---|---|---|
| 2025 | $5,730 -0.6% | $36,800 -14% |
| 2024 | $5,766 +36.9% | $42,770 -0.9% |
| 2023 | $4,211 -2.5% | $43,180 +42.6% |
| 2022 | $4,318 | $30,270 -2.8% |
| 2021 | -- | $31,150 +4.3% |
| 2020 | $4,340 +7.5% | $29,880 |
| 2019 | $4,038 | $29,880 +8.7% |
| 2018 | $4,038 +4.2% | $27,490 |
| 2017 | $3,874 +88.7% | $27,490 +94.1% |
| 2016 | $2,053 +104.5% | $14,160 |
| 2015 | $1,004 | $14,160 |
Find assessor info on the county website
Neighborhood: 80108
Nearby homes
- $618,0003 bd3 ba3.7k sqft5815 Haywagon Ln, Castle Rock, CO 80108Off Market

- $675,0004 bd3 ba2.8k sqft5759 Haywagon Ln, Castle Rock, CO 80108Sold
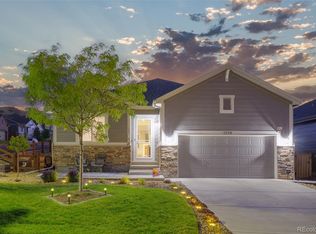
- $634,9005 bd4 ba3.1k sqft5839 Haywagon Ln, Castle Rock, CO 80108Off Market

- $615,3003 bd2 ba3.3k sqft5792 Littlehouse Ln, Castle Rock, CO 80108Off Market
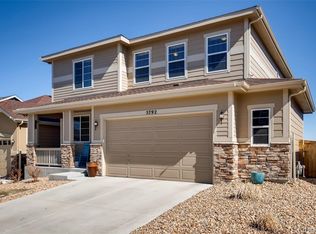
- $644,0005 bd3 ba3.1k sqft5818 Littlehouse Ln, Castle Rock, CO 80108Off Market
- $606,6003 bd2 ba1.4k sqft5766 Littlehouse Ln, Castle Rock, CO 80108Off Market
- $640,1004 bd4 ba3.2k sqft5846 Littlehouse Ln, Castle Rock, CO 80108Off Market
- $3,1003 bd2 ba3.1k sqft5788 Haywagon Ln, Castle Rock, CO 80108For Rent
Nearby schools
GreatSchools rating
- 8/10Franktown Elementary SchoolGrades: PK-5Distance: 5.7 mi
- 6/10Sagewood Middle SchoolGrades: 6-8Distance: 2.5 mi
- 8/10Ponderosa High SchoolGrades: 9-12Distance: 1.9 mi
Schools provided by the listing agent
- Elementary: Franktown
- Middle: Sagewood
- High: Ponderosa
- District: Douglas RE-1
Source: REcolorado as distributed by MLS GRID. This data may not be complete. We recommend contacting the local school district to confirm school assignments for this home.
Get a cash offer in 3 minutes
Find out how much your home could sell for in as little as 3 minutes with a no-obligation cash offer.
Estimated market value
$603,400
Get a cash offer in 3 minutes
Find out how much your home could sell for in as little as 3 minutes with a no-obligation cash offer.
Estimated market value
$603,400
- Colorado
- Douglas County
- Castle Rock
- 80108
- 5783 Haywagon Lane
Nearby cities
Nearby neighborhoods
Nearby zip codes
Other Castle Rock Topics
