Skip main navigation
Off market
  • $637,200

    5846 Littlehouse Ln, Castle Rock, CO 80108

    4beds
    4baths
    3,228sqft
    SingleFamily
    Built in 2016
    6,098 Square Feet Lot
    $637,200 Zestimate®
    $197/sqft
    $3,763 Estimated rent

    Home value

    $637,200

    $605,000 - $669,000

    $3,763/mo

    Zestimate® history
    Loading
    Loading...

    Owner options

    List your home for rent

    $3,763/mo

    Rent Zestimate®

    Find your next renter with Zillow Rental Manager. Plus, with online applications, you can quickly screen prospective tenants – for free.

    Learn more

    $3,763/mo

    Rent Zestimate®

    Refinance and save

    $3,875/mo

    Est. payment

    Refinancing to a lower rate could help reduce your monthly payments and save thousands over the life of the loan.

    See today's rates

    $3,875/mo

    Est. payment

    Explore your selling options

    Work with a Zillow partner agent

    Leverage their expertise and Zillow's premium Showcase listings to get your home seen by more buyers.

    Get started

    List with your own agent

    Get your home in front of millions of buyers by listing it on Zillow.

    Learn how to do it

    Sell it yourself

    Take full control of how buyers see your home on Zillow by listing For Sale by Owner (FSBO).

    List your home

    What's special

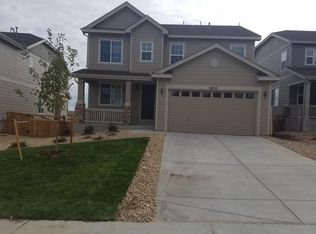
    Cobblestone Ranch, Nestled in beautiful Castle Rock, Colorado. This beautiful 4 bedroom 4 bath home, has wood floors throughout the main. Just installed new carpet and has been freshly painted. Stainless steel appliances, gas oven/cook top. Fridge- dble doors & bottom freezer, D/W, granite counters, penny tile backsplash, , farm sink. Main dining walks out to oversize deck, newly finished, Large family room with gas fireplace, powder room, mud room & double car garage Upper level; loft, W/D incld.(opt.) laundry room, 2 beds, 1 full ba., large master bed- 5 pc.,garden tub, shower & huge closet. Spectacular views. . Lower level; walk out basement, a covered patio, living area/ family area, lg bedroom, closet. 2 storage rooms 1 bathroom. Back/ front are fully landscaped with sprinklers. A gardener's dream! 12 garden boxes, peaches, cherries, blueberries blackberries. Watch the sunset on your cozy front porch by the Arbor, fresh fragrance of wisteria blossoms in the Spring. A block away from the pool/ recreation, club house, tennis courts, basketball courts. We are in the High Mesa Trail; goes down to Cherry Creek. A BRAND NEW 190 acre sports park just a 5 minute walk. Beautiful views, nice neighbors, quiet country living. Tenants responsible for hiring a licensed professional cleaner (after vacating) for house and carpet cleaning, a receipt Required for Refund. Bonus* Pet Friendly We do allow dogs, must be socialized, non- aggressive and non -destructive. NO Additional deposit for pets or pet rent are required. Renter is responsible for: gas, electric Internet, water. sewer, trash. Renter is responsible for replacement of lost keys, re-keying or any replacement costs for recreational facilities re-entry. No cats- owner has severe allergies Small dog allowed No smoking, smoke outside only

    This property is not currently displayed as for sale or rent on Zillow. This may be different from what's on other websites or public sources.

    Facts & features

    Interior

    Bedrooms & bathrooms
    • Bedrooms: 4
    • Bathrooms: 4
    Heating
    • Forced air
    Cooling
    • Other
    Appliances
    • Included: Dishwasher, Dryer, Washer
    • Laundry: In Unit
    Features
    • Flooring: Hardwood
    • Basement: Finished
    • Has fireplace: Yes
    Interior area
    • Total interior livable area: 3,228 sqft

    Property

    Parking
    • Total spaces: 2
    • Parking features: Garage - Detached, Off-street
    Features
    • Exterior features: Other
    Lot
    • Size: 6,098 Square Feet
    Details
    • Parcel number: 234928109004

    Construction

    Type & style
    • Home type: SingleFamily
    Materials
    • Frame
    • Roof: Composition
    Condition
    • Year built: 2016

    Community & HOA

    HOA
    • Has HOA: Yes
    • HOA fee: $70 monthly
    Location
    • Region: Castle Rock

    Financial & listing details

    • Price per square foot: $197/sqft
    • Tax assessed value: $632,810
    • Annual tax amount: $6,278

    Price history

    DateEventPrice
    3/21/2023Listing removed--
    Source: Zillow Rentals Report a problem
    3/16/2023Listed for rent$3,475$1/sqft
    Source: Zillow Rentals Report a problem
    11/5/2020Sold$500,000-1%$155/sqft
    Source: Public Record Report a problem
    10/3/2020Pending sale$505,000$156/sqft
    Source: Homesmart Realty Group #3097836 Report a problem
    9/25/2020Listed for sale$505,000+21.3%$156/sqft
    Source: Homesmart Realty Group #3097836 Report a problem
    8/17/2016Sold$416,400$129/sqft
    Source: Public Record Report a problem

    Public tax history

    YearProperty taxesTax assessment
    2025$6,278 -0.6%$39,550 -14.9%
    2024$6,318 +35.5%$46,500 -1%
    2023$4,663 -2.5%$46,950 +40.1%
    2022$4,781 $33,520 -2.8%
    2021-- $34,490 +5.2%
    2020$4,762 +7.1%$32,780
    2019$4,444 $32,780 +8.3%
    2018$4,444 +4.2%$30,260
    2017$4,264 +107.7%$30,260 +113.7%
    2016$2,053 +104.5%$14,160
    2015$1,004 $14,160
    Find assessor info on the county website

    Neighborhood: 80108

    Nearby schools

    GreatSchools rating
    Schools provided by the listing agent
    • Elementary: Franktown
    • Middle: Sagewood
    • High: Ponderosa
    • District: Douglas RE-1

    Source: The MLS. This data may not be complete. We recommend contacting the local school district to confirm school assignments for this home.

    Get a cash offer in 3 minutes
    Find out how much your home could sell for in as little as 3 minutes with a no-obligation cash offer.
    Estimated market value
    $637,200
    Get a cash offer in 3 minutes
    Find out how much your home could sell for in as little as 3 minutes with a no-obligation cash offer.
    Estimated market value
    $637,200