Welcome to your dream Colorado retreat! This stunning four-bedroom, four-bath home is a true gem, offering a perfect blend of luxury and comfort. Nestled in a serene neighborhood, this property boasts an impressive list of features that are sure to make your life here simply extraordinary. As you pull into the driveway, you'll be greeted by a spacious two-car garage, providing ample space for your vehicles and storage. The covered front porch is the ideal spot to enjoy your morning coffee, taking in the crisp Colorado air and picturesque views. Upon entering, you'll be captivated by the open floorplan, which seamlessly connects the living, dining, and kitchen areas, fostering a sense of togetherness. Warm up by one of the three cozy fireplaces, thoughtfully located in the living room, family room, and even in the primary bedroom, creating a private haven for relaxation. The kitchen is a chef's paradise, featuring upgraded appliances, exquisite granite countertops, and a stylish tile backsplash. In the primary bedroom, you'll discover a spacious retreat with a large walk-in closet, perfect for all your storage needs, and a primary bathroom with tile thresholds adding a touch of sophistication. Stepping outside, you'll find a beautifully landscaped backyard with a raised planter, perfect for gardening enthusiasts, and a large concrete patio, ideal for hosting barbecues or simply relaxing under the Colorado sunshine. This property combines the best of indoor and outdoor living, where you can unwind in your private oasis. In summary, this four-bedroom, four-bath Colorado home is a true masterpiece, offering a seamless blend of modern amenities and rustic charm. Don't miss the opportunity to make this remarkable property your own and experience the Colorado lifestyle at its finest.
Sold for $647,500
$647,500
5863 Haywagon Lane, Castle Rock, CO 80108
4beds
3,228sqft
Single Family Residence
Built in 2016
6,098 Square Feet Lot
$639,300 Zestimate®
$201/sqft
$3,805 Estimated rent
Home value
$639,300
$607,000 - $671,000
$3,805/mo
Zestimate® history
Owner options
List your home for rent
$3,805/mo
Rent Zestimate®
Find your next renter with Zillow Rental Manager. Plus, with online applications, you can quickly screen prospective tenants – for free.
$3,805/mo
Rent Zestimate®
Refinance and save
$4,614/mo
Est. payment
Refinancing to a lower rate could help reduce your monthly payments and save thousands over the life of the loan.
$4,614/mo
Est. payment
Explore your selling options
Work with a Zillow partner agent
Leverage their expertise and Zillow's premium Showcase listings to get your home seen by more buyers.
Get startedList with your own agent
Get your home in front of millions of buyers by listing it on Zillow.
Learn how to do itSell it yourself
Take full control of how buyers see your home on Zillow by listing For Sale by Owner (FSBO).
List your homeWhat's special
Modern amenitiesStylish tile backsplashSpacious two-car garageRustic charmUpgraded appliancesCovered front porchOpen floorplan
Zillow last checked:
Listing updated:
Listed by:
John Chudzinski 719-232-4515,
Coldwell Banker Realty BK
Bought with:
Elizabeth Owens, 40037515
RE/MAX Alliance
Source: REcolorado as distributed by MLS GRID,MLS#: 7678811
Facts & features
Interior
Bedrooms & bathrooms
- Bedrooms: 4
- Bathrooms: 4
- Full bathrooms: 2
- 3/4 bathrooms: 1
- 1/2 bathrooms: 1
- Main level bathrooms: 1
Primary bedroom
- Description: Lvp, Electric Fireplace
- Level: Upper
- Area: 210 Square Feet
- Dimensions: 15 x 14
Bedroom
- Description: Lvp
- Level: Upper
- Area: 110 Square Feet
- Dimensions: 11 x 10
Bedroom
- Description: Lvp
- Level: Upper
- Area: 90 Square Feet
- Dimensions: 10 x 9
Bedroom
- Description: Lvp
- Level: Upper
- Area: 110 Square Feet
- Dimensions: 11 x 10
Primary bathroom
- Description: Ceramic Tile
- Level: Upper
- Area: 81 Square Feet
- Dimensions: 9 x 9
Bathroom
- Description: Lvp
- Level: Basement
- Area: 40 Square Feet
- Dimensions: 8 x 5
Bathroom
- Description: Ceramic Tile
- Level: Upper
- Area: 40 Square Feet
- Dimensions: 10 x 4
Bathroom
- Level: Main
- Area: 25 Square Feet
- Dimensions: 5 x 5
Dining room
- Description: Wood
- Level: Main
- Area: 140 Square Feet
- Dimensions: 14 x 10
Family room
- Description: Gas Fireplace
- Level: Main
- Area: 224 Square Feet
- Dimensions: 16 x 14
Laundry
- Description: Lvp
- Level: Upper
- Area: 48 Square Feet
- Dimensions: 8 x 6
Living room
- Description: Carpet
- Level: Main
- Area: 90 Square Feet
- Dimensions: 10 x 9
Living room
- Description: Electric Fireplace
- Level: Basement
- Area: 286 Square Feet
- Dimensions: 22 x 13
Heating
- Forced Air
Cooling
- Central Air
Appliances
- Included: Dishwasher, Disposal, Microwave, Range, Refrigerator
Features
- Ceiling Fan(s), Eat-in Kitchen, Entrance Foyer, Granite Counters, High Speed Internet, Kitchen Island, Open Floorplan, Walk-In Closet(s)
- Flooring: Carpet, Laminate, Linoleum, Tile, Wood
- Windows: Double Pane Windows
- Basement: Partial
- Has fireplace: Yes
- Fireplace features: Bedroom, Electric, Family Room, Gas, Other
Interior area
- Total structure area: 3,228
- Total interior livable area: 3,228 sqft
- Finished area above ground: 2,229
- Finished area below ground: 496
Property
Parking
- Total spaces: 2
- Parking features: Garage - Attached
- Attached garage spaces: 2
Features
- Levels: Two
- Stories: 2
- Patio & porch: Covered, Front Porch
- Fencing: Partial
Lot
- Size: 6,098 Square Feet
Details
- Parcel number: R0468790
- Special conditions: Standard
Construction
Type & style
- Home type: SingleFamily
- Property subtype: Single Family Residence
Materials
- Frame
- Foundation: Concrete Perimeter
- Roof: Composition
Condition
- Year built: 2016
Utilities & green energy
- Electric: 220 Volts
- Sewer: Public Sewer
- Water: Public
Community & HOA
Community
- Subdivision: Cobblestone Ranch
HOA
- Has HOA: Yes
- Amenities included: Clubhouse, Pool, Tennis Court(s)
- Services included: Reserve Fund, Trash
- HOA fee: $840 annually
- HOA name: Cobblestone Ranch
- HOA phone: 720-571-1440
Location
- Region: Castle Rock
Financial & listing details
- Price per square foot: $201/sqft
- Tax assessed value: $595,278
- Annual tax amount: $3,401
- Date on market: 10/26/2023
- Listing terms: Cash,Conventional,FHA,VA Loan
- Exclusions: None
- Ownership: Corporation/Trust
Price history
| Date | Event | Price |
|---|---|---|
| 3/6/2024 | Sold | $647,500-1%$201/sqft |
Source:  REcolorado as distributed by MLS GRID #7678811 Report a problem REcolorado as distributed by MLS GRID #7678811 Report a problem | ||
| 2/5/2024 | Pending sale | $654,000$203/sqft |
Source: REcolorado as distributed by MLS GRID #7678811 Report a problem | ||
| 12/11/2023 | Price change | $654,000-0.9%$203/sqft |
Source: REcolorado as distributed by MLS GRID #7678811 Report a problem | ||
| 11/15/2023 | Price change | $659,900-1.5%$204/sqft |
Source: REcolorado as distributed by MLS GRID #7678811 Report a problem | ||
| 10/26/2023 | Listed for sale | $669,900+3.8%$208/sqft |
Source: REcolorado as distributed by MLS GRID #7678811 Report a problem | ||
| 8/26/2023 | Listing removed | -- |
Source: Zillow Rentals Report a problem | ||
| 8/10/2023 | Price change | $3,445-3.6%$1/sqft |
Source: Zillow Rentals Report a problem | ||
| 7/29/2023 | Price change | $3,575-2.7%$1/sqft |
Source: Zillow Rentals Report a problem | ||
| 7/5/2023 | Listed for rent | $3,675$1/sqft |
Source: Zillow Rentals Report a problem | ||
| 7/29/2022 | Sold | $645,100-0.8%$200/sqft |
Source: Public Record Report a problem | ||
| 7/6/2022 | Pending sale | $650,000$201/sqft |
Source:  RE/MAX International #8144044 Report a problem RE/MAX International #8144044 Report a problem | ||
| 6/27/2022 | Price change | $650,000-1.5%$201/sqft |
Source: RE/MAX International #8144044 Report a problem | ||
| 6/3/2022 | Listed for sale | $660,000+46.7%$204/sqft |
Source: RE/MAX International #8144044 Report a problem | ||
| 1/30/2020 | Sold | $449,900$139/sqft |
Source: Public Record Report a problem | ||
| 12/31/2019 | Pending sale | $449,900$139/sqft |
Source: Huntington Properties LLC #7103684 Report a problem | ||
| 11/27/2019 | Listed for sale | $449,900+18.2%$139/sqft |
Source: Huntington Properties LLC #7103684 Report a problem | ||
| 6/22/2016 | Sold | $380,700$118/sqft |
Source: Public Record Report a problem | ||
Public tax history
| Year | Property taxes | Tax assessment |
|---|---|---|
| 2025 | $5,860 -0.6% | $37,200 -14.8% |
| 2024 | $5,898 +73.4% | $43,660 -1% |
| 2023 | $3,401 -2.5% | $44,080 +40.4% |
| 2022 | $3,488 | $31,400 -2.8% |
| 2021 | -- | $32,310 +3.7% |
| 2020 | $4,526 +8.5% | $31,160 |
| 2019 | $4,173 | $31,160 +9.7% |
| 2018 | $4,173 +4.2% | $28,410 |
| 2017 | $4,003 +95% | $28,410 +100.6% |
| 2016 | $2,053 +104.5% | $14,160 |
| 2015 | $1,004 | $14,160 |
Find assessor info on the county website
Neighborhood: 80108
Nearby homes
- $634,9005 bd4 ba3.1k sqft5839 Haywagon Ln, Castle Rock, CO 80108Off Market

- $740,5005 bd4 ba3.7k sqft5905 Haywagon Ln, Castle Rock, CO 80108Off Market
- $618,0003 bd3 ba3.7k sqft5815 Haywagon Ln, Castle Rock, CO 80108Off Market

- $724,5004 bd3 ba4.3k sqft5872 Littlehouse Ln, Castle Rock, CO 80108Off Market
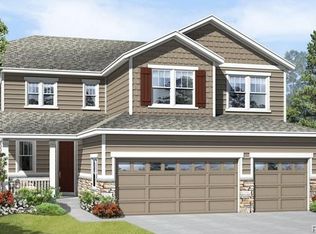
- $601,1004 bd2 ba2.8k sqft5898 Littlehouse Ln, Castle Rock, CO 80108Off Market
- $640,1004 bd4 ba3.2k sqft5846 Littlehouse Ln, Castle Rock, CO 80108Off Market
- $637,7005 bd3 ba2.9k sqft7672 Bandit Dr, Castle Rock, CO 80108Off Market
- $709,9005 bd4 ba3.7k sqft7708 Bandit Dr, Castle Rock, CO 80108Off Market
Nearby schools
GreatSchools rating
- 8/10Franktown Elementary SchoolGrades: PK-5Distance: 5.8 mi
- 6/10Sagewood Middle SchoolGrades: 6-8Distance: 2.5 mi
- 8/10Ponderosa High SchoolGrades: 9-12Distance: 1.9 mi
Schools provided by the listing agent
- Elementary: Franktown
- Middle: Sagewood
- High: Ponderosa
- District: Douglas RE-1
Source: REcolorado as distributed by MLS GRID. This data may not be complete. We recommend contacting the local school district to confirm school assignments for this home.
Get a cash offer in 3 minutes
Find out how much your home could sell for in as little as 3 minutes with a no-obligation cash offer.
Estimated market value
$639,300
Get a cash offer in 3 minutes
Find out how much your home could sell for in as little as 3 minutes with a no-obligation cash offer.
Estimated market value
$639,300
- Colorado
- Douglas County
- Castle Rock
- 80108
- 5863 Haywagon Lane
Nearby cities
Nearby neighborhoods
Nearby zip codes
Other Castle Rock Topics
