Introducing a stunning new build in sought-after San Tan Valley, Quick Move In. This home blends modern design with desert serenity, offering elevated finishes such as 9' ceilings, designer tile flooring, granite kitchen surfaces, GE stainless steel appliances, and crisp white cabinetry. Smart, energy-efficient features enhance comfort and convenience.
The owner's suite boasts a generous walk-in closet, while the covered patio and professionally landscaped front yard create inviting outdoor spaces. Minutes from scenic trails and mountain vistas, this community is planned to include resort-style amenities: a sparkling pool, splash pad, sports courts, playgrounds, pocket parks, walking paths, and a full community center with fitness facilities. Ideally positioned near Queen Creek's schools, shopping, and dining.
For sale
$355,990
5784 E HORNBLENDE Way, San Tan Valley, AZ 85143
3beds
1,402sqft
:
Get pre-qualified$2,371/mo
Single Family Residence
Built in 2026
5,711 Square Feet Lot
$-- Zestimate®
$254/sqft
$149/mo HOA
What's special
Covered patioCrisp white cabinetryProfessionally landscaped front yardGenerous walk-in closetGranite kitchen surfacesDesigner tile flooringGe stainless steel appliances
- 1 day |
- 41 |
- 2 |
Zillow last checked:
Listing updated:
Listed by:
Danny Kallay 480-694-8571,
Compass
Source: ARMLS,MLS#: 7063561
Facts & features
Interior
Bedrooms & bathrooms
- Bedrooms: 3
- Bathrooms: 2
- Full bathrooms: 2
Heating
- Electric
Cooling
- Central Air
Appliances
- Included: Dryer, Washer, Refrigerator, Built-in Microwave, Dishwasher, Disposal, Electric Range, Electric Oven
- Laundry: Inside
Features
- High Speed Internet, Breakfast Bar, 9+ Flat Ceilings, Kitchen Island, Pantry, 3/4 Bath Master Bdrm
- Windows: Double Pane Windows
- Has basement: No
- Has fireplace: No
Interior area
- Total structure area: 1,402
- Total interior livable area: 1,402 sqft
Property
Parking
- Total spaces: 2
- Parking features: Garage
- Garage spaces: 2
Features
- Stories: 1
- Patio & porch: Covered, Patio
- Exterior features: Private Yard
- Spa features: None
- Fencing: Block
- Has view: Yes
- View description: Mountain(s)
Lot
- Size: 5,711 Square Feet
- Features: North/South Exposure, Sprinklers In Front, Desert Front
Details
- Parcel number: 21012060
Construction
Type & style
- Home type: SingleFamily
- Architectural style: Other,See Remarks
- Property subtype: Single Family Residence
Materials
- Stucco, Wood Frame, Painted
- Roof: Tile
Condition
- Complete Spec Home
- New construction: No
- Year built: 2026
Details
- Builder name: Starlight Homes
Utilities & green energy
- Sewer: Private Sewer
- Water: City Water
Community & HOA
Community
- Features: Playground, Biking/Walking Path
- Subdivision: SKYLINE VILLAGE
HOA
- Has HOA: Yes
- Services included: Maintenance Grounds
- HOA fee: $149 monthly
- HOA name: Skyline Village
- HOA phone: 623-304-1423
Location
- Region: San Tan Valley
Financial & listing details
- Price per square foot: $254/sqft
- Annual tax amount: $47
- Date on market: 8/7/2026
- Listing terms: Cash,Conventional,FHA,VA Loan
- Ownership: Fee Simple
Estimated market value
Not available
Estimated sales range
Not available
Not available
Price history
| Date | Event | Price |
|---|---|---|
| 8/7/2026 | Listed for sale | $355,990$254/sqft |
Source:  ARMLS #7063561 Report a problem ARMLS #7063561 Report a problem | ||
Public tax history
Tax history is unavailable.
Monthly payment
Est. payment
Payment breakdown
Explore the cost of this home by adjusting the details. Changes won't be saved.Climate risks
Neighborhood: 85143
Nearby schools
GreatSchools rating
- 3/10Magma Ranch K8 SchoolGrades: PK-8Distance: 4 mi
- 6/10Poston Butte High SchoolGrades: 7-12Distance: 2.6 mi
Schools provided by the listing agent
- Elementary: Magma Ranch K8 School
- Middle: Magma Ranch K8 School
- High: Poston Butte High School
- District: Florence Unified School District
Source: ARMLS. This data may not be complete. We recommend contacting the local school district to confirm school assignments for this home.
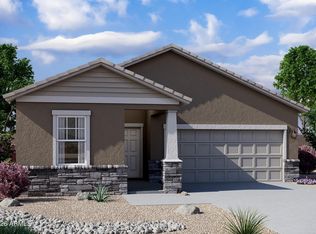
- $350,0003 bd2 ba1.6k sqft5752 E Hornblende Way, San Tan Valley, AZ 85143For Sale
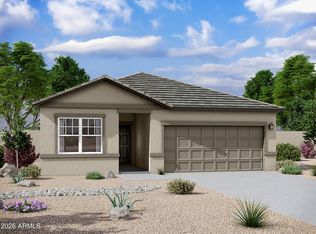
- $389,9904 bd3 ba1.9k sqft5736 E Hornblende Way, San Tan Valley, AZ 85143New Construction
- $359,9903 bd2 ba1.6k sqft5781 E Hornblende Way, San Tan Valley, AZ 85143New Construction

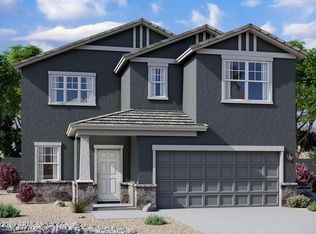
- $479,9905 bd5 ba3.1k sqft5797 E Hornblende Way, San Tan Valley, AZ 85143New Construction
- $399,9904 bd3 ba1.9k sqft5767 E Hornblende Way, San Tan Valley, AZ 85143Sold
- $458,0005 bd5 ba3.1k sqft5811 E Hornblende Way, San Tan Valley, AZ 85143New Construction
- $399,9904 bd3 ba1.9k sqft5753 E Hornblende Way, San Tan Valley, AZ 85144Sold
- $411,3004 bd3 ba1.9k sqft5753 E Hornblende Way, San Tan Valley, AZ 85143Off Market
A local agent can set up tours, give advice and negotiate with sellers.
Similar homes
- $350,0003 bd2 ba1.6k sqft5752 E HORNBLENDE Way, San Tan Valley, AZ 85143For SaleMLS ID #7063579, Danny Kallay, Compass. ARMLS
- $379,9903 bd2 ba1.6k sqft5716 E HORNBLENDE Way, San Tan Valley, AZ 85143New ConstructionARMLS
- from $361,2403 bd2 ba1.4k sqftSterling Plan, Skyline Village, San Tan Valley, AZ 85143New Construction
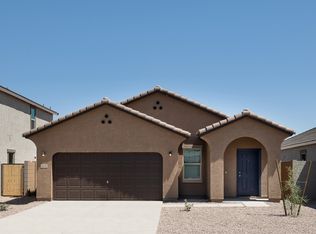 Starlight Homes
 - $334,9903 bd2 ba1.4k sqft5688 E Hornblende Way, San Tan Valley, AZ 85143New ConstructionStarlight Homes
- $365,0004 bd3 ba1.9k sqft5825 E HORNBLENDE Way, San Tan Valley, AZ 85143New ConstructionARMLS
- from $383,2403 bd2 ba1.6k sqftMoonbeam Plan, Skyline Village, San Tan Valley, AZ 85143New ConstructionStarlight Homes
- $389,9904 bd3 ba1.9k sqft5736 E HORNBLENDE Way, San Tan Valley, AZ 85143New ConstructionARMLS
- $347,9903 bd2 ba1.4k sqft5688 E HORNBLENDE Way, San Tan Valley, AZ 85144New ConstructionARMLS
- $359,9903 bd2 ba1.3k sqft2473 E ENANTIO Road, San Tan Valley, AZ 85143New ConstructionARMLS
- $385,0003 bd2 ba1.5k sqft3246 E PINEAPPLE Road, San Tan Valley, AZ 85143For SaleMLS ID #7057041, Denise Manning, HomeSmart. ARMLS
- $379,0003 bd2 ba1.5k sqft3391 E ISLA Avenue, San Tan Valley, AZ 85143For SaleMLS ID #6973577, Joyce Brown, West USA Realty. ARMLS
- from $403,2404 bd3 ba1.9k sqftPrism Plan, Skyline Village, San Tan Valley, AZ 85143New ConstructionStarlight Homes
- $372,0003 bd2 ba1.6k sqft2979 E HOUSTON Drive, San Tan Valley, AZ 85143For SaleMLS ID #6927583, Lynette G Butcher, HomeSmart. ARMLS
- $365,0003 bd2 ba1.5k sqft3049 E Hayden Rose Avenue, San Tan Valley, AZ 85143For SaleMLS ID #7029950, Roger Terry, Delex Realty. ARMLS
- $379,9903 bd2 ba1.5k sqft2431 E ENANTIO Road, San Tan Valley, AZ 85143New ConstructionARMLS
- $329,9903 bd2 ba1.5k sqft2412 E ENANTIO Road, San Tan Valley, AZ 85143New ConstructionARMLS
- $379,9903 bd2 ba1.5k sqft2405 E ENANTIO Road, San Tan Valley, AZ 85143New ConstructionARMLS
- $350,0003 bd2 ba1.4k sqft2470 E EQUINE Drive, San Tan Valley, AZ 85140New ConstructionARMLS
- $369,9903 bd2 ba1.8k sqft32943 N Claret Court, San Tan Valley, AZ 85143New ConstructionARMLS
- $379,9004 bd3 ba1.9k sqft4114 E REYNOLDS Drive, San Tan Valley, AZ 85143For SaleMLS ID #7052584, Harry Patel, Realty ONE Group. ARMLS
