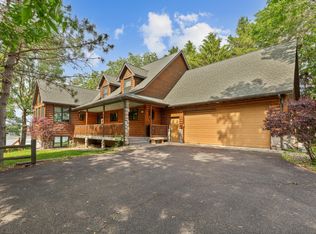
Welcome to an extraordinary lakefront retreat where timeless craftsmanship, exceptional materials, and breathtaking views come together to create a truly remarkable home. From the moment you step through the front door, you'll recognize that this residence is something special. Designed with the lake as its focal point, the home was thoughtfully positioned so that stunning water views greet you immediately and continue throughout nearly every room.
Rich hardwood floors, elegant columns, and extensive custom millwork showcase the attention to detail and quality construction found throughout the home. The recently updated kitchen blends beauty and functionality, featuring custom stone countertops and premium finishes that complement the home's refined character.
The thoughtfully designed main level offers convenient one-level living, including a luxurious primary suite with its own private deck access, cozy fireplace, dual walk-in closets, and an impressive spa-inspired bath complete with heated floors, a jetted soaking tub, and walk-in shower. An additional main-level bedroom, laundry room, and beautifully appointed living spaces provide comfort and convenience for everyday living. The main level office provides ample sunlight and custom wall to wall built ins.
Outdoor living is equally impressive with a sprawling wraparound deck that extends from the rear of the home to the side entrance. Enjoy peaceful mornings and memorable evenings in the screened porch featuring a built-in grill and gas fireplace while taking in the tranquil lake setting.
The walkout lower level is an entertainer's dream. Surrounded by floor-to-ceiling windows and doors that frame spectacular lake views, this space offers an inviting gathering area with another fireplace, a secondary kitchen ideal for summer lake days and large gatherings, two additional bedrooms, a flex room, and a second laundry room. The included billiard table fits the space perfectly and adds to the home's entertainment appeal. In-floor heat throughout the lower level ensures year-round comfort.
Additional features include fireplaces on every level, dual air conditioning units, a heated and finished four-car garage, custom stone countertops in the kitchen, laundry rooms, and dining room buffet, new lower-level carpet, Class 4 impact-resistant shingles, LP SmartSide siding, and beautifully maintained landscaping. The stamped concrete driveways have been recently resealed, and a professionally installed paver patio near the shoreline creates the perfect setting to relax and enjoy the water's edge.
Situated on a quiet and private road, this meticulously maintained lakefront property offers unparalleled views, exceptional quality, and luxury finishes throughout—an opportunity to experience lake living at its finest.
Closed
Zillow last checked:
Listing updated:
Bought with:
Lisa Lundell
Cannon Realty
Source: NorthstarMLS as distributed by MLS GRID,MLS#: 7082880
Price history
| Date | Event | Price |
|---|---|---|
| 10/1/2026 | Sold | $1,195,000$198/sqft |
Source:  NorthstarMLS as distributed by MLS GRID #7082880 Report a problem NorthstarMLS as distributed by MLS GRID #7082880 Report a problem | ||
| 9/4/2026 | Pending sale | $1,195,000$198/sqft |
Source: eXp Realty #7082880 Report a problem | ||
| 7/29/2026 | Price change | $1,195,000-7.7%$198/sqft |
Source: NorthstarMLS as distributed by MLS GRID #7082880 Report a problem | ||
| 6/6/2026 | Listed for sale | $1,295,000+76.2%$214/sqft |
Source: NorthstarMLS as distributed by MLS GRID #7082880 Report a problem | ||
| 8/30/2016 | Sold | $735,000-4.5%$122/sqft |
Source: NorthstarMLS as distributed by MLS GRID #4464522 Report a problem | ||
| 6/23/2016 | Pending sale | $769,900$127/sqft |
Source: Edina Realty, Inc., a Berkshire Hathaway affiliate #4464522 Report a problem | ||
| 6/8/2016 | Listed for sale | $769,900-3.8%$127/sqft |
Source: Edina Realty, Inc., a Berkshire Hathaway affiliate #4464522 Report a problem | ||
| 4/18/2015 | Price change | $799,900-3%$132/sqft |
Source: Edina Realty, Inc., a Berkshire Hathaway affiliate #4464522 Report a problem | ||
| 2/18/2015 | Price change | $825,000-2.8%$136/sqft |
Source: Edina Realty, Inc., a Berkshire Hathaway affiliate #4464522 Report a problem | ||
| 9/30/2014 | Listed for sale | $849,000+35.8%$140/sqft |
Source: Edina Realty, Inc. #4464522 Report a problem | ||
| 9/2/2011 | Sold | $625,000$103/sqft |
Source:  Lake Superior Area Realtors as distributed by MLS GRID #1594513 Report a problem Lake Superior Area Realtors as distributed by MLS GRID #1594513 Report a problem | ||
| 7/29/2011 | Price change | $625,000-35.9%$103/sqft |
Source: foreclosure.com Report a problem | ||
| 7/13/2011 | Listed for sale | -- |
Source: foreclosure.com Report a problem | ||
| 8/20/2009 | Listing removed | $975,000$161/sqft |
Source: RE/MAX Results Inc #3655886 Report a problem | ||
| 7/4/2009 | Price change | $975,000-2%$161/sqft |
Source: RE/MAX Results Inc #3655886 Report a problem | ||
| 3/20/2009 | Listed for sale | $995,000$165/sqft |
Source: RE/MAX Results Inc #3655886 Report a problem | ||

Get a cash offer in 3 minutes
Find out how much your home could sell for in as little as 3 minutes with a no-obligation cash offer.
Estimated market value
$1,195,000
