Skip main navigation
Closed
  • $740,000

    6031 232nd St W, Faribault, MN 55021

    3beds
    2,508sqft
    Single Family Residence
    Built in 2001
    0.8 Acres Lot
    $742,600 Zestimate®
    $295/sqft
    $2,809 Estimated rent

    Home value

    $742,600

    $594,000 - $928,000

    $2,809/mo

    Zestimate® history
    Loading
    Loading...

    Owner options

    List your home for rent

    $2,809/mo

    Rent Zestimate®

    Find your next renter with Zillow Rental Manager. Plus, with online applications, you can quickly screen prospective tenants – for free.

    Learn more

    $2,809/mo

    Rent Zestimate®

    Refinance and save

    $4,559/mo

    Est. payment

    Refinancing to a lower rate could help reduce your monthly payments and save thousands over the life of the loan.

    See today's rates

    $4,559/mo

    Est. payment

    Explore your selling options

    Work with a Zillow partner agent

    Leverage their expertise and Zillow's premium Showcase listings to get your home seen by more buyers.

    Get started

    List with your own agent

    Get your home in front of millions of buyers by listing it on Zillow.

    Learn how to do it

    Sell it yourself

    Take full control of how buyers see your home on Zillow by listing For Sale by Owner (FSBO).

    List your home

    What's special

    Stone fireplacePrivate dockPicturesque viewsExposed wooden beamsBeautiful backyardDirect lake accessVaulted ceilings
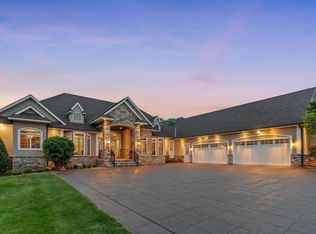
    With picturesque views, this grand log cabin home offers the perfect blend of rustic charm and modern comfort! Nestled on the serene shores of Cannon Lake surrounded by towering pines and lush greenery, the home boast expansive windows that provide breathtaking views of the water and flood the interior with natural light! Crafted from rich hand sawn logs, the home features a spacious open floor plan with vaulted ceilings, a stone fireplace, and exposed wooden beams that add warmth and character. The kitchen is fully equipped with an island making it ideal for both quiet family meals and entertaining guest. Step outside onto the oversized deck to enjoy morning coffee with the sounds of nature, or host gatherings that spill out into the beautiful backyard. Just steps from the house a charming wooden gazebo sits nestled among the trees- perfect for lazy afternoons, outdoor dining, or evening stargazing by the water! With direct lake access for boating, fishing, or simply relaxing on the private dock, this property is a peaceful retreat that captures the essence of lakeside living. And we can't forget the potential of the partially finished basement. With separate auxiliary heat in the basement and garage floors, one can only enhance the comforts of this stunning home! Don't miss out on seeing this one up close!

    Zillow last checked:

    Listing updated:

    Listed by:

    Rick Tonjum 507-384-1942,

    Edina Realty, Inc.,

    Mary Tonjum 507-384-1746

    Bought with:

    Dewey Vang

    BRIX Real Estate

    Source: NorthstarMLS as distributed by MLS GRID,MLS#: 6732430MLS Logo

    Facts & features

    Interior

    Bedrooms & bathrooms
    • Bedrooms: 3
    • Bathrooms: 3
    • Full bathrooms: 1
    • 3/4 bathrooms: 2
    Bedroom
    • Level: Main
    • Area: 196 Square Feet
    • Dimensions: 14x14
    Bedroom 2
    • Level: Upper
    • Area: 154 Square Feet
    • Dimensions: 11x14
    Bedroom 3
    • Level: Upper
    • Area: 182 Square Feet
    • Dimensions: 13x14
    Bonus room
    • Level: Upper
    • Area: 392 Square Feet
    • Dimensions: 14x28
    Deck
    • Level: Main
    • Area: 308 Square Feet
    • Dimensions: 14x22
    Deck
    • Level: Main
    • Area: 160 Square Feet
    • Dimensions: 10x16
    Informal dining room
    • Level: Main
    • Area: 200 Square Feet
    • Dimensions: 10x20
    Kitchen
    • Level: Main
    • Area: 182 Square Feet
    • Dimensions: 13x14
    Laundry
    • Level: Main
    • Area: 72 Square Feet
    • Dimensions: 8x9
    Living room
    • Level: Main
    • Area: 306 Square Feet
    • Dimensions: 17x18
    Loft
    • Level: Upper
    • Area: 110 Square Feet
    • Dimensions: 10x11
    Mud room
    • Level: Main
    • Area: 63 Square Feet
    • Dimensions: 7x9
    Porch
    • Level: Main
    • Area: 232 Square Feet
    • Dimensions: 8x29
    Sitting room
    • Level: Main
    • Area: 224 Square Feet
    • Dimensions: 14x16
    Heating
    • Forced Air
    Cooling
    • Central Air
    Appliances
    • Included: Air-To-Air Exchanger, Dryer, Microwave, Range, Refrigerator, Washer, Water Softener Owned
    Features
    • Basement: Unfinished
    • Number of fireplaces: 1
    Interior area
    • Total structure area: 2,508
    • Total interior livable area: 2,508 sqft
    • Finished area above ground: 2,468
    • Finished area below ground: 40

    Property

    Parking
    • Total spaces: 2
    • Parking features: Attached, Storage
    • Attached garage spaces: 2
    Accessibility
    • Accessibility features: None
    Features
    • Levels: One
    • Stories: 1
    • Patio & porch: Deck, Front Porch
    • Waterfront features: Lake Front
    Lot
    • Size: 0.80 Acres
    • Dimensions: 100 x 345 x 100 x 352
    • Features: Tree Coverage - Medium
    Details
    • Additional structures: Gazebo, Storage Shed
    • Foundation area: 1544
    • Parcel number: 1418101002
    • Zoning description: Residential-Single Family

    Construction

    Type & style
    • Home type: SingleFamily
    • Property subtype: Single Family Residence
    Condition
    • New construction: No
    • Year built: 2001

    Utilities & green energy

    • Electric: Circuit Breakers
    • Gas: Natural Gas
    • Sewer: Septic System Compliant - Yes, Tank with Drainage Field
    • Water: Well

    Community & neighborhood

    Location
    • Region: Faribault
    • Subdivision: Birkland 1st

    HOA & financial

    HOA
    • Has HOA: No

    Price history

    DateEventPrice
    11/4/2025Sold$740,000$295/sqft
    Source: NorthstarMLS as distributed by MLS GRID #6732430 Report a problem
    9/16/2025Pending sale$740,000$295/sqft
    Source: NorthstarMLS as distributed by MLS GRID #6732430 Report a problem
    9/2/2025Price change$740,000-1.3%$295/sqft
    Source: NorthstarMLS as distributed by MLS GRID #6732430 Report a problem
    7/30/2025Price change$750,000-3.2%$299/sqft
    Source: NorthstarMLS as distributed by MLS GRID #6732430 Report a problem
    6/6/2025Listed for sale$775,000+14.8%$309/sqft
    Source: NorthstarMLS as distributed by MLS GRID #6732430 Report a problem
    7/11/2022Sold$675,000+18.4%$269/sqft
    Source: NorthstarMLS as distributed by MLS GRID #6181565 Report a problem
    6/1/2022Pending sale$570,000$227/sqft
    Source: NorthstarMLS as distributed by MLS GRID #6181565 Report a problem
    5/5/2022Listed for sale$570,000$227/sqft
    Source: NorthstarMLS as distributed by MLS GRID #6181565 Report a problem

    Public tax history

    YearProperty taxesTax assessment
    2025$4,612 +21.7%$584,000 +11%
    2024$3,790 +17.8%$526,200 +1.3%
    2023$3,216 +5.5%$519,600 +24.4%
    2022$3,048 +2.4%$417,700 +12.3%
    2021$2,976 +10.2%$371,900 +2.8%
    2020$2,700 $361,800 +7.8%
    2019$2,700 +2.7%$335,700 +3.2%
    2018$2,628 +6157.1%$325,400 +7.6%
    2017$42 -98.4%$302,300 +0.9%
    2016$2,552 $299,700 +8%
    2015$2,552 +4.2%$277,400 +0.2%
    2014$2,450 -14.5%$276,800
    2013$2,864 -10.1%--
    2012$3,186 --
    2011$3,186 +2.8%--
    2010$3,100 +1.2%--
    2009$3,062 -2.5%--
    2008$3,142 -6.5%--
    2007$3,362 +3.4%--
    2006$3,252 +32.6%--
    2004$2,452 -0.8%--
    2003$2,472 +229.6%--
    2002$750 -8.5%--
    2001$820 --

    Find assessor info on the county website

    Neighborhood: 55021

    Nearby schools

    GreatSchools rating
    Get a cash offer in 3 minutes
    Find out how much your home could sell for in as little as 3 minutes with a no-obligation cash offer.
    Estimated market value
    $742,600
    Get a cash offer in 3 minutes
    Find out how much your home could sell for in as little as 3 minutes with a no-obligation cash offer.
    Estimated market value
    $742,600